Welcome to your new waterfront home! Enjoy all of the pleasures that coastal living has to offer in the custom Tiki bar out back or leaving the recently renovated boat house (new lift, electrical, plumbing, and flow through decking) exploring all things waterfront by boat. Unlike many raised beach homes, this one features enclosed garages and a lower level living area, bedroom and bathroom. (The house did NOT receive any flood waters during Hurricane Sally) Three more large bedrooms and 3.5 baths reside upstairs with the beautiful and large kitchen/living room combo with new natural stone counters. The yard was designed for a large family and low maintenance. You’ll find multiple areas to park out front with natural vegetation surrounding the remainder of the front and back yards that require very little maintenance. Other custom features are a Michael Felps swim spa, custom exterior rod room hidden around the corner, beautiful pine flooring throughout the upstairs, a huge primary bathroom and closet, the lower living room has a custom built in area featuring a rare wood top made of purple heart lumber. Buyer to verify all information during due diligence.
Active
Price cut: $1K (6/5)
$1,498,000
32334 Sandpiper Dr, Orange Beach, AL 36561
4beds
3,294sqft
:
Get pre-qualified$8,281/mo
Residential
Built in 2001
0.5 Acres Lot
$-- Zestimate®
$455/sqft
$-- HOA
What's special
Waterfront homeEnclosed garagesNew liftCustom tiki barRecently renovated boat houseBeautiful pine flooringNew natural stone counters
- 323 days |
- 396 |
- 14 |
Zillow last checked:
Listing updated:
Listed by:
Joseph Smith 251-564-6841,
RE/MAX Paradise
Source: Baldwin Realtors,MLS#: 384644
Facts & features
Interior
Bedrooms & bathrooms
- Bedrooms: 4
- Bathrooms: 5
- Full bathrooms: 4
- 1/2 bathrooms: 1
Rooms
- Room types: Living/Dining
Primary bedroom
- Level: Second
- Area: 360
- Dimensions: 18 x 20
Bedroom 2
- Level: Second
- Area: 156
- Dimensions: 12 x 13
Bedroom 3
- Level: Second
- Area: 156
- Dimensions: 12 x 13
Bedroom 4
- Level: Lower
- Area: 169
- Dimensions: 13 x 13
Kitchen
- Level: Second
- Area: 150
- Dimensions: 15 x 10
Heating
- Electric, Heat Pump
Appliances
- Included: Dishwasher, Disposal, Microwave, Electric Range, Refrigerator w/Ice Maker, Cooktop
Features
- Ceiling Fan(s), En-Suite, High Ceilings
- Flooring: Tile, Wood
- Has basement: No
- Has fireplace: No
Interior area
- Total structure area: 3,294
- Total interior livable area: 3,294 sqft
Property
Parking
- Total spaces: 2
- Parking features: Garage, Garage Door Opener
- Has garage: Yes
- Covered spaces: 2
Features
- Levels: Two
- Patio & porch: Covered
- Pool features: Community
- Has spa: Yes
- Spa features: Heated
- Has view: Yes
- View description: Canal
- Has water view: Yes
- Water view: Canal
- Waterfront features: Waterfront
- Body of water: Canal to Intracoastal Waterway
Lot
- Size: 0.5 Acres
- Dimensions: 80 x 272.6
- Features: Less than 1 acre, Level
Details
- Parcel number: 6308330000001.166
Construction
Type & style
- Home type: SingleFamily
- Architectural style: Raised Beach
- Property subtype: Residential
Materials
- Stucco
- Roof: Metal
Condition
- Resale
- New construction: No
- Year built: 2001
Utilities & green energy
- Electric: Baldwin EMC
- Sewer: Public Sewer
- Utilities for property: Cable Available
Community & HOA
Community
- Features: Clubhouse, Fishing, Pool, Gated, Water Access-Deeded
- Security: Smoke Detector(s), Gated with Guard
- Subdivision: Ono Island
HOA
- Has HOA: No
- Services included: Association Management, Insurance, Maintenance Grounds, Recreational Facilities, Security, Taxes-Common Area, Clubhouse
Location
- Region: Orange Beach
Financial & listing details
- Price per square foot: $455/sqft
- Tax assessed value: $1,041,100
- Annual tax amount: $2,973
- Price range: $1.5M - $1.5M
- Date on market: 9/3/2025
- Ownership: Whole/Full
Estimated market value
Not available
Estimated sales range
Not available
Not available
Price history
| Date | Event | Price |
|---|---|---|
| 6/5/2026 | Price change | $1,498,000-0.1%$455/sqft |
Source:  Baldwin Realtors #384644 Report a problem Baldwin Realtors #384644 Report a problem | ||
| 3/25/2026 | Price change | $1,499,000-3.2%$455/sqft |
Source: Baldwin Realtors #384644 Report a problem | ||
| 9/3/2025 | Listed for sale | $1,549,000+127.8%$470/sqft |
Source: Baldwin Realtors #384644 Report a problem | ||
| 3/5/2020 | Sold | $680,000-2.7%$206/sqft |
Source: Baldwin Realtors #291954 Report a problem | ||
| 1/1/2020 | Price change | $699,000-4.1%$212/sqft |
Source: RE/MAX of Orange Beach #291954 Report a problem | ||
| 12/3/2019 | Listed for sale | $729,000+7.2%$221/sqft |
Source: RE/MAX of Orange Beach #291954 Report a problem | ||
| 12/15/2017 | Sold | $680,000-2.8%$206/sqft |
Source: Baldwin Realtors #262551 Report a problem | ||
| 11/15/2017 | Listed for sale | $699,900$212/sqft |
Source: RE/MAX of Orange Beach #262551 Report a problem | ||
Public tax history
| Year | Property taxes | Tax assessment |
|---|---|---|
| 2025 | $2,220 -2% | $104,120 -1.9% |
| 2024 | $2,264 +16.5% | $106,180 +16.4% |
| 2023 | $1,943 | $91,240 +20.5% |
| 2022 | -- | $75,700 +59.6% |
| 2021 | $1,250 -27.4% | $47,440 -24.8% |
| 2020 | $1,722 +4.9% | $63,120 +4.7% |
| 2019 | $1,642 +11.7% | $60,260 +11.3% |
| 2018 | $1,470 +8.3% | $54,120 +8.1% |
| 2017 | $1,357 | $50,080 +8.4% |
| 2016 | -- | $46,220 -4.1% |
| 2015 | -- | $48,220 +5.4% |
| 2014 | -- | $45,760 +7.8% |
| 2013 | -- | $42,440 -3.7% |
| 2011 | -- | $44,080 -4% |
| 2010 | -- | $45,900 -21.2% |
| 2009 | $1,586 -5.7% | $58,260 -5.5% |
| 2008 | $1,682 -5.4% | $61,680 -17.4% |
| 2007 | $1,779 -13% | $74,640 |
| 2006 | $2,045 +69.9% | $74,640 +67.4% |
| 2005 | $1,204 +40.5% | $44,600 +38.5% |
| 2004 | $857 | $32,200 |
| 2003 | $857 -26.3% | $32,200 -22.4% |
| 2002 | $1,162 | $41,500 |
Find assessor info on the county website
Monthly payment
Est. payment
Payment breakdown
Explore the cost of this home by adjusting the details. Changes won't be saved.Climate risks
Neighborhood: 36561
Nearby schools
GreatSchools rating
- 4/10Foley Elementary SchoolGrades: PK-6Distance: 14.9 mi
- 4/10Foley Middle SchoolGrades: 7-8Distance: 14.7 mi
- 7/10Foley High SchoolGrades: 9-12Distance: 14 mi
Schools provided by the listing agent
- Elementary: Foley Elementary
- Middle: Foley Middle
- High: Foley High
Source: Baldwin Realtors. This data may not be complete. We recommend contacting the local school district to confirm school assignments for this home.
- $859,8003 bd2 ba1.8k sqft32380 Sandpiper Dr, Orange Beach, AL 36561Off Market
- $2,800,0005 bd5 ba5.1k sqft32330 Sandpiper Dr, Orange Beach, AL 36561Sold

- $2,800,0005 bd5 ba5.1k sqft32330 Sandpiper Dr #13, Orange Beach, AL 36561Sold
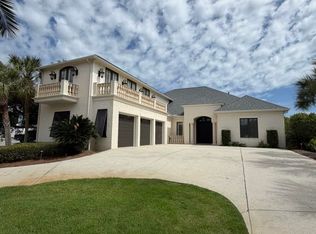
- $1,213,6004 bd4 ba2.7k sqft32326 Sandpiper Dr, Orange Beach, AL 36561Off Market
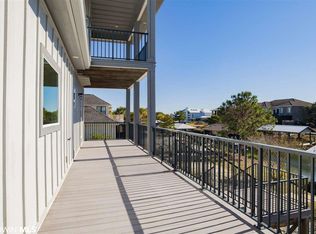
- $1,495,0004 bd4 ba2k sqft32390 Sandpiper Dr, Orange Beach, AL 36561For Sale
- $1,401,7004 bd4 ba3.8k sqft5131 Yellowfin Dr, Orange Beach, AL 36561Off Market
- $---- sqft5131 Yellowfin Dr, Orange Beach, AL 36561Off Market
- $1,503,4004 bd4 ba4k sqft32292 Sandpiper Dr, Orange Beach, AL 36561Off Market
A local agent can set up tours, give advice and negotiate with sellers.
Similar homes
- $1,500,0004 bd4 ba3.4k sqft30231 Canal Ct, Orange Beach, AL 36561Active
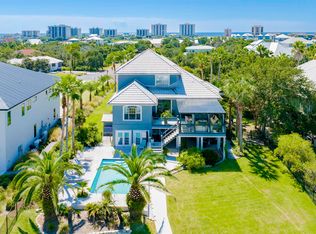 MLS ID #392828, Gina Malbis, Pointe South. Baldwin Realtors
 - $1,464,0005 bd4 ba3.4k sqft32191 River Rd, Orange Beach, AL 36561Active
 MLS ID #398320, Joe Davis, eXp The Cummings Company LLC. Baldwin Realtors
 - $1,760,0004 bd4 ba3.1k sqft32221 Sandpiper Dr, Orange Beach, AL 36561Active
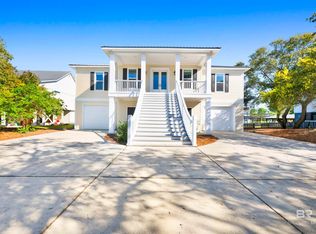 MLS ID #395336, Lawanna Sharpless, Bellator RE LLC Orange Beach. Baldwin Realtors
 - $1,400,0003 bd4 ba2.5k sqft31840 Shoalwater Dr, Orange Beach, AL 36561Active
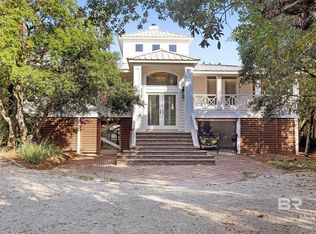 MLS ID #382054, Heather Harp, RE/MAX of Orange Beach. Baldwin Realtors
 - $1,550,0005 bd3 ba3.1k sqft30201 River Rd, Orange Beach, AL 36561ActiveMLS ID #398788, Angelo DePaola, EXP Realty Seaside. Baldwin Realtors
- $1,795,0006 bd5 ba4.3k sqft32301 River Rd, Orange Beach, AL 36561ActiveMLS ID #395931, Jennifer Scarbrough, RE/MAX of Gulf Shores. Baldwin Realtors
- $1,499,0004 bd3 ba4.6k sqft5460 N Shore Rd, Perdido Key, FL 32507For SaleMLS ID #680600, Gigi Smith, World Impact Real Estate. PAR
- $1,325,0005 bd5 ba3.2k sqft30585 Ono North Loop W, Orange Beach, AL 36561ActiveMLS ID #397259, Kenneth "KD" Edenfield, Wellhouse Real Estate LLC. Baldwin Realtors
- $2,000,0004 bd4 ba2.6k sqft33345 River Rd, Orange Beach, AL 36561ActiveMLS ID #395231, Angelo DePaola, EXP Realty Seaside. Baldwin Realtors
- $1,225,0004 bd3 ba3k sqft28499 Ono Blvd, Orange Beach, AL 36561For SaleMLS ID #683630, Sam Bass, POINTE SOUTH. PAR
- $1,250,0003 bd3 ba2.8k sqft29558 Saint John Dr, Orange Beach, AL 36561ActiveMLS ID #397576, Chip Forrest, RE/MAX of Orange Beach. Baldwin Realtors
- $999,9003 bd4 ba3k sqft31357 Pine Run Dr, Orange Beach, AL 36561ActiveMLS ID #393471, Mallory Wilkins, Anchor South Property Services. Baldwin Realtors
- $1,350,0005 bd4 ba2.5k sqft4688 Walker Ave #C3, Orange Beach, AL 36561ActiveMLS ID #394379, Jennifer Scarbrough, RE/MAX of Gulf Shores. Baldwin Realtors
- $1,250,0004 bd3 ba3.2k sqft26117 Terry Cove Dr, Orange Beach, AL 36561ActiveMLS ID #398814, Clarissa Rambo, Realty Executives Gulf Coast. Baldwin Realtors
- $1,299,0004 bd4 ba2.9k sqft9496 Bay View Dr, Lillian, AL 36549ActiveMLS ID #393331, Joy Sullivan, Joy Sullivan Realty LLC. Baldwin Realtors
- $859,9005 bd3 ba3.2k sqft30275 River Rd, Orange Beach, AL 36561ActiveMLS ID #395048, Jay Carden, EXP REALTY,LLC. Baldwin Realtors
- $1,180,0003 bd5 ba3.1k sqft4119 Harbor Rd, Orange Beach, AL 36561ActiveMLS ID #392579, Gina Malbis, Pointe South. Baldwin Realtors
- $2,000,0004 bd4 ba3k sqft28250 Canal Rd Unit 1102, Orange Beach, AL 36561ActiveMLS ID #391219, Donna Davis, Keller Williams AGC Realty - Orange Beach. Baldwin Realtors
- $1,075,0003 bd3 ba2.5k sqft28749 Ono Blvd, Orange Beach, AL 36561ActiveMLS ID #391754, Kasey Harris, Brett R/E Robinson Dev OB. Baldwin Realtors
- $1,399,0003 bd3 ba2k sqft6802 Shore Dr, Perdido Beach, AL 36530ActiveMLS ID #397445, Fred Newman, Keller Williams AGC Realty - Orange Beach. Baldwin Realtors
