Exquisitely renovated and masterfully appointed, this coastal estate embodies the pinnacle of luxury living. Every detail—from the new metal roof and fresh exterior finishes to the meticulously updated interiors—reflects an uncompromising commitment to quality and timeless design. Beyond its elegant façade and gracious porches, the home reveals sun drenched interiors defined by soaring vaulted ceilings, rich hardwood flooring, custom millwork, and designer lighting. The gourmet kitchen is a showpiece of refinement, featuring marble surfaces, gold hardware, premium stainless appliances, and glass front cabinetry that elevate both style and function. Thoughtfully curated living spaces blend coastal serenity with elevated sophistication, creating an atmosphere worthy of a luxury retreat. Designed for exceptional entertaining, the residence transitions seamlessly to an extraordinary outdoor sanctuary. A private resort style pool anchors the space, surrounded by multiple lounging and dining areas. The expansive covered pavilion offers a fully equipped outdoor kitchen with high end appliances, generous counter space, and refined finishes for hosting unforgettable gatherings. The upper balcony provides sweeping views and a serene vantage point for enjoying Gulf Coast sunsets. A beautifully finished detached guest residence enhances the property’s exclusivity, offering additional sleeping quarters, a stylish lounge, built in bunks, kitchenette, and private bath for extended family or discerning guests, this space delivers comfort, privacy, and flexibility at a luxury level. Completing the estate is a private covered boat slip with lift, providing effortless access to waterfront adventures, along with a whole house generator for security and convenience. Whether relaxing poolside, entertaining in grand style, or setting out for a day on the water, this residence offers a rare blend of elegance, craftsmanship, and coastal sophistication. Buyer to verify all in Buyer to verif
Active
$1,495,000
32390 Sandpiper Dr, Orange Beach, AL 36561
4beds
2,017sqft
:
Get pre-qualified$8,485/mo
Residential
Built in 1993
0.45 Acres Lot
$-- Zestimate®
$741/sqft
$220/mo HOA
What's special
New metal roofAdditional sleeping quartersPrivate resort style poolFresh exterior finishesBuilt in bunksGold hardwareGenerous counter space
- 1 day |
- 942 |
- 75 |
Likely to sell faster than
Zillow last checked:
Listing updated:
Listed by:
Gary Hutchinson PHONE:251-240-5286,
RE/MAX of Orange Beach,
Paige Hutchinson 251-240-5287,
RE/MAX of Orange Beach
Source: Baldwin Realtors,MLS#: 399777
Facts & features
Interior
Bedrooms & bathrooms
- Bedrooms: 4
- Bathrooms: 4
- Full bathrooms: 4
Rooms
- Room types: Detached Sep Living Suite, Bunk Room
Primary bedroom
- Features: Walk-In Closet(s)
Primary bathroom
- Features: Double Vanity, Shower Only, Private Water Closet
Dining room
- Features: Lvg/Dng/Ktchn Combo
Heating
- Central
Cooling
- Electric
Appliances
- Included: Dishwasher, Disposal, Convection Oven, Microwave, Electric Range, Refrigerator w/Ice Maker, Washer/Dryer Stacked, Tankless Water Heater
Features
- Ceiling Fan(s), En-Suite, Split Bedroom Plan
- Flooring: Natural Stone, Wood, Luxury Vinyl Plank
- Windows: Storm Window(s)
- Has basement: No
- Number of fireplaces: 1
- Fireplace features: Living Room, Inoperable
Interior area
- Total structure area: 2,017
- Total interior livable area: 2,017 sqft
Video & virtual tour
Property
Parking
- Parking features: Three or More Vehicles
Features
- Levels: Two
- Patio & porch: Covered, Patio, Rear Porch, Front Porch
- Exterior features: Outdoor Kitchen, Termite Contract, Gas Grill
- Has private pool: Yes
- Pool features: In Ground
- Fencing: Fenced,Partial
- Has view: Yes
- View description: Canal
- Has water view: Yes
- Water view: Canal
- Waterfront features: Waterfront
- Body of water: Canal to Intracoastal Waterway
Lot
- Size: 0.45 Acres
- Dimensions: 80 x 246 x 81 x 257
- Features: Less than 1 acre, Few Trees, Boat Lift, Elevation-High
Details
- Additional structures: Guest House
- Parcel number: 6308330000001.164
Construction
Type & style
- Home type: SingleFamily
- Architectural style: Raised Beach
- Property subtype: Residential
Materials
- Wood Siding
- Roof: Metal
Condition
- Resale
- New construction: No
- Year built: 1993
Utilities & green energy
- Electric: Baldwin EMC
- Water: Public
Community & HOA
Community
- Features: BBQ Area
- Security: Gated with Guard
- Subdivision: Ono Island
HOA
- Has HOA: Yes
- Services included: Association Management, Insurance, Maintenance Grounds, Recreational Facilities, Reserve Fund, Security, Taxes-Common Area
- HOA fee: $2,643 annually
Location
- Region: Orange Beach
Financial & listing details
- Price per square foot: $741/sqft
- Tax assessed value: $902,200
- Annual tax amount: $5,052
- Price range: $1.5M - $1.5M
- Date on market: 7/22/2026
- Ownership: Whole/Full
Estimated market value
Not available
Estimated sales range
Not available
Not available
Price history
| Date | Event | Price |
|---|---|---|
| 7/22/2026 | Listed for sale | $1,495,000+53.3%$741/sqft |
Source:  Baldwin Realtors #399777 Report a problem Baldwin Realtors #399777 Report a problem | ||
| 8/1/2024 | Sold | $975,000+1%$483/sqft |
Source: Baldwin Realtors #364187 Report a problem | ||
| 7/1/2024 | Pending sale | $965,000$478/sqft |
Source: Baldwin Realtors #364187 Report a problem | ||
| 6/26/2024 | Listed for sale | $965,000$478/sqft |
Source: Baldwin Realtors #364187 Report a problem | ||
Public tax history
| Year | Property taxes | Tax assessment |
|---|---|---|
| 2025 | $5,101 +262.9% | $180,440 +172.3% |
| 2024 | $1,406 | $66,260 |
| 2023 | $1,406 | $66,260 +25.3% |
| 2022 | -- | $52,900 +13.3% |
| 2021 | $1,086 +10.1% | $46,680 -0.1% |
| 2020 | $986 +7.7% | $46,740 +7.5% |
| 2019 | $916 +8.9% | $43,480 +8.7% |
| 2018 | $841 +5.8% | $40,000 +5.7% |
| 2017 | $795 | $37,840 +6.8% |
| 2016 | -- | $35,420 -2% |
| 2015 | -- | $36,160 +5.9% |
| 2014 | -- | $34,160 +6.9% |
| 2013 | -- | $31,960 +4.4% |
| 2011 | -- | $30,620 -5.6% |
| 2010 | -- | $32,440 -24% |
| 2009 | $1,195 -14.2% | $42,680 -14.2% |
| 2008 | $1,392 -24.7% | $49,720 -24.7% |
| 2007 | $1,850 | $66,060 |
| 2006 | $1,850 +78.2% | $66,060 +78.2% |
| 2005 | $1,038 +42.5% | $37,080 +44.2% |
| 2004 | $729 -50% | $25,720 -50.6% |
| 2003 | $1,457 +17.6% | $52,020 +17.6% |
| 2002 | $1,238 +1.8% | $44,220 |
| 2001 | $1,216 +115.5% | $44,220 +99.9% |
| 2000 | $564 | $22,120 |
Find assessor info on the county website
Monthly payment
Est. payment
Payment breakdown
Explore the cost of this home by adjusting the details. Changes won't be saved.Climate risks
Neighborhood: 36561
Nearby schools
GreatSchools rating
- 4/10Foley Elementary SchoolGrades: PK-6Distance: 15 mi
- 4/10Foley Middle SchoolGrades: 7-8Distance: 14.8 mi
- 7/10Foley High SchoolGrades: 9-12Distance: 14 mi
Schools provided by the listing agent
- Elementary: Foley Elementary
- Middle: Foley Middle
- High: Foley High
Source: Baldwin Realtors. This data may not be complete. We recommend contacting the local school district to confirm school assignments for this home.
- $1,401,7004 bd4 ba3.8k sqft5131 Yellowfin Dr, Orange Beach, AL 36561Off Market

- $---- sqft5131 Yellowfin Dr, Orange Beach, AL 36561Off Market
- $859,8003 bd2 ba1.8k sqft32380 Sandpiper Dr, Orange Beach, AL 36561Off Market
- $1,498,0004 bd5 ba3.2k sqft32334 Sandpiper Dr, Orange Beach, AL 36561For Sale
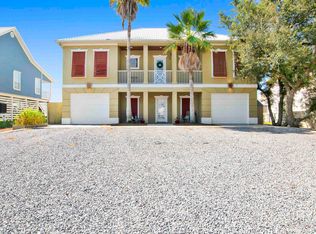
- $822,5003 bd2 ba2.3k sqft32363 Sandpiper, Orange Beach, AL 36561Off Market
- $2,800,0005 bd5 ba5.1k sqft32330 Sandpiper Dr, Orange Beach, AL 36561Sold
- $2,800,0005 bd5 ba5.1k sqft32330 Sandpiper Dr #13, Orange Beach, AL 36561Sold
- $1,213,6004 bd4 ba2.7k sqft32326 Sandpiper Dr, Orange Beach, AL 36561Off Market
A local agent can set up tours, give advice and negotiate with sellers.
Similar homes
- $1,750,0003 bd5 ba2.9k sqft32591 River Rd, Orange Beach, AL 36561Active
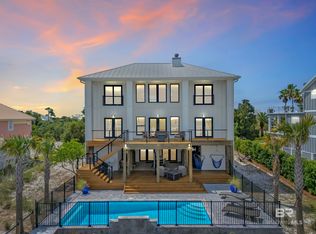 MLS ID #398428, Chasity Chadwick, Wellhouse Real Estate Eastern. Baldwin Realtors
 - $1,400,0003 bd4 ba2.5k sqft31840 Shoalwater Dr, Orange Beach, AL 36561Active
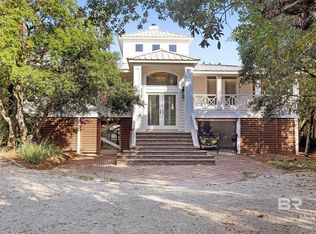 MLS ID #382054, Heather Harp, RE/MAX of Orange Beach. Baldwin Realtors
 - $2,000,0004 bd4 ba2.6k sqft33345 River Rd, Orange Beach, AL 36561Active
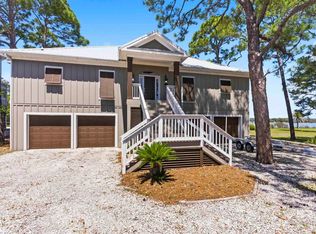 MLS ID #395231, Angelo DePaola, EXP Realty Seaside. Baldwin Realtors
 - $750,0003 bd2 ba1.5k sqft5607 Gulf Ave, Orange Beach, AL 36561Active
 MLS ID #399714, Michael Tincher, RE/MAX of Orange Beach. Baldwin Realtors
 - $1,250,0003 bd3 ba2.8k sqft29558 Saint John Dr, Orange Beach, AL 36561ActiveMLS ID #397576, Chip Forrest, RE/MAX of Orange Beach. Baldwin Realtors
- $989,0003 bd3 ba2.7k sqft30351 River Rd, Orange Beach, AL 36561For SaleMLS ID #7800926, Aleen Grow, Blue Heron Realty. GCMLS
- $1,469,0004 bd4 ba2k sqftIndigo, Perdido Key, FL 32507For SaleMLS ID #678416, Erin Niel, RE/MAX OF ORANGE BEACH. PAR
- $1,440,0004 bd3 ba1.9k sqft14032 Waterview Dr, Perdido Key, FL 32507For SaleMLS ID #679321, Mandani Bell, Coldwell Banker Realty. PAR
- $849,0004 bd3 ba2.5k sqft4431 Ono North Dr, Orange Beach, AL 36561ActiveMLS ID #398226, Lana Welch, Keller Williams - Mobile. Baldwin Realtors
- $1,499,0003 bd4 ba2.2k sqft29531 Perdido Beach Blvd Unit 410, Orange Beach, AL 36561ActiveMLS ID #396666, Amber Gibson, Bellator RE LLC Orange Beach. Baldwin Realtors
- $932,0004 bd4 ba2.6k sqft30762 Ono North Loop W, Orange Beach, AL 36561ActiveMLS ID #397525, Heather Harp, RE/MAX of Orange Beach. Baldwin Realtors
- $1,399,0003 bd3 ba2k sqft6802 Shore Dr, Perdido Beach, AL 36530ActiveMLS ID #397445, Fred Newman, Keller Williams AGC Realty - Orange Beach. Baldwin Realtors
- $899,0004 bd3 ba2.2k sqft3977 Hatteras Cv, Orange Beach, AL 36561ActiveMLS ID #390393, Erin Niel, RE/MAX of Orange Beach. Baldwin Realtors
- $1,450,0003 bd4 ba2.2k sqft29531 Perdido Beach Blvd Unit 201, Orange Beach, AL 36561ActiveMLS ID #395704, Kurtis Kessler, RE/MAX of Orange Beach. Baldwin Realtors
- $1,075,0003 bd3 ba2.5k sqft28749 Ono Blvd, Orange Beach, AL 36561ActiveMLS ID #391754, Kasey Harris, Brett R/E Robinson Dev OB. Baldwin Realtors
- $1,299,0004 bd4 ba2.9k sqft9496 Bay View Dr, Lillian, AL 36549ActiveMLS ID #393331, Joy Sullivan, Joy Sullivan Realty LLC. Baldwin Realtors
- $1,150,0004 bd4 ba2.5k sqft31201 River Rd, Orange Beach, AL 36561ActiveMLS ID #390944, Lawanna Sharpless, Bellator RE LLC Orange Beach. Baldwin Realtors
- $1,300,0004 bd4 ba2.2k sqftWindemere, Perdido Key, FL 32507For SaleMLS ID #680774, Michelle Fulford, Levin Rinke Realty. PAR
- $1,295,0003 bd3 ba1.7k sqftIndigo, Perdido Key, FL 32507For SaleMLS ID #685904, Charles Guy, RE/MAX OF ORANGE BEACH. PAR
- $1,449,0003 bd3 ba1.8k sqft29531 Perdido Beach Blvd Unit 509, Orange Beach, AL 36561ActiveMLS ID #391883, Tucker Shaver, Signature Properties. Baldwin Realtors
