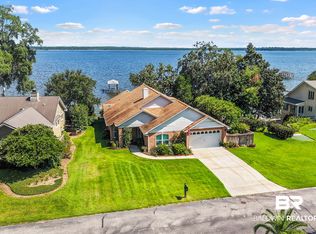
Experience the beauty of waterfront living on Perdido Bay in the charming coastal community of Lillian, Alabama. You will immediately fall in love with the vaulted ceilings of This spacious 4-bedroom, 4-bath home with nearly 3,000 square feet sits on an impressive 120 feet of pristine bay frontage, offering breathtaking views and the tranquility of life on the water.Designed for both comfort and entertaining, the home features a generous 23x42 Great Room and Dining area that can be arranged to suit your lifestyle—perfect for hosting gatherings or simply relaxing while taking in the stunning waterfront scenery. The expansive 24x15 primary suite offers a private retreat, while the gorgeous 23x15 sunroom invites you to unwind with panoramic views of the bay and surrounding natural beauty.Step outside to a brand-new dock and boathouse, thoughtfully designed for serious boaters. The covered slip accommodates a 35-foot vessel with a 10,000 lb lift, alongside an additional 24-foot slip with a 7,500 lb lift, making this truly a boater’s paradise.The grounds are nothing short of magical. Beautifully landscaped with mature camellias and azaleas, the property is shaded by over 50 magnificent live oak trees, creating a breathtaking canopy where you can experience the serenity of waterfront living surrounded by nature. This exquisite waterfront lot also offers an elevation of 12 to 13 feet, no flooding from Sally or Ivan.Adding even more versatility is a 360 sq. ft. (20x16) workshop, already equipped with electricity, insulation, air conditioning, and a sink. With minimal effort, this space could easily be transformed into a charming guest cottage, studio, or private retreat for visiting friends and family.Whether you're enjoying sunsets over the bay, boating straight from your dock, or relaxing beneath the timeless oaks, this property offers a rare opportunity to own a true waterfront sanctuary on Perdido Bay.
Pending
$1,299,000
9496 Bay View Dr, Lillian, AL 36549
4beds
2,940sqft
Single Family Residence
Built in 1986
0.69 Acres Lot
$-- Zestimate®
$442/sqft
$-- HOA
What's special
Private retreatBrand-new dock and boathouseMature camellias and azaleasBreathtaking viewsBreathtaking canopyVaulted ceilings
- 185 days
- 246
- 13
Zillow last checked:
Listing updated:
Listed by:
Joy T Sullivan 251-421-2923,
Joy Sullivan Realty LLC
Source: Baldwin Realtors,MLS#: 393331
Facts & features
Interior
Bedrooms & bathrooms
- Bedrooms: 4
- Bathrooms: 4
- Full bathrooms: 4
Heating
- Central
Cooling
- Electric
Appliances
- Included: Microwave, Dishwasher
Features
- En Suite, Ceiling Fan(s), Vaulted Ceiling(s), Termite Contract, Split Bedroom Plan
- Flooring: Tile, Carpet
- Windows: Window Treatments
- Has fireplace: No
- Fireplace features: No Fireplace
Interior area
- Total interior livable area: 2,940 sqft
Property
Parking
- Parking features: Other/See Remarks
Features
- Stories: 1
- Patio & porch: Rear Porch
- Exterior features: Storage
- Pool features: None
- Fencing: Partial
- Has view: Yes
- View description: Direct Bay Front
- Has water view: Yes
- Waterfront features: Deeded Access, Bay Front Building
- Body of water: Perdido Bay
Lot
- Size: 0.69 Acres
- Features: Waterfront, Pier, Boat Lift, Some Trees, Water View, Elevation High, Less Than 1 Acre
Details
- Additional structures: Storage
- Parcel number: 6302100000005.004
- Special conditions: None
Construction
Type & style
- Home type: SingleFamily
- Architectural style: Ranch
- Property subtype: Single Family Residence
Materials
- Roof: Composition Shingle
Condition
- Year built: 1986
Utilities & green energy
- Utilities for property: Propane, Riviera Utilities, Baldwin Co Sewer Service, Cable
Community & HOA
Community
- Features: More Than Two Pets Allowed
- Security: Smoke Detector(s)
- Subdivision: Perdido Highlands
HOA
- Has HOA: No
Location
- Region: Lillian
Financial & listing details
- Price per square foot: $442/sqft
- Tax assessed value: $943,200
- Annual tax amount: $2,621
- Date on market: 3/12/2026
- Ownership type: Whole Full
Estimated market value
Not available
Estimated sales range
Not available
Not available
Price history
| Date | Event | Price |
|---|---|---|
| 8/25/2026 | Pending sale | $1,299,000$442/sqft |
Source:  Baldwin Realtors #393331 Report a problem Baldwin Realtors #393331 Report a problem | ||
| 7/10/2026 | Price change | $1,299,000-2%$442/sqft |
Source: Baldwin Realtors #393331 Report a problem | ||
| 4/17/2026 | Price change | $1,325,000-10.2%$451/sqft |
Source: Baldwin Realtors #393331 Report a problem | ||
| 3/12/2026 | Listed for sale | $1,475,000$502/sqft |
Source: Baldwin Realtors #393331 Report a problem | ||
Public tax history
| Year | Property taxes | Tax assessment |
|---|---|---|
| 2025 | $2,621 +7% | $93,600 +7% |
| 2024 | $2,449 +0.3% | $87,480 +0.3% |
| 2023 | $2,443 | $87,240 +48.4% |
| 2022 | -- | $58,780 +15% |
| 2021 | $1,533 +4.1% | $51,120 -2.8% |
| 2020 | $1,472 +3.4% | $52,580 +3.4% |
| 2019 | $1,424 +7.2% | $50,860 +7.2% |
| 2018 | $1,328 +5% | $47,440 +5% |
| 2017 | $1,266 | $45,200 +2.7% |
| 2016 | $1,266 +2.7% | $44,000 -0.5% |
| 2015 | $1,232 +2.6% | $44,240 +3.2% |
| 2014 | $1,201 | $42,880 |
| 2013 | $1,201 | $42,880 +3.7% |
| 2011 | -- | $41,340 -5.2% |
| 2010 | -- | $43,600 -4.7% |
| 2009 | $1,281 -28.5% | $45,760 -28.5% |
| 2008 | $1,791 +23.4% | $63,980 +23.4% |
| 2007 | $1,452 +68% | $51,860 +68% |
| 2006 | $864 +6.1% | $30,860 +6.1% |
| 2005 | $814 +2.6% | $29,080 +2.6% |
| 2004 | $794 +0.3% | $28,340 +1.6% |
| 2003 | $791 +0.4% | $27,900 +0.4% |
| 2002 | $788 +14.5% | $27,800 +4.4% |
| 2001 | $689 | $26,640 |
| 2000 | $689 | $26,640 |
Find assessor info on the county website
Monthly payment
Est. payment
Payment breakdown
Explore the cost of this home by adjusting the details. Changes won't be saved.Climate risks
Neighborhood: 36549
Nearby schools
Schools provided by the listing agent
- Elementary: Elberta Elementary
- Middle: Elberta Middle
- High: Elberta High School
Source: Baldwin Realtors. This data may not be complete. We recommend contacting the local school district to confirm school assignments for this home.


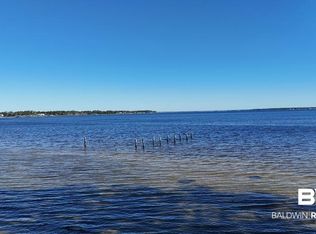
Similar homes
- $899,0003 bd2 ba3.4k sqft9580 N Bayou Rd, Lillian, AL 36549Active
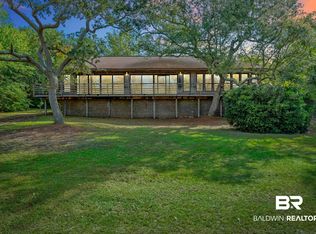 MLS ID #399904, Shannon Young, Coldwell Banker Coastal Realty - Lillian. Baldwin Realtors
 - $1,640,0004 bd4 ba3.7k sqft11080 County Road 99, Lillian, AL 36549Active
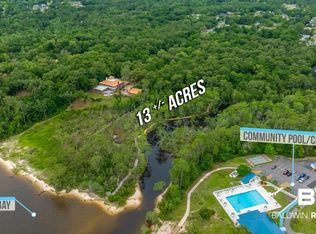 MLS ID #395532, Jennifer Weaver, Keller Williams Realty Gulf Coast. Baldwin Realtors
 - $1,288,5003 bd3 ba2k sqft6802 Shore Dr, Perdido Beach, AL 36530Active Under Contract
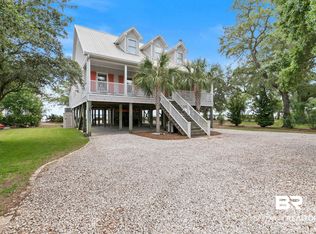 MLS ID #397445, Fred Newman, Keller Williams AGC Realty - Orange Beach. Baldwin Realtors
 - $905,0003 bd2 ba2.7k sqft2089 Club House Dr, Lillian, AL 36549Active
 MLS ID #410801, Taylor Callaway, Local Property Inc.. Baldwin Realtors
