Experience waterfront living at 27701 E Beach Blvd, a Gold Fortified coastal residence positioned on Arnica Bay in East Orange Beach. This 4 bedroom, 4.5 bath home offers 3,158 sq ft of thoughtfully designed living space with elevated construction, open living areas, and water views throughout. The main living area features soaring ceilings, hardwood flooring, abundant natural light, and a seamless flow between the kitchen, dining, and great room. The kitchen is designed for everyday living and entertaining with a large island, gas range, wine cooler, generous pantry space, and direct access to outdoor living areas. The primary suite includes a private office space, walk-in closet, spa-style bath with soaking tub, separate shower, double vanity, private water closet, and balcony access overlooking the pool and bay. Three additional bedrooms each offer ensuite baths, providing comfortable accommodations for family and guests. Outdoor living is a major highlight with expansive covered and open deck areas, gunite pool, outdoor kitchen, bulkheaded waterfront, pier, and beautiful views across Arnica Bay. Additional features include a metal roof, Hardie Plank exterior, indoor laundry, storage areas, generous parking underneath the home, built-in elevator shaft for future elevator needs, conduit below the porch for future water and/or electrical access, separate breaker box for a future boathouse, electricity run to the end of the dock, and a rain tree under the front porch stairs. Buyer and Buyer’s Agent to verify all information during due diligence. Buyer to verify all information during due diligence.
Active
$3,900,000
27701 E Beach Blvd, Orange Beach, AL 36561
4beds
3,158sqft
:
Get pre-qualified$23,080/mo
Residential
Built in 2021
0.71 Acres Lot
$-- Zestimate®
$1,235/sqft
$-- HOA
What's special
Bulkheaded waterfrontPositioned on arnica bayMetal roofGunite poolLarge islandElevated constructionDouble vanity
- 32 days |
- 2,474 |
- 130 |
Likely to sell faster than
Zillow last checked:
Listing updated:
Listed by:
Tucker Shaver 251-609-9292,
Signature Properties
Source: Baldwin Realtors,MLS#: 398335
Facts & features
Interior
Bedrooms & bathrooms
- Bedrooms: 4
- Bathrooms: 5
- Full bathrooms: 4
- 1/2 bathrooms: 1
- Main level bedrooms: 4
Rooms
- Room types: Great Room
Primary bedroom
- Features: Office, Walk-In Closet(s), Balcony/Patio, Direct Bay View-Primary
- Level: Main
- Area: 270
- Dimensions: 18 x 15
Bedroom 2
- Level: Main
- Area: 180
- Dimensions: 15 x 12
Bedroom 3
- Level: Main
- Area: 180
- Dimensions: 15 x 12
Bedroom 4
- Level: Main
- Area: 143
- Dimensions: 13 x 11
Primary bathroom
- Features: Double Vanity, Separate Shower, Private Water Closet
Kitchen
- Level: Main
- Area: 180
- Dimensions: 15 x 12
Heating
- Electric, Central
Cooling
- Ceiling Fan(s)
Appliances
- Included: Dishwasher, Disposal, Gas Range, Refrigerator w/Ice Maker, Washer/Dryer Stacked, Wine Cooler, Tankless Water Heater
Features
- Bunk Alcove, Ceiling Fan(s), En-Suite, High Ceilings, Split Bedroom Plan, Storage, Vaulted Ceiling(s)
- Flooring: Wood
- Has basement: No
- Number of fireplaces: 1
- Fireplace features: Den, Gas
Interior area
- Total structure area: 3,158
- Total interior livable area: 3,158 sqft
Property
Parking
- Parking features: Three or More Vehicles
Features
- Levels: One
- Stories: 1
- Patio & porch: Covered, Porch, Patio, Rear Porch, Front Porch, Side Porch
- Exterior features: Storage, Termite Contract
- Has private pool: Yes
- Pool features: In Ground
- Fencing: Fenced Storage
- Has view: Yes
- View description: Bay, Pool, Northern View, Southern View, Eastern View, Western View, Direct Bayou Front
- Has water view: Yes
- Water view: Bay,Direct Bayou Front
- Waterfront features: Bay Front - Building, Bayou Front - Building, Waterfront, Seawall
- Body of water: Arnica Bay
Lot
- Size: 0.71 Acres
- Features: 1-3 acres, Corner Lot
Details
- Parcel number: 6207360002003.000
- Zoning description: Single Family Residence
Construction
Type & style
- Home type: SingleFamily
- Architectural style: Craftsman
- Property subtype: Residential
Materials
- Wood Siding, Hardboard, Metal Siding, Fortified-Gold
- Foundation: Pillar/Post/Pier
- Roof: Metal
Condition
- Resale
- New construction: No
- Year built: 2021
Utilities & green energy
- Electric: Baldwin EMC
- Sewer: Public Sewer
- Water: Public, Orange Beach Water Auth
- Utilities for property: Cable Available, Underground Utilities
Community & HOA
Community
- Features: None
- Subdivision: East Orange Beach
HOA
- Has HOA: No
Location
- Region: Orange Beach
Financial & listing details
- Price per square foot: $1,235/sqft
- Tax assessed value: $3,184,100
- Annual tax amount: $10,189
- Price range: $3.9M - $3.9M
- Date on market: 6/23/2026
- Ownership: Whole/Full
Estimated market value
Not available
Estimated sales range
Not available
Not available
Price history
| Date | Event | Price |
|---|---|---|
| 6/23/2026 | Listed for sale | $3,900,000+71.4%$1,235/sqft |
Source:  Baldwin Realtors #398335 Report a problem Baldwin Realtors #398335 Report a problem | ||
| 10/4/2021 | Sold | $2,275,000-5%$720/sqft |
Source: Baldwin Realtors #318124 Report a problem | ||
| 8/28/2021 | Pending sale | $2,395,000$758/sqft |
Source: Baldwin Realtors #318124 Report a problem | ||
| 8/18/2021 | Listed for sale | $2,395,000$758/sqft |
Source: Baldwin Realtors #318124 Report a problem | ||
| 8/9/2021 | Pending sale | $2,395,000$758/sqft |
Source: Baldwin Realtors #318124 Report a problem | ||
| 8/4/2021 | Listed for sale | $2,395,000+1280.4%$758/sqft |
Source: Baldwin Realtors #318124 Report a problem | ||
| 12/6/2013 | Sold | $173,500$55/sqft |
Source: Public Record Report a problem | ||
Public tax history
| Year | Property taxes | Tax assessment |
|---|---|---|
| 2025 | $10,128 -44.1% | $318,420 -43.8% |
| 2024 | $18,125 +142.9% | $566,420 +140.9% |
| 2023 | $7,462 | $235,080 +27.7% |
| 2022 | -- | $184,060 -23.1% |
| 2021 | $5,871 +65.2% | $239,280 +115.5% |
| 2020 | $3,554 +14.1% | $111,060 +14.1% |
| 2019 | $3,115 +125.3% | $97,340 +125.3% |
| 2018 | $1,382 +11.7% | $43,200 +11.7% |
| 2017 | $1,238 | $38,680 -7.6% |
| 2016 | $1,238 | $41,860 |
| 2015 | -- | $41,860 +15.2% |
| 2014 | -- | $36,340 |
Find assessor info on the county website
Monthly payment
Est. payment
Payment breakdown
Explore the cost of this home by adjusting the details. Changes won't be saved.Climate risks
Neighborhood: 36561
Nearby schools
GreatSchools rating
- NAOrange Beach Elementary SchoolGrades: PK-6Distance: 0.5 mi
- NAOrange Beach Middle/High SchoolGrades: 7-12Distance: 4.4 mi
Schools provided by the listing agent
- Elementary: Orange Beach Elementary
- Middle: Orange Beach Middle
- High: Orange Beach High
Source: Baldwin Realtors. This data may not be complete. We recommend contacting the local school district to confirm school assignments for this home.
- $500-- sqftBeach Blvd E, Orange beach, AL 36561Off Market
- $1,113,9003 bd2 ba1.1k sqft27667 E Beach Blvd, Orange Beach, AL 36561Off Market
- $1,066,3003 bd3 ba1.6k sqft27649 E Beach Blvd, Orange Beach, AL 36561Off Market
- $1,088,4003 bd1 ba1.2k sqft27633 E Beach Blvd, Orange Beach, AL 36561Off Market
- $500-- bd-- ba-- sqftBeach Blvd E, Orange beach, AL 36561Off Market
- $1,345,0004 bd3 ba2k sqft27611 Beach Blvd E, Orange Beach, AL 36561Sold
- $500-- bd-- ba-- sqftBeach Blvd E, Orange beach, AL 36561Off Market
- $1,345,0003 bd3 ba2.2k sqft27611 E Beach Blvd, Orange Beach, AL 36561Sold
A local agent can set up tours, give advice and negotiate with sellers.
Similar homes
- $3,400,0003 bd5 ba2.9k sqft26806 Martinique Dr, Orange Beach, AL 36561Active
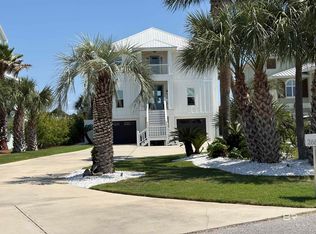 MLS ID #395812, Carl Rhodes, Goode Realty, LLC. Baldwin Realtors
 - $3,199,0003 bd4 ba2.6k sqft31061 Peninsula Dr, Orange Beach, AL 36561For Sale
 MLS ID #683902, Susan Carleton, POINTE SOUTH. PAR
 - $3,600,0004 bd5 ba3.3k sqft33349 River Rd, Orange Beach, AL 36561Active
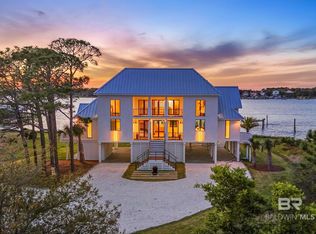 MLS ID #398882, William Harrell, Blue Heron Realty. Baldwin Realtors
 - $2,400,0005 bd5 ba2.9k sqft26355 Marina Rd, Orange Beach, AL 36561Active
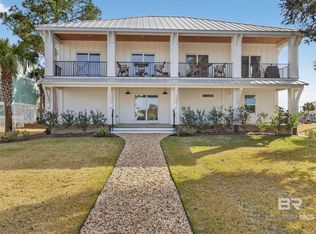 MLS ID #398172, Heather Harp, RE/MAX of Orange Beach. Baldwin Realtors
 - $3,999,9505 bd6 ba3.4k sqft23150 Perdido Beach Blvd, Orange Beach, AL 36561For SaleMLS ID #665191, Mindy Jones, RE/MAX Paradise, Inc.. PAR
- $2,629,0004 bd5 ba3.2k sqft30475 Harbour Dr, Orange Beach, AL 36561ActiveMLS ID #397361, Tucker Shaver, Signature Properties. Baldwin Realtors
- $2,499,0004 bd3 ba2.3k sqft29024 Ono Blvd, Orange Beach, AL 36561ActiveMLS ID #398980, Rebecca Wilson, RE/MAX of Gulf Shores. Baldwin Realtors
- $2,325,0005 bd6 ba3.4k sqft29461 Bayshore Dr N, Orange Beach, AL 36561ActiveMLS ID #397593, Jennifer Scarbrough, RE/MAX of Gulf Shores. Baldwin Realtors
- $4,500,0005 bd6 ba3.4k sqft25770 Blufton Ave, Orange Beach, AL 36561For SaleMLS ID #679354, Heather Harp, RE/MAX OF ORANGE BEACH. PAR
- $2,089,0005 bd5 ba3.7k sqft5097 Certain Cir, Orange Beach, AL 36561ActiveMLS ID #395170, Tucker Shaver, Signature Properties. Baldwin Realtors
- $2,395,0004 bd4 ba4.5k sqft32754 River Rd, Orange Beach, AL 36561For SaleMLS ID #684561, Amanda Vogel, Exit Realty Gulf Shores. PAR
- $2,000,0004 bd4 ba2.6k sqft33345 River Rd, Orange Beach, AL 36561ActiveMLS ID #395231, Angelo DePaola, EXP Realty Seaside. Baldwin Realtors
- $2,459,0004 bd5 ba2.7k sqft3009 Dover St Lot 6, Orange Beach, AL 36561ActiveMLS ID #393667, Jimbo Waldrop, RE/MAX of Orange Beach. Baldwin Realtors
- $2,700,0004 bd4 ba3.1k sqft4851 Wharf Pkwy #1101, Orange Beach, AL 36561For SaleMLS ID #7794136, Sharla Taylor, Haney-McDonald Realty, Inc. GCMLS
- $3,200,0004 bd4 ba4.5k sqft9964 Williams Ln, Elberta, AL 36530For SaleMLS ID #7794207, Jessica Wright, Wellhouse Real Estate LLC - Mobile. GCMLS
- $2,195,0004 bd5 ba3.6k sqft29819 Moondance Loop, Orange Beach, AL 36561ActiveMLS ID #398170, Jennifer Peterson, Coastal Living Properties, LLC. Baldwin Realtors
- $2,200,0006 bd6 ba3.6k sqft26169 Pelican Lndg, Orange Beach, AL 36561ActiveMLS ID #399507, Ashleigh Donahue, Crye Leike Gulf Coast Real Est. Baldwin Realtors
- $5,199,0006 bd7 ba3.9k sqft23518 Perdido Beach Blvd Unit 1, Orange Beach, AL 36561ActiveMLS ID #394762, Stephen Harrison, RE/MAX of Gulf Shores. Baldwin Realtors
- $2,975,0003 bd4 ba2.9k sqft16293 Perdido Key Dr APT C, Perdido Key, FL 32507For SaleMLS ID #685320, Katherine Justice, Levin Rinke Realty. PAR
- $5,495,0006 bd8 ba4.2k sqft26628 Perdido Beach Blvd #1, Orange Beach, AL 36561ActiveMLS ID #389930, Vicki Lynn, Vicki Lynn Real Estate. Baldwin Realtors
