Discover luxury waterfront living in this beautifully appointed 6-bedroom, 5.5-bath raised beach cottage featuring three stories and the convenience of a private elevator. Thoughtfully designed with shiplap accent walls, a chef's kitchen complete with top-of-the-line Monogram appliances, quartz countertops, and high-end finishes throughout, this home blends timeless style with modern comfort.Enjoy stunning water views throughout the home, while the spacious floor plan offers plenty of room for entertaining. Covered parking, an EV charger, and a grilling area are conveniently located beneath the home.Residents and guests will be able to enjoy The Osprey's community amenities, including a large zero-entry pool with sun shelves, charming brick-paved streets, a marina with a waterfront sun deck, and the ultimate bonus?a deeded boat slip with a 20,000-pound boat lift that conveys with the property. Whether you're seeking a full-time residence, vacation getaway, or investment opportunity, this home offers an unmatched waterfront lifestyle. Buyer to verify all information during due diligence.
Active
$2,200,000
26169 Pelican Lndg, Orange Beach, AL 36561
6beds
3,677sqft
:
Get pre-qualified$13,024/mo
Residential
Built in 2022
1,698 Square Feet Lot
$-- Zestimate®
$598/sqft
$861/mo HOA
What's special
High-end finishes throughoutCovered parkingQuartz countertopsEv chargerSpacious floor planTop-of-the-line monogram appliancesThree stories
- 10 days |
- 588 |
- 27 |
Likely to sell faster than
Zillow last checked:
Listing updated:
Listed by:
Ashleigh Donahue Main:251-405-2608,
Crye Leike Gulf Coast Real Est
Source: Baldwin Realtors,MLS#: 399507
Facts & features
Interior
Bedrooms & bathrooms
- Bedrooms: 6
- Bathrooms: 6
- Full bathrooms: 5
- 1/2 bathrooms: 1
Primary bedroom
- Features: Walk-In Closet(s), Balcony/Patio
- Level: Third
- Area: 324
- Dimensions: 18 x 18
Bedroom 2
- Level: Second
- Area: 165
- Dimensions: 11 x 15
Bedroom 3
- Level: Second
- Area: 88
- Dimensions: 11 x 8
Bedroom 4
- Level: Third
- Area: 143
- Dimensions: 13 x 11
Bedroom 5
- Level: Third
- Area: 176
- Dimensions: 11 x 16
Primary bathroom
- Features: Double Vanity
Dining room
- Features: Dining/Kitchen Combo
Kitchen
- Level: Second
- Area: 156
- Dimensions: 12 x 13
Living room
- Level: Second
- Area: 272
- Dimensions: 17 x 16
Heating
- Electric
Cooling
- Ceiling Fan(s)
Appliances
- Included: Dishwasher, Dryer, Microwave, Gas Range, Refrigerator w/Ice Maker, Washer, Wine Cooler
Features
- Ceiling Fan(s), Elevator, High Ceilings, High Speed Internet
- Flooring: Luxury Vinyl Plank
- Windows: Window Treatments
- Has basement: No
- Has fireplace: No
- Fireplace features: None
- Furnished: Yes
Interior area
- Total structure area: 3,677
- Total interior livable area: 3,677 sqft
Property
Parking
- Parking features: See Remarks, Three or More Vehicles
Accessibility
- Accessibility features: Customized Wheelchair Accessible
Features
- Levels: Three Or More
- Exterior features: Outdoor Shower
- Pool features: Community, Association
- Has view: Yes
- View description: Marina, Direct Bayou Front
- Has water view: Yes
- Water view: Marina,Direct Bayou Front
- Waterfront features: Waterfront
- Body of water: Cotton Bayou
Lot
- Size: 1,698 Square Feet
- Features: Less than 1 acre, Interior Lot, Subdivided
Details
- Parcel number: 6502090002047.016
- Zoning description: PUD
Construction
Type & style
- Home type: SingleFamily
- Architectural style: Raised Beach
- Property subtype: Residential
Materials
- Concrete, Fortified-Gold
- Roof: Metal
Condition
- Resale
- New construction: No
- Year built: 2022
Utilities & green energy
- Electric: Baldwin EMC
- Gas: Gas-Natural
- Utilities for property: Natural Gas Connected, Cable Connected
Community & HOA
Community
- Features: Fishing, Landscaping, Pool
- Security: Smoke Detector(s)
- Subdivision: The Osprey
HOA
- Has HOA: Yes
- Services included: Association Management, Insurance, Maintenance Grounds, Taxes-Common Area, Trash, Water/Sewer, Pool
- HOA fee: $861 monthly
Location
- Region: Orange Beach
Financial & listing details
- Price per square foot: $598/sqft
- Annual tax amount: $13,061
- Price range: $2.2M - $2.2M
- Date on market: 7/16/2026
- Ownership: Whole/Full
Estimated market value
Not available
Estimated sales range
Not available
Not available
Price history
| Date | Event | Price |
|---|---|---|
| 7/16/2026 | Listed for sale | $2,200,000+0.5%$598/sqft |
Source:  Baldwin Realtors #399507 Report a problem Baldwin Realtors #399507 Report a problem | ||
| 2/25/2026 | Listing removed | $2,190,000$596/sqft |
Source: Baldwin Realtors #375642 Report a problem | ||
| 8/6/2025 | Price change | $2,190,000-0.5%$596/sqft |
Source: Baldwin Realtors #375642 Report a problem | ||
| 3/13/2025 | Listed for sale | $2,200,000-6.4%$598/sqft |
Source: Baldwin Realtors #375642 Report a problem | ||
| 5/3/2023 | Sold | $2,350,000$639/sqft |
Source: Baldwin Realtors #330807 Report a problem | ||
Public tax history
Tax history is unavailable.
Monthly payment
Est. payment
Payment breakdown
Explore the cost of this home by adjusting the details. Changes won't be saved.Climate risks
Neighborhood: 36561
Nearby schools
GreatSchools rating
- NAOrange Beach Elementary SchoolGrades: PK-6Distance: 2 mi
- NAOrange Beach Middle/High SchoolGrades: 7-12Distance: 2.6 mi
Schools provided by the listing agent
- Elementary: Orange Beach Elementary
- Middle: Orange Beach Middle
- High: Orange Beach High
Source: Baldwin Realtors. This data may not be complete. We recommend contacting the local school district to confirm school assignments for this home.
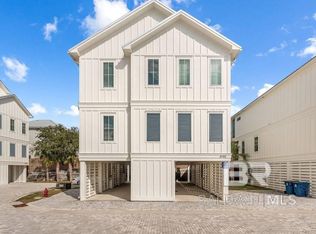
- $1,465,0005 bd5 ba2.4k sqft3192 Egret Run, Orange Beach, AL 36561Sold
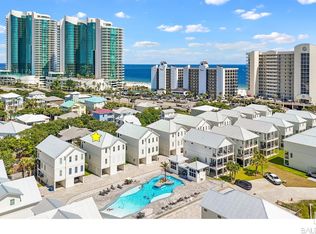
- $1,325,0005 bd5 ba2.5k sqft3188 Egret Run, Orange Beach, AL 36561Sold
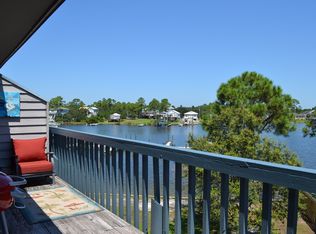
- $485,2003 bd2 ba1.4k sqft26115 Perdido Beach Blvd APT 8-D, Orange Beach, AL 36561Off Market
- $694,4003 bd1 ba1.1k sqft26204 Perdido Beach Blvd, Orange Beach, AL 36561Off Market
- $812,2003 bd1 ba1.9k sqft26204 Perdido Beach Blvd, Orange Beach, AL 36561Off Market
- $815,0003 bd3 ba1.9k sqft26201 Perdido Beach Blvd #10, Orange Beach, AL 36561Sold
- $1,596,0006 bd5 ba2.5k sqft3181 Egret Run, Orange Beach, AL 36561Sold
- $1,399,0005 bd5 ba2.5k sqft3184 Egret Run, Orange Beach, AL 36561For Sale
A local agent can set up tours, give advice and negotiate with sellers.
Similar homes
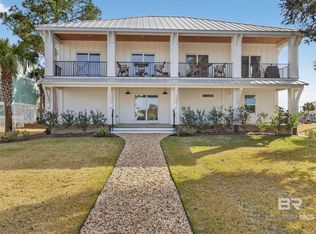
- $2,400,0005 bd5 ba2.9k sqft26355 Marina Rd, Orange Beach, AL 36561Active
 MLS ID #398172, Heather Harp, RE/MAX of Orange Beach. Baldwin Realtors
 - $1,900,0005 bd5 ba5k sqft29550 Saint John Dr, Orange Beach, AL 36561Active
 MLS ID #397419, Dominique Siqueira, Bayside Real Estate Group. Baldwin Realtors
 - $2,325,0005 bd6 ba3.4k sqft29461 Bayshore Dr N, Orange Beach, AL 36561Active
 MLS ID #397593, Jennifer Scarbrough, RE/MAX of Gulf Shores. Baldwin Realtors
 - $2,459,0004 bd5 ba2.7k sqft3009 Dover St Lot 6, Orange Beach, AL 36561Active
 MLS ID #393667, Jimbo Waldrop, RE/MAX of Orange Beach. Baldwin Realtors
 - $1,219,0004 bd4 ba1.9k sqft3150 Osprey Ln, Orange Beach, AL 36561ActiveMLS ID #390031, Stanley Szapiel, Caribe Realty, Inc.. Baldwin Realtors
- $1,399,0005 bd5 ba2.5k sqft3147 Osprey Ln, Orange Beach, AL 36561ActiveMLS ID #383467, Jennifer Peterson, Coastal Living Properties, LLC. Baldwin Realtors
- $1,399,0005 bd5 ba2.5k sqft3184 Egret Run, Orange Beach, AL 36561ActiveMLS ID #393759, Monty Gilbert, RE/MAX Paradise. Baldwin Realtors
- $1,795,0006 bd5 ba4.3k sqft32301 River Rd, Orange Beach, AL 36561ActiveMLS ID #395931, Jennifer Scarbrough, RE/MAX of Gulf Shores. Baldwin Realtors
- $1,250,0004 bd3 ba3.2k sqft26117 Terry Cove Dr, Orange Beach, AL 36561ActiveMLS ID #398814, Clarissa Rambo, Realty Executives Gulf Coast. Baldwin Realtors
- $1,550,0005 bd3 ba3.1k sqft30201 River Rd, Orange Beach, AL 36561ActiveMLS ID #398788, Angelo DePaola, EXP Realty Seaside. Baldwin Realtors
- $2,395,0004 bd4 ba4.5k sqft32754 River Rd, Orange Beach, AL 36561For SaleMLS ID #684561, Amanda Vogel, Exit Realty Gulf Shores. PAR
- $2,629,0004 bd5 ba3.2k sqft30475 Harbour Dr, Orange Beach, AL 36561ActiveMLS ID #397361, Tucker Shaver, Signature Properties. Baldwin Realtors
- $1,800,0004 bd4 ba3.2k sqftBayshore Towers, Orange Beach, AL 36561For SaleMLS ID #670915, Donna Davis, KELLER WILLIAMS REALTY ALABAMA GULF COAST. PAR
- $1,464,0005 bd4 ba3.4k sqft32191 River Rd, Orange Beach, AL 36561ActiveMLS ID #398320, Joe Davis, eXp The Cummings Company LLC. Baldwin Realtors
- $1,249,0004 bd3 ba3.3k sqft32321 Sandpiper Dr, Orange Beach, AL 36561ActiveMLS ID #399275, Susan Kaylor, Crescent Sotheby's Intl Rty-GS. Baldwin Realtors
- $1,750,0003 bd5 ba2.9k sqft32591 River Rd, Orange Beach, AL 36561ActiveMLS ID #398428, Chasity Chadwick, Wellhouse Real Estate Eastern. Baldwin Realtors
- $1,249,0003 bd4 ba1.9k sqft3161 Egret Run, Orange Beach, AL 36561ActiveMLS ID #392338, Valerie Reynolds, RE/MAX Paradise. Baldwin Realtors
- $2,000,0004 bd4 ba2.6k sqft33345 River Rd, Orange Beach, AL 36561ActiveMLS ID #395231, Angelo DePaola, EXP Realty Seaside. Baldwin Realtors
- $1,760,0004 bd4 ba3.1k sqft32221 Sandpiper Dr, Orange Beach, AL 36561ActiveMLS ID #395336, Lawanna Sharpless, Bellator RE LLC Orange Beach. Baldwin Realtors
- $1,680,0004 bd4 ba1.8k sqft25117 Romar Vista Pl, Orange Beach, AL 36561ActiveMLS ID #399527, Erin Kaiser, Crescent Sotheby's Intl Rty-GS. Baldwin Realtors
