EXTENSIVELY RENOVATED & EXPANDED ONO ISLAND HOME!
This beautifully transformed 5-bedroom, 4.5-bath home offers 3,548 square feet of living space, a brand-new saltwater pool and two bedrooms on the main level, including the primary suite.
Far more than a cosmetic update, the home has undergone a comprehensive renovation and expansion, including conversion of previously unfinished space to approximately a 600-sqft bonus room, plus extra walk in storage and reimagined first floor to create an additional bedroom&full bathroom.
Other major improvements include a whole-house replumb, replacing the original Dura-Pex with PEX-A, new
HVAC system (one of two systems), new interior and exterior paint, countertops, appliances, all lighting, beautifully refinished existing hardwood floors, new carpet throughout the upstairs, extensive landscape, along with numerous additional improvements.
The result is a spacious, move-in-ready Ono Island home offering the character and established setting of an existing home with the finishes, infrastructure improvements and functionality buyers are looking for today. The new saltwater pool completes the property and creates a fantastic indoor/outdoor living environment. This home has been thoughtfully designed with an exceptional layout to meet everyone’s needs.
The exterior of the property presents a beautifully maintained facade, fortified roof, & constructed from durable materials to withstand the elements.You'll appreciate the convenience of the over sized, attached 2 car garage & parking for up to seven vehicles, making hosting gatherings a breeze.Whether you are enjoying a quiet evening by the pool or entertaining guests in this stunning abode, this home is a perfect blend of serene living and modern luxury.
*The sellers have moved out and furniture has been removed.
*Agent is licensed in Al and is directly related to seller with personal interest. Buyer to verify all information during due diligence.
Active
Price cut: $75.2K (9/17)
$1,299,800
30613 Ono North Loop W, Orange Beach, AL 36561
5beds
3,548sqft
Single Family Residence
Built in 2005
0.35 Acres Lot
$-- Zestimate®
$366/sqft
$252/mo HOA
What's special
Exterior paintBeautifully maintained facadeFortified roofBrand-new saltwater poolConstructed from durable materialsExtensive landscape
- 45 days
- 635
- 60
Zillow last checked:
Listing updated:
Listed by:
Stephanie Crawford 251-228-1340,
SeaMitchell Realty & Gulf Beach Rentals
Source: Baldwin Realtors,MLS#: 409944
Facts & features
Interior
Bedrooms & bathrooms
- Bedrooms: 5
- Bathrooms: 5
- Full bathrooms: 4
- 1/2 bathrooms: 1
Heating
- Electric
Appliances
- Included: Cooktop, Disposal, Dishwasher
Features
- Flooring: Wood, Carpet
- Number of fireplaces: 1
- Fireplace features: Gas Starter
Interior area
- Total interior livable area: 3,548 sqft
Property
Parking
- Total spaces: 7
- Parking features: Attached, Garage Door Opener
Features
- Stories: 2
- Exterior features: Irrigation Sprinkler
- Pool features: Gunite, Private, In Ground, Salt Water
- Fencing: Fenced
- Has view: Yes
- View description: Pool, Wooded
- Waterfront features: Bay Access Less Than Or Equal To Quarter Mile
Lot
- Size: 0.35 Acres
- Features: Less Than 1 Acre
Details
- Parcel number: 6403060000001.140
- Special conditions: None
Construction
Type & style
- Home type: SingleFamily
- Architectural style: Creole
- Property subtype: Single Family Residence
Materials
- Roof: Composition Shingle
Condition
- Year built: 2005
Utilities & green energy
- Utilities for property: Water Available, Underground Utilities, Water Heater Electric, Orange Beach Water Auth
Community & HOA
Community
- Features: Gated, Clubhouse, Playground, Pets Allowed, Exercise Room, Guard At Gate, Private Security, Pickleball, Tennis Racquetball
- Subdivision: Ono Island
HOA
- Has HOA: Yes
- Services included: Clubhouse, Association Management, Common Area Maintenance
- HOA fee: $3,019 annually
- HOA name: Ono Island
- HOA phone: 251-980-5152
Location
- Region: Orange Beach
Financial & listing details
- Price per square foot: $366/sqft
- Tax assessed value: $729,900
- Annual tax amount: $1,470
- Date on market: 9/3/2026
- Ownership type: Whole Full
Estimated market value
Not available
Estimated sales range
Not available
Not available
Price history
| Date | Event | Price |
|---|---|---|
| 9/17/2026 | Price change | $1,299,800-5.5%$366/sqft |
Source:  Baldwin Realtors #409944 Report a problem Baldwin Realtors #409944 Report a problem | ||
| 9/3/2026 | Listed for sale | $1,375,000+91.1%$388/sqft |
Source: Baldwin Realtors #409944 Report a problem | ||
| 4/4/2025 | Sold | $719,425-12.2%$203/sqft |
Source: Baldwin Realtors #364705 Report a problem | ||
| 3/11/2025 | Pending sale | $819,000$231/sqft |
Source: Baldwin Realtors #364705 Report a problem | ||
| 2/2/2025 | Listed for sale | $819,000$231/sqft |
Source: Baldwin Realtors #364705 Report a problem | ||
| 9/29/2024 | Listing removed | $819,000$231/sqft |
Source: Baldwin Realtors #364705 Report a problem | ||
| 9/29/2024 | Price change | $819,000-3.6%$231/sqft |
Source: Baldwin Realtors #364705 Report a problem | ||
| 9/4/2024 | Listed for sale | $849,900$240/sqft |
Source: Baldwin Realtors #364705 Report a problem | ||
| 8/9/2024 | Pending sale | $849,900$240/sqft |
Source: Baldwin Realtors #364705 Report a problem | ||
| 7/7/2024 | Listed for sale | $849,900$240/sqft |
Source: Baldwin Realtors #364705 Report a problem | ||
Public tax history
| Year | Property taxes | Tax assessment |
|---|---|---|
| 2025 | $1,470 +7.1% | $69,260 +7% |
| 2024 | $1,373 +134.8% | $64,740 +130.6% |
| 2023 | $585 | $28,080 -46.8% |
| 2022 | -- | $52,760 +16.3% |
| 2021 | $585 | $45,360 +8.6% |
| 2020 | $585 | $41,760 +7.7% |
| 2019 | $585 | $38,780 +4% |
| 2018 | $585 | $37,280 +32.8% |
| 2017 | $585 | $28,080 -21.6% |
| 2016 | -- | $35,820 +27.6% |
| 2015 | -- | $28,080 +0.9% |
| 2014 | -- | $27,820 +0.9% |
| 2013 | -- | $27,580 -5.2% |
| 2011 | -- | $29,080 -5.8% |
| 2010 | -- | $30,860 -19.9% |
| 2009 | $809 -14.4% | $38,520 -14.1% |
| 2008 | $945 -4.3% | $44,840 -4.2% |
| 2007 | $988 | $46,820 |
| 2006 | $988 | $46,820 |
Find assessor info on the county website
Monthly payment
Est. payment
Payment breakdown
Explore the cost of this home by adjusting the details. Changes won't be saved.Climate risks
Neighborhood: 36561
Nearby schools
Schools provided by the listing agent
- Elementary: Foley Elementary
- Middle: Foley Middle
- High: Foley High
Source: Baldwin Realtors. This data may not be complete. We recommend contacting the local school district to confirm school assignments for this home.
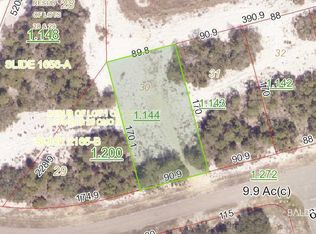


Similar homes
- $1,299,0005 bd4 ba3.4k sqft32191 River Rd, Orange Beach, AL 36561Active
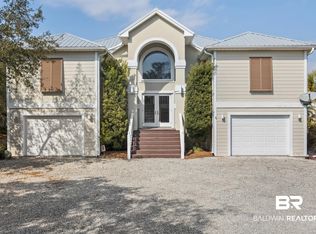 MLS ID #398320, Joe F Davis, eXp The Cummings Company LLC. Baldwin Realtors
 - $1,499,0003 bd4 ba2.2k sqft27246 Cove Dr, Orange Beach, AL 36561Active
 MLS ID #410108, Kristin Ford, Crescent Sotheby's Intl Rty-Gulf Shores. Baldwin Realtors
 - $1,224,9994 bd6 ba2.9k sqft26145 Garrett Ln, Orange Beach, AL 36561Active
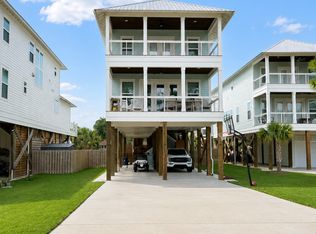 MLS ID #410726, Taylor Daily, RE/MAX of Orange Beach. Baldwin Realtors
 - $1,395,0004 bd5 ba4.1k sqft4123 Harbor Rd, Orange Beach, AL 36561Active
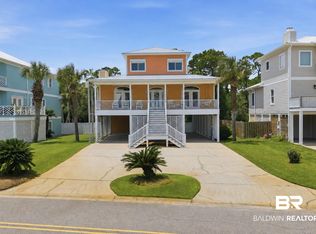 MLS ID #399742, Gloria M Sims, RE/MAX of Gulf Shores. Baldwin Realtors
