Imagine waking up to breathtaking Pensacola Bay views, spending afternoons on the water, and ending the day with a sunset from your private deck. At 117 Bayshore Drive, the waterfront setting, desirable location, and marina just steps away create an incredible coastal lifestyle. This 3-bedroom, 2-bath bayfront townhome is ready for someone with vision. While updates and TLC are needed, the views, water access, and location offer a rare opportunity to personalize a waterfront home and make it your own. Built on pilings, the property features ground-level parking and an enclosed entry leading upstairs to the main living area. Large windows frame the bay and fill the space with natural light. The living room features a fireplace, while the kitchen offers hickory cabinetry, a center island, and room for gathering. Two bedrooms are located on this level, providing flexibility for family, guests, or a home office. The upper level is dedicated to the spacious primary suite with an office nook, skylights, a convenient laundry area, and a large bathroom featuring two vanities and a walk-in shower. Relax on the deck while enjoying coastal breezes, colorful sunrises and sunsets, and the excitement of watching the Blue Angels practice overhead. With the marina only feet away, boating, fishing, and exploring the Gulf Coast are within easy reach. Restaurants, shopping, and Pensacola Naval Air Station are also nearby. Bring your vision and make this bayfront opportunity yours!
For sale
$799,900
117 Bayshore Dr, Perdido Key, FL 32507
3beds
2,395sqft
Residential Attached
Built in 1985
0.26 Acres Lot
$-- Zestimate®
$334/sqft
$85/mo HOA
What's special
Waterfront settingPrivate deckGround-level parkingMarina just steps awayConvenient laundry areaSpacious primary suiteBreathtaking pensacola bay views
- 49 days
- 277
- 11
Zillow last checked:
Listing updated:
Listed by:
Mandani Bell 850-324-8428,
Coldwell Banker Realty
Source: PAR,MLS#: 688121
Facts & features
Interior
Bedrooms & bathrooms
- Bedrooms: 3
- Bathrooms: 2
- Full bathrooms: 2
Bedroom
- Level: First
- Area: 0
- Dimensions: 0 x 0
Bedroom 1
- Level: First
- Area: 0
- Dimensions: 0 x 0
Kitchen
- Level: First
- Area: 0
- Dimensions: 0 x 0
Heating
- Multi Units, Fireplace(s)
Cooling
- Multi Units, Ceiling Fan(s)
Appliances
- Included: Electric Water Heater, Dishwasher, Microwave, Refrigerator
- Laundry: Inside, W/D Hookups
Features
- Ceiling Fan(s), Crown Molding
- Flooring: Vinyl, Carpet
- Has basement: No
- Has fireplace: Yes
Interior area
- Total structure area: 2,395
- Total interior livable area: 2,395 sqft
Video & virtual tour
Property
Parking
- Total spaces: 2
- Parking features: 2 Car Carport
- Carport spaces: 2
Features
- Levels: Two
- Stories: 2
- Patio & porch: Covered Deck
- Pool features: None
- Has view: Yes
- View description: Bay
- Has water view: Yes
- Water view: Bay
- Waterfront features: Bay, Waterfront, Block/Seawall
Lot
- Size: 0.26 Acres
Details
- Parcel number: 592s302100119001
- Zoning description: Res Single
- Special conditions: Standard
Construction
Type & style
- Home type: Townhouse
- Architectural style: Contemporary
- Property subtype: Residential Attached
- Attached to another structure: Yes
Materials
- Frame
- Foundation: Pillar/Post/Pier
- Roof: Shingle
Condition
- Resale
- New construction: No
- Year built: 1985
Utilities & green energy
- Electric: Copper Wiring
- Sewer: Public Sewer
- Water: Public
Community & HOA
Community
- Subdivision: The Savannahs
HOA
- Has HOA: Yes
- Services included: Association
- HOA fee: $1,020 annually
Location
- Region: Perdido Key
Financial & listing details
- Price per square foot: $334/sqft
- Tax assessed value: $483,323
- Annual tax amount: $6,096
- Price range: $799.9K - $799.9K
- Date on market: 8/27/2026
- Cumulative days on market: 51 days
Estimated market value
Not available
Estimated sales range
Not available
Not available
Price history
| Date | Event | Price |
|---|---|---|
| 8/27/2026 | Listed for sale | $799,900-3%$334/sqft |
Source:  Navarre Area BOR #1010716 Report a problem Navarre Area BOR #1010716 Report a problem | ||
| 7/26/2026 | Listing removed | $825,000$344/sqft |
Source: Navarre Area BOR #973994 Report a problem | ||
| 6/18/2026 | Listed for sale | $825,000-1.2%$344/sqft |
Source: Navarre Area BOR #973994 Report a problem | ||
| 9/3/2025 | Price change | $834,900-3.5%$349/sqft |
Source: Navarre Area BOR #973994 Report a problem | ||
| 6/9/2025 | Price change | $864,900-1.2%$361/sqft |
Source: Navarre Area BOR #973994 Report a problem | ||
| 4/16/2025 | Listed for sale | $875,000$365/sqft |
Source: Navarre Area BOR #973994 Report a problem | ||
Public tax history
| Year | Property taxes | Tax assessment |
|---|---|---|
| 2025 | $6,096 +2.8% | $483,323 +7.7% |
| 2024 | $5,929 +133.7% | $448,723 +10.7% |
| 2023 | $2,537 +2.4% | $405,300 +11.2% |
| 2022 | $2,477 +0.1% | $364,370 +21.6% |
| 2021 | $2,474 +2.9% | $299,632 +7.1% |
| 2020 | $2,405 +1.8% | $279,736 -1.8% |
| 2019 | $2,362 | $284,802 +43.8% |
| 2018 | $2,362 +0.1% | $198,089 +2.1% |
| 2017 | $2,360 +0.2% | $194,015 +2.1% |
| 2016 | $2,354 +0.7% | $190,025 |
| 2015 | $2,338 | $190,025 +0.6% |
| 2014 | $2,338 | $188,973 +1.5% |
| 2013 | -- | $186,181 -0.8% |
| 2012 | -- | $187,703 -4.9% |
| 2011 | -- | $197,358 +1.5% |
| 2010 | -- | $194,442 +166.2% |
| 2009 | -- | $73,030 +0.1% |
| 2008 | -- | $72,960 -60.3% |
| 2007 | -- | $183,620 +2.5% |
| 2006 | -- | $179,150 +123.9% |
| 2005 | -- | $80,000 -52.6% |
| 2004 | -- | $168,870 +1.9% |
| 2003 | -- | $165,720 +2.4% |
| 2002 | -- | $161,840 +1.6% |
| 2001 | -- | $159,290 +3% |
| 2000 | -- | $154,650 +2.7% |
| 1999 | -- | $150,580 |
Find assessor info on the county website
Monthly payment
Est. payment
Payment breakdown
Explore the cost of this home by adjusting the details. Changes won't be saved.Climate risks
Neighborhood: 32507
Nearby schools
Schools provided by the listing agent
- Elementary: Warrington Elementary
- Middle: WARRINGTON
- High: Pensacola
Source: PAR. This data may not be complete. We recommend contacting the local school district to confirm school assignments for this home.

Similar homes
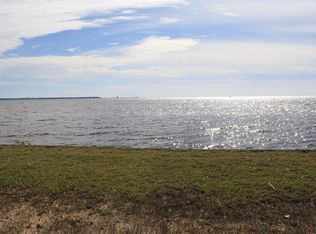
- $775,0003 bd2 ba2.6k sqft5450 N Shore Rd, Perdido Key, FL 32507For Sale
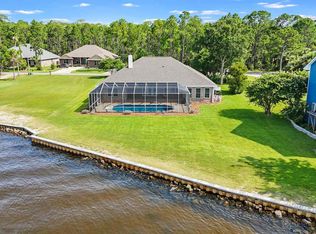 MLS ID #689929, Kristen Hintz, Better Homes And Gardens Real Estate Main Street Properties. PAR
 - $999,0003 bd3 ba2.1k sqft9601 Sorrento Rd, Perdido Key, FL 32507For Sale
 MLS ID #689577, Denise White, Gulf Real Estate Group, LLC. PAR
 - $795,0004 bd4 ba2.6k sqft1704 N 14th Ave, Pensacola, FL 32503For Sale
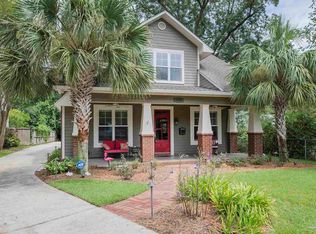 MLS ID #688285, Jeanie Ephron, WaterFrontCity Realty LLC. PAR
 - $799,0003 bd2 ba2k sqft1613 Kalakaua Ct, Gulf Breeze, FL 32563For Sale
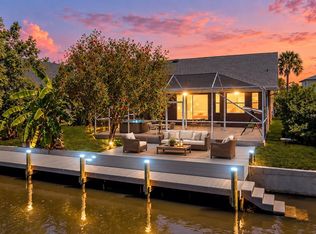 MLS ID #689508, Carrie Lee, Levin Rinke Realty. PAR
