WATERFRONT - 88 Feet on Perdido Bay ~ UNDER APPRAISAL !! Stunning Views from Main Living Area and Upstairs ~ Gated Community on North Side of Innerarity Island ~ Builder's Custom Built Personal Home with 9 Foot Ceilings ~ Huge Windows ~ Hurricane Panels ~ No Hurricane Damage ever to the home ~ No Flooding Ever (Owner has flood Insurance - Transferable) ~ Boat Ramp and Launch ~ New Sea Wall (2018) ~ New Roof (2020) ~ New Paint (2026) ~ New Pella Windows (2013) ~ Hardee Plank Siding ~ Gray Pavers in Driveway and Walkway in Front (2009) ~ Beautiful Leaded Front Door ~ Beautiful Stain Glass Panel on window in Staircase ~ Custom Made Solid Oak Cabinets ~ Beautiful Quartz Countertop ~ Stainless Steel Appliances ~ Counter Depth Side by Side Refrigerator ~ 30” Electric Built-in Self-Cleaning Wall Oven with Microwave ~ Pull Out Drawers in lower cabinets ~ Smooth Top Range in Huge Island ~ Large Pantry ~ Large Brick Electric Fireplace ~ Hardwood Flooring – Carpet in Bedrooms ~ Two Inch Plantation Blinds ~ Large Whirlpool Tub in Master ~ Ceiling Fans ~ 50 Gallon Rheem Water Heater ~ Rainfall Shower Head ~ Private Water Closet ~ Bonus Room/Office on First Floor can be a Bedroom~ Sheet Pile Seawall ~ Don't Miss this One! Dock & Pier can be replaced - there are existing pilings~ 15 minutes to Beach/Gulf ~ 10 minutes to Restaurants & Shopping ~ 5 minutes to Innerarity Point Par ~ UNDER APPRAISAL !!
Contingent
$850,000
16298 N Shore Dr, Perdido Key, FL 32507
2beds
2,547sqft
Single Family Residence
Built in 1987
0.38 Acres Lot
$-- Zestimate®
$334/sqft
$40/mo HOA
What's special
Large pantryBeautiful quartz countertopHuge windowsCarpet in bedroomsBoat ramp and launchCeiling fansHardee plank siding
- 33 days
- 98
- 5
Zillow last checked:
Listing updated:
Listed by:
Dan Lawrence 850-232-2815,
Better Homes And Gardens Real Estate Main Street Properties
Source: PAR,MLS#: 678163
Facts & features
Interior
Bedrooms & bathrooms
- Bedrooms: 2
- Bathrooms: 3
- Full bathrooms: 2
- 1/2 bathrooms: 1
Rooms
- Room types: Bonus Room, Sun Room
Primary bedroom
- Level: Second
- Area: 234
- Dimensions: 15 x 15.6
Bedroom
- Level: Second
- Area: 158.46
- Dimensions: 11.4 x 13.9
Dining room
- Level: First
- Area: 132
- Dimensions: 11 x 12
Kitchen
- Level: First
- Area: 156
- Dimensions: 12 x 13
Living room
- Level: First
- Area: 342
- Dimensions: 18 x 19
Heating
- Multi Units, Fireplace(s)
Cooling
- Multi Units, Ceiling Fan(s)
Appliances
- Included: Electric Water Heater
Features
- Ceiling Fan(s)
- Flooring: Hardwood, Tile, Carpet
- Windows: Double Pane Windows, Some Blinds
- Has basement: No
- Has fireplace: Yes
Interior area
- Total structure area: 2,547
- Total interior livable area: 2,547 sqft
Property
Parking
- Total spaces: 6
- Parking features: 2 Car Garage
- Garage spaces: 2
Features
- Levels: Two
- Stories: 2
- Pool features: None
- On waterfront: Yes
- Waterfront features: Bay, Waterfront, Block/Seawall, Boat Launch
- Frontage length: Water Frontage(88)
Lot
- Size: 0.38 Acres
- Dimensions: 185x88
Details
- Parcel number: 153s322000064001
- Zoning description: Res Single
Construction
Type & style
- Home type: SingleFamily
- Architectural style: Traditional
- Property subtype: Single Family Residence
Materials
- Frame
- Foundation: Slab
- Roof: Shingle
Condition
- Resale
- New construction: No
- Year built: 1987
Utilities & green energy
- Electric: Circuit Breakers, Copper Wiring
- Sewer: Public Sewer
- Water: Public
Green energy
- Energy efficient items: Heat Pump, Insulation, Insulated Walls, Ridge Vent
Community & HOA
Community
- Subdivision: Innerarity Island
HOA
- Has HOA: Yes
- Services included: Association
- HOA fee: $475 annually
Location
- Region: Perdido Key
Financial & listing details
- Price per square foot: $334/sqft
- Tax assessed value: $553,408
- Annual tax amount: $3,680
- Price range: $850K - $850K
- Date on market: 9/8/2026
- Cumulative days on market: 230 days
- Road surface type: Paved
Estimated market value
Not available
Estimated sales range
Not available
Not available
Price history
| Date | Event | Price |
|---|---|---|
| 8/23/2026 | Listing removed | $850,000$334/sqft |
Source:  PAR #678163 Report a problem PAR #678163 Report a problem | ||
| 7/17/2026 | Contingent | $850,000$334/sqft |
Source: PAR #678163 Report a problem | ||
| 6/25/2026 | Price change | $850,000-2.9%$334/sqft |
Source: PAR #678163 Report a problem | ||
| 6/4/2026 | Price change | $875,000-2.8%$344/sqft |
Source: PAR #678163 Report a problem | ||
| 4/29/2026 | Price change | $900,000-5.3%$353/sqft |
Source: PAR #678163 Report a problem | ||
| 3/31/2026 | Price change | $950,000-5%$373/sqft |
Source: PAR #678163 Report a problem | ||
| 2/24/2026 | Listed for sale | $1,000,000+2.7%$393/sqft |
Source: PAR #678163 Report a problem | ||
| 8/1/2022 | Listing removed | -- |
Source: PAR #603033 Report a problem | ||
| 4/23/2022 | Listed for sale | $974,000$382/sqft |
Source: PAR #603033 Report a problem | ||
Public tax history
| Year | Property taxes | Tax assessment |
|---|---|---|
| 2024 | $3,680 +0.7% | $553,408 +2.4% |
| 2023 | $3,655 +0.1% | $540,442 +15.5% |
| 2022 | $3,650 -5.3% | $467,994 +13.2% |
| 2021 | $3,853 +47.9% | $413,505 +17.5% |
| 2020 | $2,605 -1.7% | $351,905 +3% |
| 2019 | $2,651 | $341,580 +60.6% |
| 2018 | $2,651 +0.1% | $212,632 +2.1% |
| 2017 | $2,648 +0.2% | $208,259 +2.1% |
| 2016 | $2,643 +0.7% | $203,976 +0.7% |
| 2015 | $2,626 | $202,559 +0.8% |
| 2014 | $2,626 | $200,952 +1.5% |
| 2013 | -- | $197,983 +1.7% |
| 2012 | -- | $194,674 +3% |
| 2011 | -- | $189,004 +1.5% |
| 2010 | -- | $186,211 +2.7% |
| 2009 | -- | $181,316 +0.1% |
| 2008 | -- | $181,135 +3% |
| 2007 | -- | $175,860 +2.5% |
| 2006 | -- | $171,580 +3% |
| 2005 | -- | $166,590 +3% |
| 2004 | -- | $161,740 +1.9% |
| 2003 | -- | $158,720 +2.4% |
| 2002 | -- | $155,000 +1.6% |
| 2001 | -- | $152,560 +3% |
| 2000 | -- | $148,120 +2.7% |
| 1999 | -- | $144,230 |
Find assessor info on the county website
Monthly payment
Est. payment
Payment breakdown
Explore the cost of this home by adjusting the details. Changes won't be saved.Climate risks
Neighborhood: 32507
Nearby schools
Schools provided by the listing agent
- Elementary: Hellen Caro
- Middle: BAILEY
- High: Escambia
Source: PAR. This data may not be complete. We recommend contacting the local school district to confirm school assignments for this home.
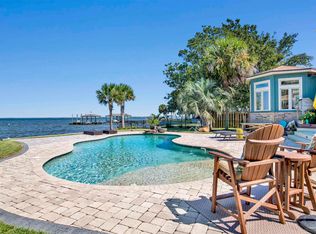
Similar homes
- $775,0003 bd2 ba2.6k sqft5450 N Shore Rd, Perdido Key, FL 32507For Sale
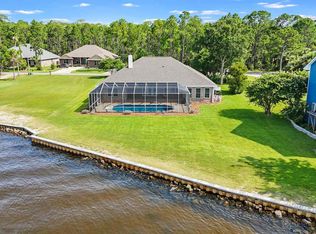 MLS ID #689929, Kristen Hintz, Better Homes And Gardens Real Estate Main Street Properties. PAR
 - $850,0005 bd3 ba2.6k sqft5325 Pale Moon Dr, Perdido Key, FL 32507For Sale
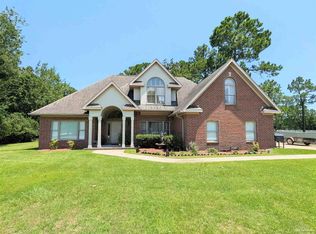 MLS ID #685266, Maritza Lee, Coastal Realty Partners. PAR
 - $899,0004 bd4 ba2.9k sqft5710 Red Cedar St, Perdido Key, FL 32507For Sale
 MLS ID #685621, Jane Breland, RE/MAX GULF PROPERTIES. PAR
 - $999,0003 bd3 ba2.1k sqft9601 Sorrento Rd, Perdido Key, FL 32507For Sale
 MLS ID #689577, Denise White, Gulf Real Estate Group, LLC. PAR
