PRICED TO SELL - this 4 bed, 3 bath home offers a practical layout with comfortable living spaces & thoughtful updates. The split layout provides separation between the primary suite & secondary bedrooms, while an office/study provides a dedicated space for working from home, reading, or managing daily tasks. The eat-in kitchen has a large breakfast nook, updated cabinetry, granite countertops, center island & stainless steel appliances. The great room features high ceilings and a cozy gas fireplace, creating a central place to relax or entertain. A spacious sunroom adds another flexible living area with room to enjoy the view of the yard. The roomy main suite offers an ensuite bath, with updates that include a soaking tub, double vanities, and a separate water closet. Two walk-in closets provide ample storage. Freshly painted, this home is move in ready! The washer and dryer convey with the property, offering added convenience for the next owner. Sitting on a large lot with mature trees & a privacy fence makes this property even more enticing. An enlarged driveway provides extra parking for household vehicles & guests. The property has also had key system updates: roof 2021, HVAC 2024, & water heater 2016. All fogged windows have been replaced, addressing a common maintenance concern. Together, these features offer a balance of interior space, practical storage, & updated finishes. Conveniently located near the back gate of NAS Pensacola, Perdido Key beaches, and shopping - the location is Perfect! See it today and call this beauty HOME!
For sale
$455,000
16 Marconi Way, Perdido Key, FL 32507
4beds
2,687sqft
Single Family Residence
Built in 1998
0.33 Acres Lot
$-- Zestimate®
$169/sqft
$-- HOA
What's special
Cozy gas fireplaceCenter islandFreshly paintedPrivacy fenceLarge breakfast nookGranite countertopsSoaking tub
- 2 days
- 479
- 51
Likely to sell faster than
Zillow last checked:
Listing updated:
Listed by:
Lagay Fenters 850-529-3093,
POINTE SOUTH
Source: PAR,MLS#: 689525
Facts & features
Interior
Bedrooms & bathrooms
- Bedrooms: 4
- Bathrooms: 3
- Full bathrooms: 3
Rooms
- Room types: Office, Sun Room
Primary bedroom
- Level: First
- Area: 340
- Dimensions: 17 x 20
Bedroom
- Level: First
- Area: 143
- Dimensions: 11 x 13
Bedroom 1
- Level: First
- Area: 121
- Dimensions: 11 x 11
Bedroom 2
- Level: First
- Area: 176
- Dimensions: 11 x 16
Dining room
- Level: First
- Area: 180
- Dimensions: 12 x 15
Kitchen
- Level: First
- Area: 176
- Dimensions: 11 x 16
Living room
- Level: First
- Area: 374
- Dimensions: 17 x 22
Office
- Level: First
- Area: 165
- Dimensions: 11 x 15
Heating
- Natural Gas
Cooling
- Central Air, Ceiling Fan(s)
Appliances
- Included: Gas Water Heater, Dryer, Washer, Built In Microwave, Dishwasher, Disposal, Refrigerator
- Laundry: Inside, W/D Hookups
Features
- Baseboards, Ceiling Fan(s), High Ceilings, High Speed Internet
- Flooring: Hardwood
- Windows: Double Pane Windows, Some Blinds
- Has basement: No
- Has fireplace: Yes
Interior area
- Total structure area: 2,687
- Total interior livable area: 2,687 sqft
Property
Parking
- Total spaces: 2
- Parking features: 2 Car Garage, Front Entrance, Garage Door Opener
- Garage spaces: 2
Features
- Levels: One
- Stories: 1
- Patio & porch: Patio
- Pool features: None
- Fencing: Back Yard,Privacy
Lot
- Size: 0.33 Acres
- Features: Cul-De-Sac, Interior Lot
Details
- Parcel number: 193s313200055010
- Zoning description: Res Single
Construction
Type & style
- Home type: SingleFamily
- Architectural style: Traditional
- Property subtype: Single Family Residence
Materials
- Frame
- Foundation: Slab
- Roof: Shingle
Condition
- Resale
- New construction: No
- Year built: 1998
Utilities & green energy
- Electric: Circuit Breakers, Copper Wiring
- Sewer: Public Sewer
- Water: Public
- Utilities for property: Cable Available, Underground Utilities
Green energy
- Energy efficient items: Insulation, Ridge Vent
Community & HOA
Community
- Security: Smoke Detector(s)
- Subdivision: The Estates At Emerald Shores
HOA
- Has HOA: No
- Services included: None
Location
- Region: Perdido Key
Financial & listing details
- Price per square foot: $169/sqft
- Tax assessed value: $387,655
- Annual tax amount: $3,052
- Price range: $455K - $455K
- Date on market: 9/25/2026
- Cumulative days on market: 67 days
- Road surface type: Paved
Estimated market value
Not available
Estimated sales range
Not available
Not available
Price history
| Date | Event | Price |
|---|---|---|
| 9/25/2026 | Listed for sale | $455,000-1.1%$169/sqft |
Source:  PAR #689525 Report a problem PAR #689525 Report a problem | ||
| 9/19/2026 | Listing removed | $460,000$171/sqft |
Source: PAR #686091 Report a problem | ||
| 8/26/2026 | Price change | $460,000-4.2%$171/sqft |
Source: PAR #686091 Report a problem | ||
| 8/8/2026 | Price change | $480,000-4%$179/sqft |
Source: PAR #686091 Report a problem | ||
| 7/24/2026 | Price change | $500,000-2.9%$186/sqft |
Source: PAR #686091 Report a problem | ||
| 7/17/2026 | Listed for sale | $515,000+98.1%$192/sqft |
Source: PAR #686091 Report a problem | ||
| 4/13/2018 | Sold | $260,000-1.9%$97/sqft |
Source: PAR #528901 Report a problem | ||
| 1/24/2018 | Price change | $265,000-3.6%$99/sqft |
Source: Coldwell Banker Residential Real Estate - Pensacola Beach #528901 Report a problem | ||
| 1/8/2018 | Listed for sale | $274,900+86.4%$102/sqft |
Source: Coldwell Banker Residential Real Estate #528901 Report a problem | ||
| 5/31/2001 | Sold | $147,500+7.9%$55/sqft |
Source: Public Record Report a problem | ||
| 10/22/1998 | Sold | $136,700$51/sqft |
Source: Public Record Report a problem | ||
Public tax history
| Year | Property taxes | Tax assessment |
|---|---|---|
| 2024 | $3,052 +0.9% | $387,655 +5% |
| 2023 | $3,026 +2.3% | $369,358 +15.1% |
| 2022 | $2,959 +0.3% | $320,872 +22.8% |
| 2021 | $2,951 +2.5% | $261,307 +12.5% |
| 2020 | $2,879 -12.5% | $232,356 +5.2% |
| 2019 | $3,292 | $220,950 +11.9% |
| 2018 | $3,292 +8.9% | $197,539 +33% |
| 2017 | $3,022 +65.2% | $148,508 +2.1% |
| 2016 | $1,829 +1.2% | $145,454 +0.7% |
| 2015 | $1,807 | $144,443 +0.8% |
| 2014 | $1,807 | $143,297 +1.5% |
| 2013 | -- | $141,180 -1% |
| 2012 | -- | $142,537 -5.1% |
| 2011 | -- | $150,151 -4.7% |
| 2010 | -- | $157,633 +2.7% |
| 2009 | -- | $153,489 +0.1% |
| 2008 | -- | $153,336 +3% |
| 2007 | -- | $148,870 +2.5% |
| 2006 | -- | $145,240 +3% |
| 2005 | -- | $141,010 +3% |
| 2004 | -- | $136,900 +1.9% |
| 2003 | -- | $134,350 +2.4% |
| 2002 | -- | $131,200 +5.2% |
| 2001 | -- | $124,680 +3% |
| 2000 | -- | $121,050 -3% |
| 1999 | -- | $124,730 |
Find assessor info on the county website
Monthly payment
Est. payment
Payment breakdown
Explore the cost of this home by adjusting the details. Changes won't be saved.Climate risks
Neighborhood: 32507
Nearby schools
Schools provided by the listing agent
- Elementary: Pleasant Grove
- Middle: BAILEY
- High: Escambia
Source: PAR. This data may not be complete. We recommend contacting the local school district to confirm school assignments for this home.
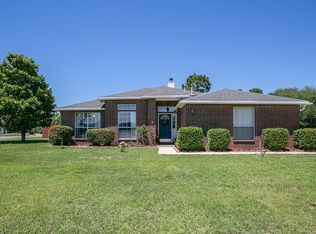
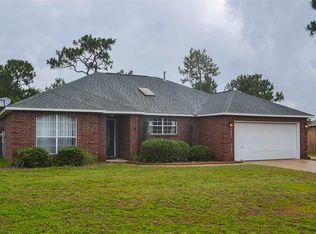
Similar homes
- $420,0004 bd3 ba2.1k sqft5413 Keel Dr, Perdido Key, FL 32507For Sale
 MLS ID #688417, Preston Murphy, KELLER WILLIAMS REALTY GULF COAST. PAR
 - $449,5004 bd2 ba2.2k sqft10355 Foggy Bottom Rd, Perdido Key, FL 32507For Sale
 MLS ID #681292, Walter Pierce, Levin Rinke Realty. PAR
 - $459,0003 bd2 ba2.3k sqft5009 Challenger Way, Perdido Key, FL 32507For Sale
 MLS ID #688975, Catherine Bergfelder, Epique Realty, Inc.. PAR
 - $540,0004 bd2 ba2.6k sqft6021 Firefly Dr, Perdido Key, FL 32507For Sale
 MLS ID #683797, Summer Chason, Engel & Volkers Pensacola. PAR
