Welcome to this stunning 5 bedroom, 4-bath custom-built residence in the highly desirable Nature Trail community. Built in 2022 and set on a spacious corner lot, this home offers exceptional curb appeal, thoughtful design, and it is perfect for an entire family. With Trails and Lake behind the home, your view and privacy are protected for years to come. You will love the massive driveway that can accommodate plenty of cars for gatherings, along with the oversized 3-CAR GARAGE. From the moment you step inside, you are greeted by soaring 13-FOOT CEILINGS and dramatic FLOOR-TO-CEILING WINDOWS that fill the home with natural light and create an immediate sense of openness. The living room is an impressive showpiece with its 15-FOOT TRAY CEILING, custom ELECTRIC FIREPLACE, and elegant brick arched entryway leading into the kitchen. The Chef`s kitchen is designed with both style and function in mind, featuring a large ISLAND, QUARTZ Countertops, designer PENDANT lighting, WINE COOLER, and an expansive 8x7 WALK-IN PANTRY. and stainless Steel Appliances. The PRIMARY SUITE boasts a TRAY CEILING with AMBIENT LIGHTING, adding warmth and sophistication. The primary bath includes TWO WALK-IN CLOSETS, GRANITE countertops, DUAL SINKS, and an oversized WALK-IN SHOWER. One additional bedroom offers its own PRIVATE BATH, ideal for guests or extended family, while the remaining bedrooms are generously sized with ample closet space. A well-appointed LAUNDRY ROOM with BUILT-IN CABINETRY and a functional MUD-HALL off the garage add everyday convenience. You will love this Bonus Room (5th bedroom) upstairs with tons of Storage and Attic access. There is a full bath there as well. Outdoor living is just as impressive with a SCREENED PORCH featuring a 15-FOOT VAULTED CEILING with wood accents, RECESSED lighting, FIREPLACE, and a FULL OUTDOOR KITCHEN—perfect for entertaining year-round. The backyard is FULLY FENCED for added PRIVACY. Call today to schedule your private showing!
For sale
$949,000
8981 Salt Grass Dr W, Pensacola, FL 32526
5beds
3,465sqft
Single Family Residence
Built in 2022
0.39 Acres Lot
$-- Zestimate®
$274/sqft
$172/mo HOA
What's special
Custom electric fireplaceLarge islandQuartz countertopsExceptional curb appealSpacious corner lotStainless steel appliancesOversized walk-in shower
- 108 days |
- 636 |
- 20 |
Zillow last checked:
Listing updated:
Listed by:
Ace Khan 850-748-1365,
Levin Rinke Realty
Source: PAR,MLS#: 682020
Facts & features
Interior
Bedrooms & bathrooms
- Bedrooms: 5
- Bathrooms: 4
- Full bathrooms: 4
Rooms
- Room types: Bonus Room, Game Room, Exercise Room, Media Room, Office
Primary bedroom
- Level: First
- Area: 272
- Dimensions: 16 x 17
Bedroom
- Level: First
- Area: 156
- Dimensions: 13 x 12
Bedroom 1
- Level: First
- Area: 156
- Dimensions: 13 x 12
Bedroom 2
- Level: First
- Area: 175.5
- Dimensions: 13 x 13.5
Bathroom
- Level: First
- Area: 45
- Dimensions: 9 x 5
Bathroom 1
- Level: First
- Area: 51
- Dimensions: 8.5 x 6
Dining room
- Level: First
- Area: 182
- Dimensions: 14 x 13
Kitchen
- Level: First
- Area: 315
- Dimensions: 21 x 15
Living room
- Level: First
- Area: 400
- Dimensions: 20 x 20
Heating
- Natural Gas
Cooling
- Central Air, Ceiling Fan(s)
Appliances
- Included: Gas Water Heater, Built In Microwave, Dishwasher, Disposal, Microwave, Refrigerator, Self Cleaning Oven
- Laundry: Inside
Features
- Baseboards, Ceiling Fan(s), High Ceilings, High Speed Internet, Recessed Lighting
- Flooring: Hardwood, Carpet
- Doors: Insulated Doors
- Windows: Impact Resistant Windows
- Has basement: No
- Has fireplace: Yes
- Fireplace features: Electric
Interior area
- Total structure area: 3,465
- Total interior livable area: 3,465 sqft
Property
Parking
- Total spaces: 3
- Parking features: 3 Car Garage, Garage Door Opener
- Garage spaces: 3
Features
- Levels: Two
- Stories: 2
- Patio & porch: Porch, Screened
- Exterior features: Outdoor Kitchen, Rain Gutters
- Pool features: None, Community
- Fencing: Back Yard
Lot
- Size: 0.39 Acres
- Features: Interior Lot
Details
- Parcel number: 091s314200460017
- Zoning description: Res Single
Construction
Type & style
- Home type: SingleFamily
- Architectural style: Traditional
- Property subtype: Single Family Residence
Materials
- Brick
- Foundation: Slab
- Roof: Shingle
Condition
- Resale
- New construction: No
- Year built: 2022
Utilities & green energy
- Electric: Copper Wiring
- Sewer: Public Sewer
- Water: Public
- Utilities for property: Cable Available, Underground Utilities
Green energy
- Energy efficient items: Insulation, Insulated Floors, Insulated Walls
Community & HOA
Community
- Features: Gated, Sidewalks
- Security: Smoke Detector(s)
- Subdivision: Nature Trail
HOA
- Has HOA: Yes
- Services included: Association, Recreation Facility
- HOA fee: $2,060 annually
Location
- Region: Pensacola
Financial & listing details
- Price per square foot: $274/sqft
- Tax assessed value: $633,303
- Annual tax amount: $8,316
- Price range: $949K - $949K
- Date on market: 5/3/2026
- Cumulative days on market: 109 days
Estimated market value
Not available
Estimated sales range
Not available
Not available
Price history
| Date | Event | Price |
|---|---|---|
| 5/3/2026 | Listed for sale | $949,000+21.7%$274/sqft |
Source:  PAR #682020 Report a problem PAR #682020 Report a problem | ||
| 7/15/2022 | Sold | $779,600$225/sqft |
Source: Public Record Report a problem | ||
Public tax history
| Year | Property taxes | Tax assessment |
|---|---|---|
| 2024 | $8,316 -3.9% | $633,303 -1.5% |
| 2023 | $8,658 +1301.1% | $643,248 +1329.4% |
| 2022 | $618 -3.2% | $45,000 |
| 2021 | $638 +1.6% | $45,000 |
| 2020 | $628 -0.8% | $45,000 |
| 2019 | $633 | $45,000 |
| 2018 | $633 -0.8% | $45,000 +12.5% |
| 2017 | $638 +8.5% | $40,000 |
| 2016 | $588 -1.6% | $40,000 |
| 2015 | $598 | $40,000 +17.6% |
| 2014 | $598 | $34,000 +13.3% |
| 2013 | -- | $30,000 +11.1% |
| 2012 | -- | $27,000 -0.3% |
| 2011 | -- | $27,075 |
| 2010 | -- | $27,075 -1.3% |
| 2009 | -- | $27,431 -8.6% |
| 2008 | -- | $29,996 +1171% |
| 2007 | -- | $2,360 |
Find assessor info on the county website
Monthly payment
Est. payment
Payment breakdown
Explore the cost of this home by adjusting the details. Changes won't be saved.Climate risks
Neighborhood: 32526
Nearby schools
GreatSchools rating
- 7/10Beulah Elementary SchoolGrades: PK-5Distance: 2 mi
- 5/10Beulah Middle SchoolGrades: 6-8Distance: 2 mi
- 2/10Pine Forest High SchoolGrades: 9-12Distance: 4.7 mi
Schools provided by the listing agent
- Elementary: Beulah
- Middle: BEULAH
- High: Pine Forest
Source: PAR. This data may not be complete. We recommend contacting the local school district to confirm school assignments for this home.
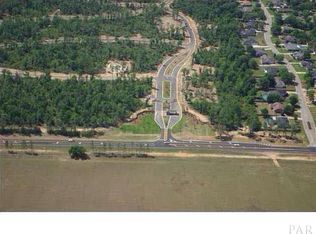
- $--0.28 acres8591 Salt Grass Dr, Pensacola, FL 32526Off Market
- $456,9004 bd2 ba2k sqft8591 Salt Grass Dr W, Pensacola, FL 32526Off Market

- $1,279,0005 bd5 ba4.4k sqft8975 Salt Grass Dr, Pensacola, FL 32526For Sale

- $559,9004 bd3 ba2.6k sqft8585 Salt Grass Dr, Pensacola, FL 32526Off Market
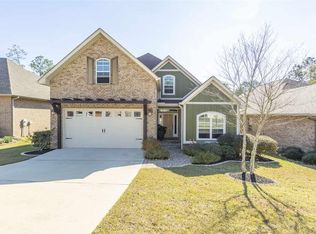
- $542,0004 bd3 ba2.6k sqft8585 Salt Grass Dr W, Pensacola, FL 32526Off Market
- $590,6004 bd3 ba2.4k sqft8980 Salt Grass Dr, Pensacola, FL 32526Off Market
- $517,4004 bd3 ba2.4k sqft8579 Salt Grass Dr W, Pensacola, FL 32526Off Market
- $619,7005 bd3 ba2.5k sqft8969 Salt Grass Dr, Pensacola, FL 32526Off Market
A local agent can set up tours, give advice and negotiate with sellers.
A local lender can help you make sure your offer is ready when you are.
Similar homes
- $930,0005 bd4 ba3.2k sqft7462 Woodside Rd, Pensacola, FL 32526For Sale
 MLS ID #684167, Scott Wetherington, KELLER WILLIAMS REALTY GULF COAST. PAR
 - $885,0005 bd4 ba3.5k sqft5824 Huntington Creek Blvd, Pensacola, FL 32526For Sale
 MLS ID #679148, Nathan Mcintosh, OLD SOUTH PROPERTIES INC. PAR
 - $748,0004 bd3 ba2.7k sqft8841 Marsh Elder Dr, Pensacola, FL 32526For Sale
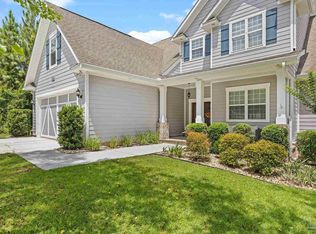 MLS ID #677456, Sherri Ziegler, Kuhn Realty. PAR
 - $959,0004 bd3 ba2.6k sqft10220 N Loop Rd, Perdido Key, FL 32507For Sale
 MLS ID #687726, Karen Krasnosky, Levin Rinke Realty. PAR
 - $650,0004 bd3 ba2.9k sqft6067 Huntington Creek Blvd, Pensacola, FL 32526For SaleMLS ID #664970, Theresa "Terry" Mahoney, KELLER WILLIAMS REALTY GULF COAST. PAR
- $564,9004 bd3 ba2.5k sqft6059 Huntington Creek Blvd, Pensacola, FL 32526For SaleMLS ID #682002, Kyle Lindsey, Kuhn Realty. PAR
- $560,0004 bd3 ba3k sqft5009 Wheeler Way, Pensacola, FL 32526For SaleMLS ID #685082, Kimberly Caban, Fathom Realty FL LLC. PAR
- $789,9005 bd4 ba3k sqft2213 Nolan Falkner Ct, Cantonment, FL 32533For SaleMLS ID #687322, Jennifer Mcgregor, LPT Realty. PAR
- $1,075,0004 bd3 ba2.5k sqft500 Petty Dr, Cantonment, FL 32533For SaleMLS ID #685395, Richard Lafrance, RE/MAX HORIZONS REALTY. PAR
- $585,0003 bd2 ba2.1k sqft8725 Rush Ln, Pensacola, FL 32526For SaleMLS ID #681471, Eric Milstead, Florida's Top Properties, LLC. PAR
- $480,0004 bd3 ba2.3k sqft8020 Stream Ridge Rd, Pensacola, FL 32526For SaleMLS ID #686747, Dustan Weekley, TEAM SANDY BLANTON REALTY, INC. PAR
- $675,0005 bd4 ba3.3k sqft2480 Carthage Ct, Cantonment, FL 32533For SaleMLS ID #686557, Lavada Mcintyre, Llc, Century 21 BE3. PAR
- $889,0004 bd3 ba3.8k sqft8632 Rosemont Dr, Pensacola, FL 32514For SaleMLS ID #685015, Jeanie Ephron, WaterFrontCity Realty LLC. PAR
- $1,175,0004 bd4 ba3.9k sqft2867 Longleaf Mill St, Cantonment, FL 32533For SaleMLS ID #682868, Jennifer Jackson, Levin Rinke Realty. PAR
- $1,200,0004 bd4 ba3k sqft1990 S Highway 97, Cantonment, FL 32533For SaleMLS ID #685442, Vickie Wilson, Levin Rinke Realty. PAR
- $749,0004 bd4 ba3.8k sqft2367 Greenbrier Blvd, Pensacola, FL 32514For SaleMLS ID #681487, Theresa "Terry" Mahoney, KELLER WILLIAMS REALTY GULF COAST. PAR
- $599,9505 bd3 ba3.1k sqft116 MT Pilot St, Cantonment, FL 32533For SaleMLS ID #682111, Robin Hogue, HomeSmart Sunshine Realty. PAR
- $899,0004 bd4 ba2.9k sqft5710 Red Cedar St, Perdido Key, FL 32507For SaleMLS ID #685621, Jane Breland, RE/MAX GULF PROPERTIES. PAR
- $849,9004 bd2 ba5k sqft26895 C R Watson Rd, Robertsdale, AL 36567For SaleMLS ID #685396, Melissa Bianca, Levin Rinke Realty. PAR
- $959,0004 bd3 ba2.4k sqft4 Gilmore Dr, Gulf Breeze, FL 32561For SaleMLS ID #685684, Ingrid Hewette, Levin Rinke Realty. PAR
