**Open House Saturday August 8th 10:00-12:00** Welcome to luxury living in the gated community of Huntington Creek, where exceptional craftsmanship, design, and privacy come together in one stunning custom-built residence. Step inside to discover soaring ceilings, elegant wood-look tile flooring, and an open-concept floor plan designed for both comfortable everyday living and entertaining. Coffered ceilings add character throughout the main living areas, while custom finishes create a refined yet inviting atmosphere. At the heart of the home is a chef-inspired kitchen featuring ceiling-height solid wood cabinetry, quartz countertops, a gas cooktop, wall oven, convection microwave, oversized island, and generous bar seating. A premium Bosch appliance package completes the space with both style and performance.The spacious living room serves as the centerpiece of the home, with custom built-ins and a gas fireplace that creates a warm and welcoming gathering place. The private master suite is a true retreat, complete with a double tray ceiling, direct access to the covered patio, dual walk-in closets, and a luxurious spa-like bath featuring a freestanding soaking tub, expansive rainfall shower, and dual vanities. Flexible living spaces abound, including generously sized secondary bedrooms, a dedicated home office, and a private upstairs suite ideal for a guest retreat, media room, or bonus living area. Outdoor living is equally impressive. Enjoy year-round entertaining beneath the vaulted covered patio featuring a fully equipped outdoor kitchen and gas fireplace, all overlooking a peaceful backyard. Additional upgrades include a three-car garage with epoxy floors, generator transfer switch, spray foam insulation, and a high-efficiency 17 SEER HVAC system with integrated dehumidification. Perfectly situated adjacent to the Equestrian Center and just moments from Beulah Regional Park—with its playgrounds, walking trails, basketball courts, and future pickleball courts.
For sale
Price cut: $14.9K (8/5)
$885,000
5824 Huntington Creek Blvd, Pensacola, FL 32526
5beds
3,579sqft
Single Family Residence
Built in 2022
0.29 Acres Lot
$869,300 Zestimate®
$247/sqft
$103/mo HOA
What's special
Gas fireplaceOversized islandGenerously sized secondary bedroomsGenerous bar seatingDedicated home officeQuartz countertopsPeaceful backyard
- 156 days |
- 1,125 |
- 44 |
Zillow last checked:
Listing updated:
Listed by:
Nathan Mcintosh 850-377-5170,
OLD SOUTH PROPERTIES INC
Source: PAR,MLS#: 679148
Facts & features
Interior
Bedrooms & bathrooms
- Bedrooms: 5
- Bathrooms: 4
- Full bathrooms: 4
Rooms
- Room types: Bonus Room, Office
Primary bedroom
- Level: First
- Area: 294.67
- Dimensions: 17.33 x 17
Bedroom
- Level: First
- Area: 156
- Dimensions: 12 x 13
Bedroom 1
- Level: First
- Area: 176
- Dimensions: 12 x 14.67
Living room
- Level: First
- Area: 523.17
- Dimensions: 21.5 x 24.33
Office
- Level: First
- Area: 124.58
- Dimensions: 10.83 x 11.5
Heating
- Central, Fireplace(s), ENERGY STAR Qualified Heat Pump
Cooling
- Central Air, Ceiling Fan(s)
Appliances
- Included: Gas Water Heater, Tankless Water Heater/Gas, Built In Microwave, Disposal, Refrigerator, Self Cleaning Oven, Oven, ENERGY STAR Qualified Dishwasher, ENERGY STAR Qualified Refrigerator, ENERGY STAR Qualified Water Heater
- Laundry: Inside, W/D Hookups
Features
- Storage, Baseboards, Bookcases, Chair Rail, Crown Molding, High Speed Internet, Recessed Lighting
- Flooring: Tile, Carpet, Simulated Wood
- Windows: Double Pane Windows, Blinds, Some Blinds, Shutters
- Has basement: No
- Has fireplace: Yes
- Fireplace features: Two or More
Interior area
- Total structure area: 3,579
- Total interior livable area: 3,579 sqft
Property
Parking
- Total spaces: 5
- Parking features: 3 Car Garage, Garage Door Opener
- Garage spaces: 3
Features
- Levels: One and One Half,Two
- Stories: 1
- Patio & porch: Covered, Porch
- Exterior features: Lawn Pump, Outdoor Kitchen, Rain Gutters
- Pool features: None
- Fencing: Back Yard,Chain Link
- Frontage length: Water Frontage(0)
Lot
- Size: 0.29 Acres
- Features: Central Access, Sprinkler
Details
- Parcel number: 081s313402240002
- Zoning description: Res Single
Construction
Type & style
- Home type: SingleFamily
- Architectural style: Contemporary
- Property subtype: Single Family Residence
Materials
- Brick, Frame
- Foundation: Slab
- Roof: Shingle
Condition
- Resale
- New construction: No
- Year built: 2022
Utilities & green energy
- Electric: Circuit Breakers, Copper Wiring
- Sewer: Public Sewer
- Water: Public
- Utilities for property: Cable Available
Green energy
- Energy efficient items: Heat Pump, Insulation, Appliances
Community & HOA
Community
- Features: Gated
- Security: Smoke Detector(s)
- Subdivision: Huntington Creek
HOA
- Has HOA: Yes
- Services included: Association
- HOA fee: $1,236 annually
Location
- Region: Pensacola
Financial & listing details
- Price per square foot: $247/sqft
- Tax assessed value: $788,563
- Annual tax amount: $7,351
- Price range: $885K - $885K
- Date on market: 3/12/2026
- Cumulative days on market: 156 days
- Road surface type: Paved
Estimated market value
$869,300
$826,000 - $913,000
$3,322/mo
Price history
| Date | Event | Price |
|---|---|---|
| 8/5/2026 | Price change | $885,000-1.7%$247/sqft |
Source:  PAR #679148 Report a problem PAR #679148 Report a problem | ||
| 6/2/2026 | Price change | $899,900-3.2%$251/sqft |
Source: PAR #679148 Report a problem | ||
| 4/3/2026 | Price change | $930,000-2.1%$260/sqft |
Source: PAR #679148 Report a problem | ||
| 3/12/2026 | Listed for sale | $950,000+900%$265/sqft |
Source: PAR #679148 Report a problem | ||
| 5/4/2021 | Sold | $95,000+42.9%$27/sqft |
Source: Public Record Report a problem | ||
| 5/10/2018 | Sold | $66,500$19/sqft |
Source: Public Record Report a problem | ||
Public tax history
| Year | Property taxes | Tax assessment |
|---|---|---|
| 2024 | $7,351 -23.7% | $788,563 +4.1% |
| 2023 | $9,637 +1076.9% | $757,403 +1162.3% |
| 2022 | $819 -3.2% | $60,000 |
| 2021 | $846 +1.6% | $60,000 |
| 2020 | $832 -0.8% | $60,000 |
| 2019 | $839 | $60,000 |
| 2018 | $839 -2% | $60,000 |
| 2017 | $856 -2.1% | $60,000 |
| 2016 | $875 | $60,000 +1017.5% |
| 2015 | -- | $5,369 |
Find assessor info on the county website
Monthly payment
Est. payment
Payment breakdown
Explore the cost of this home by adjusting the details. Changes won't be saved.Climate risks
Neighborhood: 32526
Nearby schools
GreatSchools rating
- 7/10Beulah Elementary SchoolGrades: PK-5Distance: 1.5 mi
- 5/10Beulah Middle SchoolGrades: 6-8Distance: 1.3 mi
- 2/10Pine Forest High SchoolGrades: 9-12Distance: 5.2 mi
Schools provided by the listing agent
- Elementary: Beulah
- Middle: BEULAH
- High: Pine Forest
Source: PAR. This data may not be complete. We recommend contacting the local school district to confirm school assignments for this home.
- $664,7005 bd3 ba3k sqft5820 Huntington Creek Blvd, Pensacola, FL 32526Off Market
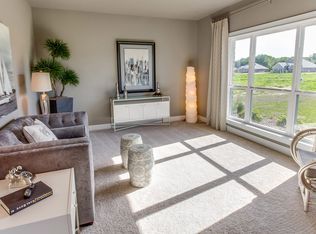
- $960,300-- bd15 ba3.4k sqft5828 Huntington Creek Blvd, Pensacola, FL 32526Off Market
- $505,4004 bd4 ba2.5k sqft5816 Huntington Creek Blvd, Pensacola, FL 32526Off Market

- $607,700-- bd11 ba3k sqft5823 Huntington Creek Blvd, Pensacola, FL 32526Off Market
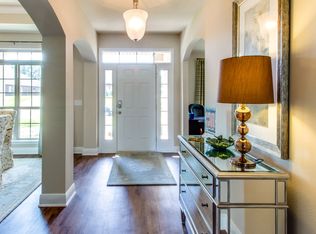
- $1,016,700-- bd15 ba3.4k sqft5832 Huntington Creek Blvd, Pensacola, FL 32526Off Market
- $792,300-- bd15 ba3k sqft5817 Huntington Creek Blvd, Pensacola, FL 32526Off Market
- $701,100-- bd12 ba2.6k sqft5833 Huntington Creek Blvd, Pensacola, FL 32526Off Market
- $795,0005 bd4 ba3.1k sqft5812 Huntington Creek Blvd, Pensacola, FL 32526Sold
A local agent can set up tours, give advice and negotiate with sellers.
A local lender can help you make sure your offer is ready when you are.
Similar homes
- $930,0005 bd4 ba3.2k sqft7462 Woodside Rd, Pensacola, FL 32526For Sale
 MLS ID #684167, Scott Wetherington, KELLER WILLIAMS REALTY GULF COAST. PAR
 - $949,0005 bd4 ba3.4k sqft8981 Salt Grass Dr W, Pensacola, FL 32526For Sale
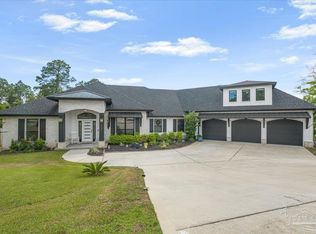 MLS ID #682020, Ace Khan, Levin Rinke Realty. PAR
 - $650,0004 bd3 ba2.9k sqft6067 Huntington Creek Blvd, Pensacola, FL 32526For Sale
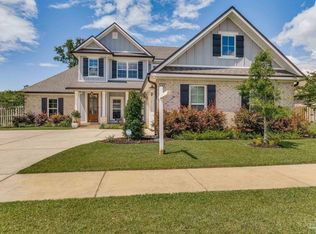 MLS ID #664970, Theresa "Terry" Mahoney, KELLER WILLIAMS REALTY GULF COAST. PAR
 - $677,0004 bd3 ba2.3k sqft6064 Huntington Creek Cir, Pensacola, FL 32526For Sale
 MLS ID #683889, Michael Easley, Better Homes And Gardens Real Estate Main Street Properties. PAR
 - $748,0004 bd3 ba2.7k sqft8841 Marsh Elder Dr, Pensacola, FL 32526For SaleMLS ID #677456, Sherri Ziegler, Kuhn Realty. PAR
- $564,9004 bd3 ba2.5k sqft6059 Huntington Creek Blvd, Pensacola, FL 32526For SaleMLS ID #682002, Kyle Lindsey, Kuhn Realty. PAR
- $789,9005 bd4 ba3k sqft2213 Nolan Falkner Ct, Cantonment, FL 32533For SaleMLS ID #687322, Jennifer Mcgregor, LPT Realty. PAR
- $789,9004 bd4 ba3.4k sqft6438 Ledgestone Ct, Pensacola, FL 32526New ConstructionPAR
- $560,0004 bd3 ba3k sqft5009 Wheeler Way, Pensacola, FL 32526For SaleMLS ID #685082, Kimberly Caban, Fathom Realty FL LLC. PAR
- $499,0005 bd3 ba2.7k sqft8508 Salt Grass Dr W, Pensacola, FL 32526SoldMLS ID #636355, Steven Koleno, Beycome of Florida, LLC. PAR
- $889,0004 bd3 ba3.8k sqft8632 Rosemont Dr, Pensacola, FL 32514For SaleMLS ID #685015, Jeanie Ephron, WaterFrontCity Realty LLC. PAR
- $480,0004 bd3 ba2.3k sqft8020 Stream Ridge Rd, Pensacola, FL 32526For SaleMLS ID #686747, Dustan Weekley, TEAM SANDY BLANTON REALTY, INC. PAR
- $465,0003 bd2 ba1.8k sqft5965 Dahoon Dr, Pensacola, FL 32526For SaleMLS ID #685377, Michelle Carlson, Berkshire Hathaway Home Services PenFed Realty. PAR
- $675,0005 bd4 ba3.3k sqft2480 Carthage Ct, Cantonment, FL 32533For SaleMLS ID #686557, Lavada Mcintyre, Llc, Century 21 BE3. PAR
- $799,0004 bd3 ba3.3k sqft33317 Juniper Rd, Seminole, AL 36574For SaleMLS ID #685281, Michael Whitner, RE/MAX GULF PROPERTIES. PAR
- $585,0003 bd2 ba2.1k sqft8725 Rush Ln, Pensacola, FL 32526For SaleMLS ID #681471, Eric Milstead, Florida's Top Properties, LLC. PAR
- $899,9005 bd4 ba4.3k sqft3140 Sonya St, Pace, FL 32571For SaleMLS ID #686147, Jennifer Booker, REMAX Select Partners. PAR
- $849,9004 bd2 ba5k sqft26895 C R Watson Rd, Robertsdale, AL 36567For SaleMLS ID #685396, Melissa Bianca, Levin Rinke Realty. PAR
- $469,9004 bd3 ba2.3k sqft10817 Blacktail Loop, Pensacola, FL 32526For SaleMLS ID #681760, Pam White, On The Gulf Realty. PAR
- $899,0004 bd4 ba2.9k sqft5710 Red Cedar St, Perdido Key, FL 32507For SaleMLS ID #685621, Jane Breland, RE/MAX GULF PROPERTIES. PAR
