Discover luxury living in this stunning 4 bed/3.5 bath custom-built home featuring exquisite craftsmanship throughout. Located in the highly sought-after Huntington Creek gated community, this home has been thoughtfully designed with stylish design throughout to include 10’ custom ceilings, crown molding, lighting and wainscotting. If outdoor living is what you’re after, this home has it in spades with a heated saltwater pool & spa, large covered patio, outdoor kitchen and outdoor fireplace. Indoors is an entertainer’s dream, featuring a chef’s kitchen, large great room with fireplace and custom built in book cases, formal dining room and a bonus games room/home theater. The first-floor master suite is a sanctuary from the everyday featuring a generous bedroom with 2 walk-in closets and a spa inspired master bath with soaking tub, custom shower and oversized dual vanity. Guests or family will also be pleased as each guest room has its own bathroom. Homes like this don’t last…make your appointment to all in love with this beautiful home today!
Sold for $795,000
$795,000
5812 Huntington Creek Blvd, Pensacola, FL 32526
5beds
3,110sqft
Single Family Residence
Built in 2021
0.28 Acres Lot
$798,600 Zestimate®
$256/sqft
$3,647 Estimated rent
Home value
$798,600
$711,000 - $894,000
$3,647/mo
Zestimate® history
Owner options
List your home for rent
$3,647/mo
Rent Zestimate®
Find your next renter with Zillow Rental Manager. Plus, with online applications, you can quickly screen prospective tenants – for free.
$3,647/mo
Rent Zestimate®
Refinance and save
$6,455/mo
Est. payment
Refinancing to a lower rate could help reduce your monthly payments and save thousands over the life of the loan.
$6,455/mo
Est. payment
Explore your selling options
Work with a Zillow partner agent
Leverage their expertise and Zillow's premium Showcase listings to get your home seen by more buyers.
Get startedList with your own agent
Get your home in front of millions of buyers by listing it on Zillow.
Learn how to do itSell it yourself
Take full control of how buyers see your home on Zillow by listing For Sale by Owner (FSBO).
List your homeWhat's special
Outdoor fireplaceOutdoor kitchenExquisite craftsmanship throughoutFormal dining roomLarge covered patioCustom showerCrown molding
Zillow last checked:
Listing updated:
Listed by:
Erik Petrovich 850-603-9929,
EXP Realty, LLC,
Eli Petrovich 850-603-7544,
EXP Realty, LLC
Bought with:
Outside Area Selling Agent
PAR Outside Area Listing Office
Source: PAR,MLS#: 679482
Facts & features
Interior
Bedrooms & bathrooms
- Bedrooms: 5
- Bathrooms: 4
- Full bathrooms: 3
- 1/2 bathrooms: 1
Rooms
- Room types: Bonus Room
Primary bedroom
- Level: First
- Area: 351.02
- Dimensions: 16.92 x 20.75
Dining room
- Level: First
- Area: 136.11
- Dimensions: 11.67 x 11.67
Kitchen
- Level: First
- Area: 158.29
- Dimensions: 14.5 x 10.92
Office
- Level: First
- Area: 126.56
- Dimensions: 11.25 x 11.25
Heating
- Central, Fireplace(s)
Cooling
- Central Air, Ceiling Fan(s), ENERGY STAR Qualified Equipment
Appliances
- Included: Gas Water Heater, Tankless Water Heater/Gas, Built In Microwave, Dishwasher, Disposal, Refrigerator, Oven, ENERGY STAR Qualified Dishwasher, ENERGY STAR Qualified Refrigerator, ENERGY STAR Qualified Appliances, ENERGY STAR Qualified Water Heater
- Laundry: Inside, W/D Hookups
Features
- Storage, Bookcases, Ceiling Fan(s), Crown Molding, High Ceilings
- Flooring: Tile, Carpet
- Windows: Double Pane Windows, Blinds, Shutters
- Has basement: No
- Has fireplace: Yes
Interior area
- Total structure area: 3,110
- Total interior livable area: 3,110 sqft
Property
Parking
- Total spaces: 3
- Parking features: 3 Car Garage, Garage Door Opener
- Garage spaces: 3
Features
- Levels: Two
- Stories: 2
- Patio & porch: Covered, Porch
- Exterior features: Barbecue, Outdoor Kitchen, Rain Gutters
- Has private pool: Yes
- Pool features: Heated, In Ground, Pool/Spa Combo, Salt Water, Screen Enclosure
- Has spa: Yes
- Spa features: Outdoor
- Fencing: Back Yard
Lot
- Size: 0.28 Acres
- Features: Cul-De-Sac
Details
- Parcel number: 081s313402270002
- Zoning description: Res Single
Construction
Type & style
- Home type: SingleFamily
- Architectural style: Contemporary
- Property subtype: Single Family Residence
Materials
- Brick, Frame
- Foundation: Slab
- Roof: Shingle
Condition
- Resale
- New construction: No
- Year built: 2021
Utilities & green energy
- Electric: Circuit Breakers, Copper Wiring
- Sewer: Public Sewer
- Water: Public
- Utilities for property: Cable Available
Green energy
- Energy efficient items: Ridge Vent, Appliances
- Indoor air quality: ENERGY STAR Qualified Indoor Air Package
Community & HOA
Community
- Security: Smoke Detector(s)
- Subdivision: Huntington Creek
HOA
- Has HOA: Yes
- Services included: Association, Deed Restrictions
- HOA fee: $1,236 annually
Location
- Region: Pensacola
Financial & listing details
- Price per square foot: $256/sqft
- Tax assessed value: $705,384
- Annual tax amount: $8,723
- Price range: $795K - $795K
- Date on market: 3/26/2026
- Cumulative days on market: 41 days
Price history
| Date | Event | Price |
|---|---|---|
| 5/28/2026 | Sold | $795,000-5.2%$256/sqft |
Source:  PAR #679482 Report a problem PAR #679482 Report a problem | ||
| 5/6/2026 | Pending sale | $839,000$270/sqft |
Source:  ECAOR #999008 Report a problem ECAOR #999008 Report a problem | ||
| 3/26/2026 | Listed for sale | $839,000+11.9%$270/sqft |
Source: PAR #679482 Report a problem | ||
| 8/25/2025 | Sold | $750,000-6.1%$241/sqft |
Source: PAR #665569 Report a problem | ||
| 6/27/2025 | Contingent | $799,000$257/sqft |
Source: PAR #665569 Report a problem | ||
| 6/10/2025 | Listed for sale | $799,000+43.3%$257/sqft |
Source: PAR #665569 Report a problem | ||
| 3/16/2021 | Sold | $557,600+580%$179/sqft |
Source: Public Record Report a problem | ||
| 5/22/2020 | Sold | $82,000$26/sqft |
Source: Public Record Report a problem | ||
Public tax history
| Year | Property taxes | Tax assessment |
|---|---|---|
| 2024 | $8,723 -2.9% | $705,384 +3.9% |
| 2023 | $8,983 +9.9% | $678,719 +13% |
| 2022 | $8,174 +866.4% | $600,772 +901.3% |
| 2021 | $846 +1.6% | $60,000 |
| 2020 | $832 -0.8% | $60,000 |
| 2019 | $839 | $60,000 |
| 2018 | $839 -2% | $60,000 |
| 2017 | $856 -2.1% | $60,000 |
| 2016 | $875 | $60,000 +1017.5% |
| 2015 | -- | $5,369 |
Find assessor info on the county website
Neighborhood: 32526
Nearby homes
- $505,4004 bd4 ba2.5k sqft5816 Huntington Creek Blvd, Pensacola, FL 32526Off Market

- $832,800-- bd11 ba2.9k sqft5808 Huntington Creek Blvd, Pensacola, FL 32526Off Market
- $664,7005 bd3 ba3k sqft5820 Huntington Creek Blvd, Pensacola, FL 32526Off Market
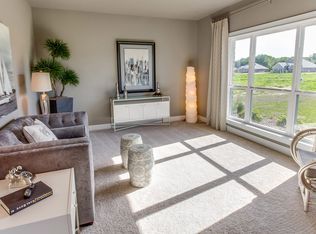
- $725,500-- bd12 ba2.9k sqft5813 Huntington Creek Blvd, Pensacola, FL 32526Off Market
- $515,0004 bd3 ba2.4k sqft5804 Huntington Creek Blvd, Pensacola, FL 32526Sold
- $823,700-- bd15 ba3k sqft5817 Huntington Creek Blvd, Pensacola, FL 32526Off Market
- $735,0003 bd3 ba2.6k sqft5809 Huntington Creek Blvd, Pensacola, FL 32526Sold
- $885,0005 bd4 ba3.5k sqft5824 Huntington Creek Blvd, Pensacola, FL 32526For Sale
Nearby schools
GreatSchools rating
- 7/10Beulah Elementary SchoolGrades: PK-5Distance: 1.5 mi
- 5/10Beulah Middle SchoolGrades: 6-8Distance: 1.2 mi
- 2/10Pine Forest High SchoolGrades: 9-12Distance: 5.2 mi
Schools provided by the listing agent
- Elementary: Beulah
- Middle: BEULAH
- High: Pine Forest
Source: PAR. This data may not be complete. We recommend contacting the local school district to confirm school assignments for this home.


Get pre-qualified for a loan
At Zillow Home Loans, we can pre-qualify you in as little as 5 minutes with no impact to your credit score.An equal housing lender. NMLS #10287.
Sell for more on Zillow
Get a Zillow Showcase℠ listing at no additional cost and you could sell for .
$798,600
2% more
+$15,972
With Zillow Showcase(estimated)
$814,572
- Florida
- Escambia County
- Pensacola
- 32526
- 5812 Huntington Creek Blvd
Nearby cities
Nearby neighborhoods
Nearby zip codes
Other Pensacola Topics
