This stunning Golf Course home on the 9th Tee Box is a must-see ~ With a spacious 4-bedroom, 2 1/2 bath split floor plan spanning over 3619 square feet, this home offers plenty of room for comfortable living ~Upon entering the home, you are greeted by a large foyer that leads into the formal living room and dining room ~ The family room is the heart of the home, featuring a cozy brick fireplace for those chilly evenings ~Connected to the family room is a great room with a large built-in old Chicago brick bar, complete with a sink, refrigerator, and built-in cabinets ~The island kitchen is a chef's dream with wood-stained cabinets, Wall Ovens, Cook Top, Dishwasher, Trash Compactor, Formica counters, a pantry, desk, and a breakfast area plus Laminate Floor ~ For added convenience, the laundry room is located adjacent to the kitchen. On the main level, there is a guest bedroom, perfect for accommodating visitors or as a home office. ~The primary suite is a true retreat, located on the main level~ The spacious bathroom is a luxurious oasis, boasting a tile shower with 2 heads, a steam room, an indoor sauna, and an 8 ft hot tub with tongue and groove surround. The primary suite also features an impressive 8 x 8 walk-in closet ~ Upstairs, you will find the additional guest bedrooms, along with a cedar storage closet and a full bathroom with a separate shower and toilet room ~ The 824 square foot 2-car garage provides ample space for parking and storage, with additional cabinets and storage rooms ~ This home is equipped with a Rebuild NWF package hurricane shutters, clips, and window protection for added peace of mind d ~New roof in 2022 and a new tankless gas water heater in 2021. The home is well-maintained with two HVAC systems, installed and serviced by Anderson Air in 2020 and 2001 ~Don't miss the opportunity to own this impressive home on the golf course. Schedule a showing today
Sold for $410,000
$410,000
2357 Greenbrier Blvd, Pensacola, FL 32514
4beds
3,619sqft
Single Family Residence
Built in 1965
0.32 Acres Lot
$476,600 Zestimate®
$113/sqft
$2,930 Estimated rent
Home value
$476,600
$434,000 - $529,000
$2,930/mo
Zestimate® history
Owner options
List your home for rent
$2,930/mo
Rent Zestimate®
Find your next renter with Zillow Rental Manager. Plus, with online applications, you can quickly screen prospective tenants – for free.
$2,930/mo
Rent Zestimate®
Refinance and save
$2,711/mo
Est. payment
Refinancing to a lower rate could help reduce your monthly payments and save thousands over the life of the loan.
$2,711/mo
Est. payment
Explore your selling options
Work with a Zillow partner agent
Leverage their expertise and Zillow's premium Showcase listings to get your home seen by more buyers.
Get startedList with your own agent
Get your home in front of millions of buyers by listing it on Zillow.
Learn how to do itSell it yourself
Take full control of how buyers see your home on Zillow by listing For Sale by Owner (FSBO).
List your homeWhat's special
Zillow last checked:
Listing updated:
Listed by:
Alexis Bolin 850-777-0275,
KELLER WILLIAMS REALTY GULF COAST,
Lisa Mix 850-572-4102,
KELLER WILLIAMS REALTY GULF COAST
Bought with:
Mike Hyder
Coldwell Banker Realty
Source: PAR,MLS#: 636090
Facts & features
Interior
Bedrooms & bathrooms
- Bedrooms: 4
- Bathrooms: 3
- Full bathrooms: 2
- 1/2 bathrooms: 1
Primary bedroom
- Level: First
- Area: 260
- Dimensions: 13 x 20
Bedroom
- Level: Second
- Area: 143
- Dimensions: 13 x 11
Bedroom 1
- Level: Second
- Area: 187
- Dimensions: 11 x 17
Bedroom 2
- Level: Second
- Area: 176
- Dimensions: 11 x 16
Dining room
- Level: First
- Area: 484
- Dimensions: 22 x 22
Kitchen
- Level: First
- Area: 252
- Dimensions: 12 x 21
Living room
- Level: First
- Area: 192
- Dimensions: 12 x 16
Heating
- Natural Gas, Fireplace(s)
Cooling
- Heat Pump, Central Air, Ceiling Fan(s)
Appliances
- Included: Tankless Water Heater/Gas, Built In Microwave, Dishwasher, Disposal, Double Oven, Refrigerator, Self Cleaning Oven, Oven
- Laundry: Inside, W/D Hookups
Features
- Storage, Baseboards, Ceiling Fan(s), Chair Rail, Crown Molding, Sauna, Wet Bar
- Flooring: Tile, Carpet, Laminate
- Doors: Insulated Doors
- Windows: Blinds, Skylight(s), Tubular Skylight
- Has basement: No
- Has fireplace: Yes
Interior area
- Total structure area: 3,619
- Total interior livable area: 3,619 sqft
Property
Parking
- Total spaces: 2
- Parking features: 2 Car Garage, Front Entrance, Garage Door Opener
- Garage spaces: 2
Features
- Levels: Multi/Split
- Exterior features: Sauna
- Pool features: None
- Has spa: Yes
- Spa features: Private
- Fencing: Partial,Privacy
Lot
- Size: 0.32 Acres
- Dimensions: 100x140
- Features: Near Golf Course, On Golf Course
Details
- Parcel number: 061s301000012016
- Zoning description: Res Single
Construction
Type & style
- Home type: SingleFamily
- Architectural style: Traditional
- Property subtype: Single Family Residence
Materials
- Brick, Frame
- Foundation: Slab
- Roof: Shingle
Condition
- Resale
- New construction: No
- Year built: 1965
Utilities & green energy
- Electric: Circuit Breakers, Copper Wiring
- Sewer: Public Sewer
- Water: Public
- Utilities for property: Cable Available
Green energy
- Energy efficient items: Heat Pump, Insulation, Insulated Walls, Ridge Vent
Community & HOA
Community
- Features: Golf
- Security: Smoke Detector(s)
- Subdivision: Scenic Hills Country Club
HOA
- Has HOA: Yes
- Services included: None
Location
- Region: Pensacola
Financial & listing details
- Price per square foot: $113/sqft
- Price range: $410K - $410K
- Date on market: 11/8/2023
- Cumulative days on market: 267 days
Price history
| Date | Event | Price |
|---|---|---|
| 2/16/2024 | Pending sale | $415,000+1.2%$115/sqft |
Source:  PAR #636090 Report a problem PAR #636090 Report a problem | ||
| 2/15/2024 | Sold | $410,000-1.2%$113/sqft |
Source: PAR #636090 Report a problem | ||
| 1/1/2024 | Contingent | $415,000$115/sqft |
Source: PAR #636090 Report a problem | ||
| 12/14/2023 | Price change | $415,000-3.3%$115/sqft |
Source: PAR #636090 Report a problem | ||
| 11/8/2023 | Listed for sale | $429,000-5.7%$119/sqft |
Source: PAR #636090 Report a problem | ||
| 10/27/2023 | Listing removed | -- |
Source: PAR #622143 Report a problem | ||
| 9/25/2023 | Price change | $455,000-3%$126/sqft |
Source: PAR #622143 Report a problem | ||
| 8/8/2023 | Price change | $469,000-1.3%$130/sqft |
Source: PAR #622143 Report a problem | ||
| 8/5/2023 | Listed for sale | $475,000$131/sqft |
Source: PAR #622143 Report a problem | ||
| 6/28/2023 | Pending sale | $475,000$131/sqft |
Source: PAR #622143 Report a problem | ||
| 6/19/2023 | Price change | $475,000-5%$131/sqft |
Source: PAR #622143 Report a problem | ||
| 6/7/2023 | Listed for sale | $499,999$138/sqft |
Source: PAR #622143 Report a problem | ||
| 5/28/2023 | Pending sale | $499,999$138/sqft |
Source: PAR #622143 Report a problem | ||
| 5/3/2023 | Price change | $499,999-2.9%$138/sqft |
Source: PAR #622143 Report a problem | ||
| 3/15/2023 | Price change | $515,000-1.9%$142/sqft |
Source: PAR #622143 Report a problem | ||
| 2/9/2023 | Listed for sale | $525,000$145/sqft |
Source: PAR #622143 Report a problem | ||
Public tax history
Tax history is unavailable.
Neighborhood: 32514
Nearby homes
- $410,000-- bd9 ba3.4k sqft2357 Greenbrier Rd, Pensacola, FL 32514Sold
- $356,7004 bd2 ba2.6k sqft2347 Greenbrier Blvd, Pensacola, FL 32514Off Market
- $789,0004 bd4 ba3.8k sqft2367 Greenbrier Blvd, Pensacola, FL 32514For Sale
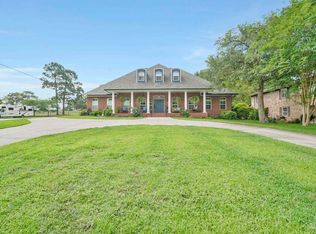
- $367,700-- bd6 ba2.9k sqft2337 Greenbrier Blvd, Pensacola, FL 32514Off Market
- $437,8004 bd3 ba2.5k sqft8891 Tam O Shanter Rd, Pensacola, FL 32514Off Market
- $386,0004 bd3 ba2k sqft8996 Tam O Shanter Rd, Pensacola, FL 32514Off Market
- $496,200-- bd-- ba-- sqft1700 Blk Greenbrier Blvd, Pensacola, FL 32514Off Market
- $538,8004 bd3 ba3.5k sqft8864 Burning Tree Rd, Pensacola, FL 32514Off Market
Nearby schools
GreatSchools rating
- 5/10L. D. Mcarthur Elementary SchoolGrades: PK-5Distance: 2.1 mi
- 4/10Ferry Pass Middle SchoolGrades: 6-8Distance: 3.1 mi
- 5/10J. M. Tate Senior High SchoolGrades: 9-12Distance: 4.4 mi
Schools provided by the listing agent
- Elementary: Mcarthur
- Middle: RANSOM
- High: Tate
Source: PAR. This data may not be complete. We recommend contacting the local school district to confirm school assignments for this home.


Get pre-qualified for a loan
At Zillow Home Loans, we can pre-qualify you in as little as 5 minutes with no impact to your credit score.An equal housing lender. NMLS #10287.
Sell for more on Zillow
Get a Zillow Showcase℠ listing at no additional cost and you could sell for .
$476,600
2% more
+$9,532
With Zillow Showcase(estimated)
$486,132
- Florida
- Escambia County
- Pensacola
- 32514
- 2357 Greenbrier Blvd
Nearby cities
Nearby neighborhoods
Nearby zip codes
Other Pensacola Topics
