Welcome to this beautifully updated 4 bedroom, 2 bathroom home in the sought after Marcus Pointe community. Thoughtfully designed for both everyday living and entertaining, this residence offers a spacious split floor plan, soaring ceilings, elegant architectural details, and a private screened in pool.From the moment you step inside, you'll notice the extensive updates throughout the home. New interior paint, freshly removed popcorn ceilings, and new LVP flooring create a clean and modern feel, while updated LED elegant lighting and new ceiling fans add both style and comfort. The spacious primary suite offers a peaceful retreat with tray ceilings and direct access to the pool area. The ensuite features dual vanities, and a garden tub. The guest bathroom has been beautifully updated custom shower with cultured marble and new fixtures. The primary closet has also been thoughtfully upgraded with custom built ins and dedicated shoe storage.The expansive kitchen is the heart of the home and features quartz countertops, a center island with cooktop, built in microwave and oven, pantry, and a bright breakfast nook overlooking the pool. The kitchen flows seamlessly into the spacious great room, where soaring ceilings, architectural details, and a cozy corner fireplace create an inviting space for gathering. A separate dining area provides additional room for entertaining.Step outside and enjoy your own private retreat. The screened in pool and fully fenced backyard provide the perfect setting for relaxing, entertaining, and enjoying the Florida lifestyle. The pool area has been thoughtfully maintained making this an ideal space to enjoy year round.With its extensive updates, spacious layout, private pool, fully fenced backyard, and desirable Marcus Pointe location, this home offers the perfect combination of comfort, style, functionality, and move in ready appeal. This is a home that has been thoughtfully cared for and improved.
For sale
$489,999
5106 High Pointe Dr, Pensacola, FL 32505
4beds
2,239sqft
Single Family Residence
Built in 1993
0.26 Acres Lot
$-- Zestimate®
$219/sqft
$-- HOA
What's special
Center island with cooktopPrivate screened in poolNew interior paintSpacious primary suiteSoaring ceilingsGarden tubCozy corner fireplace
- 6 hours
- 242
- 29
Zillow last checked:
Listing updated:
Listed by:
Samantha A Avila 619-384-3791,
The Property Group 850 Inc
Source: ECAOR,MLS#: 1014049
Facts & features
Interior
Bedrooms & bathrooms
- Bedrooms: 4
- Bathrooms: 2
- Full bathrooms: 2
Primary bedroom
- Level: First
- Area: 279 Square Feet
- Dimensions: 18 x 15.5
Bedroom
- Level: First
- Area: 140 Square Feet
- Dimensions: 14 x 10
Dining room
- Level: First
- Area: 138 Square Feet
- Dimensions: 12 x 11.5
Great room
- Level: First
- Area: 323 Square Feet
- Dimensions: 19 x 17
Kitchen
- Level: First
- Area: 270 Square Feet
- Dimensions: 18 x 15
Laundry
- Level: First
- Area: 70 Square Feet
- Dimensions: 10 x 7
Heating
- Central
Cooling
- Central Air, Ceiling Fan(s)
Appliances
- Included: Dishwasher, Microwave, Refrigerator, Electric Water Heater
- Laundry: Washer/Dryer Hookup
Features
- Vaulted Ceiling(s), Kitchen Island, Newly Painted, Pantry, Split Bedroom
- Flooring: Vinyl
- Has fireplace: Yes
- Fireplace features: Gas
- Common walls with other units/homes: No Common Walls
Interior area
- Total structure area: 2,239
- Total interior livable area: 2,239 sqft
Property
Parking
- Parking features: Garage
- Has attached garage: Yes
Features
- Stories: 1
- Patio & porch: Screened
- Exterior features: Sprinkler System
- Has private pool: Yes
- Pool features: Pool - Enclosed
Lot
- Size: 0.26 Acres
- Dimensions: 120 x 95.83
Details
- Parcel number: 391S300100008007
- Zoning description: Resid Single Family
- Special conditions: Accept Backup Offers
Construction
Type & style
- Home type: SingleFamily
- Architectural style: Contemporary
- Property subtype: Single Family Residence
Materials
- Brick, Stucco
Condition
- Construction Complete
- New construction: No
- Year built: 1993
Utilities & green energy
- Water: Public
Community & HOA
Community
- Features: Golf, Pavillion/Gazebo
- Security: Security System, Smoke Detector(s)
- Subdivision: MARCUS POINTE
Location
- Region: Pensacola
Financial & listing details
- Price per square foot: $219/sqft
- Tax assessed value: $356,510
- Annual tax amount: $2,765
- Date on market: 10/21/2026
Estimated market value
Not available
Estimated sales range
Not available
Not available
Price history
| Date | Event | Price |
|---|---|---|
| 10/21/2026 | Listed for sale | $489,999+22.5%$219/sqft |
Source:  ECAOR #1014049 Report a problem | ||
| 4/11/2025 | Sold | $400,000-1.5%$179/sqft |
Source:  PAR #659000 Report a problem | ||
| 2/28/2025 | Contingent | $405,900$181/sqft |
Source: PAR #659000 Report a problem | ||
| 2/24/2025 | Price change | $405,900-9.8%$181/sqft |
Source: PAR #659000 Report a problem | ||
| 2/12/2025 | Listed for sale | $449,900+28.5%$201/sqft |
Source: PAR #659000 Report a problem | ||
| 4/28/2006 | Sold | $350,000+56.3%$156/sqft |
Source: Public Record Report a problem | ||
| 5/28/2002 | Sold | $224,000+13.1%$100/sqft |
Source: Public Record Report a problem | ||
| 4/25/1997 | Sold | $198,000$88/sqft |
Source: Public Record Report a problem | ||
Public tax history
| Year | Property taxes | Tax assessment |
|---|---|---|
| 2025 | $2,765 +11.2% | $356,510 +0.8% |
| 2024 | $2,486 +1% | $353,854 -4.8% |
| 2023 | $2,463 +0% | $371,572 +12.5% |
| 2022 | $2,462 +0.1% | $330,201 +23.5% |
| 2021 | $2,459 +2.9% | $267,424 +10.6% |
| 2020 | $2,390 +1.8% | $241,719 +4.3% |
| 2019 | $2,348 | $231,662 +17.3% |
| 2018 | $2,348 +0.1% | $197,542 +2.1% |
| 2017 | $2,345 +0.2% | $193,479 +2.1% |
| 2016 | $2,340 +0.7% | $189,500 +0.7% |
| 2015 | $2,323 | $188,183 +0.8% |
| 2014 | $2,323 | $186,690 +1.5% |
| 2013 | -- | $183,932 -8.6% |
| 2012 | -- | $201,258 -3.5% |
| 2011 | -- | $208,614 -3.4% |
| 2010 | -- | $216,016 -2.7% |
| 2009 | -- | $222,033 -3.8% |
| 2008 | -- | $230,834 -4.1% |
| 2007 | -- | $240,690 +27.9% |
| 2006 | -- | $188,250 +3% |
| 2005 | -- | $182,770 +3% |
| 2004 | -- | $177,450 +1.9% |
| 2003 | -- | $174,140 +17.8% |
| 2002 | -- | $147,780 +1.6% |
| 2001 | -- | $145,450 +3% |
| 2000 | -- | $141,210 +2.7% |
| 1999 | -- | $137,500 |
Find assessor info on the county website
Monthly payment
Est. payment
Payment breakdown
Explore the cost of this home by adjusting the details. Changes won't be saved.Climate risks
Neighborhood: 32505
Nearby schools
Schools provided by the listing agent
- Elementary: Longleaf
- Middle: Bellview
- High: Pine Forest
Source: ECAOR. This data may not be complete. We recommend contacting the local school district to confirm school assignments for this home.
- $437,7004 bd2 ba2.7k sqft5110 High Pointe Dr, Pensacola, FL 32505Off Market
- $531,4003 bd2 ba2.9k sqft5102 High Pointe Dr, Pensacola, FL 32505Off Market
- $437,6004 bd3 ba2.8k sqft5105 Pine Hollow Dr, Pensacola, FL 32505Off Market

- $351,700-- bd7 ba1.8k sqft5109 Pine Hollow Dr, Pensacola, FL 32505Off Market
Similar homes
- $460,0004 bd3 ba2.2k sqft5108 Pine Hollow Dr, Pensacola, FL 32505For Sale
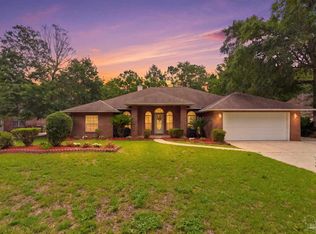 MLS ID #683444, Lashon Spicer, Epique Realty, Inc.. PAR
- $494,9004 bd3 ba2.7k sqft5116 Pine Hollow Dr, Pensacola, FL 32505For Sale
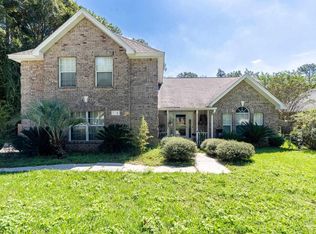 MLS ID #653185, Minh Quoc Tran, Century 21 BE3. PAR
- $449,0003 bd2 ba2.1k sqft2078 Downing Dr, Pensacola, FL 32505For Sale
 MLS ID #685391, Jeanine Miller, Century 21 BE3. PAR
- $540,0004 bd3 ba2.2k sqft8560 Salt Grass Dr W, Pensacola, FL 32526For Sale
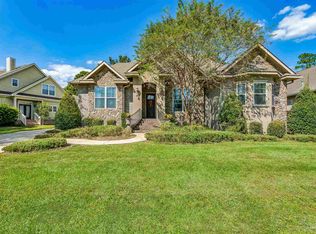 MLS ID #690330, Jason Libbert, Coldwell Banker Realty. PAR
