Skip main navigation
Sold for $541,700
  • $541,700

    5101 High Pointe Dr, Pensacola, FL 32505

    4beds
    2,976sqft
    Single Family Residence
    Built in 1991
    0.33 Acres Lot
    $542,300 Zestimate®
    $182/sqft
    $2,945 Estimated rent

    Home value

    $542,300

    $510,000 - $580,000

    $2,945/mo

    Zestimate® history
    Loading
    Loading...

    Owner options

    List your home for rent

    $2,945/mo

    Rent Zestimate®

    Find your next renter with Zillow Rental Manager. Plus, with online applications, you can quickly screen prospective tenants – for free.

    Learn more

    $2,945/mo

    Rent Zestimate®

    Refinance and save

    $3,864/mo

    Est. payment

    Refinancing to a lower rate could help reduce your monthly payments and save thousands over the life of the loan.

    See today's rates

    $3,864/mo

    Est. payment

    Explore your selling options

    Work with a Zillow partner agent

    Leverage their expertise and Zillow's premium Showcase listings to get your home seen by more buyers.

    Get started

    List with your own agent

    Get your home in front of millions of buyers by listing it on Zillow.

    Learn how to do it

    Sell it yourself

    Take full control of how buyers see your home on Zillow by listing For Sale by Owner (FSBO).

    List your home

    What's special

    Completely repainted exteriorReplaced windowsNewer attic insulationNew screensSpacious main bedroom
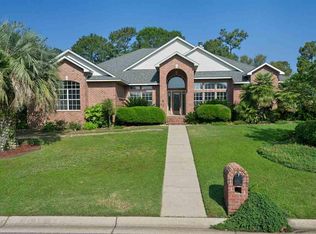
    Beautiful golf course home located in the highly sought-after Marcus Pointe subdivision. This home offers serene views of the golf course's 1st and 18th hole from the balcony and back porch. It has been thoughtfully upgraded with significant recent improvements for comfort and peace of mind. Upgrades include replaced windows, a completely repainted exterior, and A/C units (inside and out) fully replaced in April 2022, which are under warranty until 2032. The roof was also fully replaced in December 2022. For added security and convenience, the property features an Orkin termite contract, newer attic insulation, a rain sensor for the sprinkler system, an ADT security system with three Ring cameras, new screens, and $14,000 worth of new blinds installed within the last year. The first level offers abundant spacious areas, perfect for hosting guests or accommodating a large family. The home boasts two fireplaces, one in the living room and another in the family or game room, creating cozy focal points. Two large picture windows perfectly frame the picturesque golf course views. The kitchen is a true delight, offering ample storage and plenty of counter space. You'll also find a full bathroom and a generously sized laundry room equipped with a mud sink on this level. Upstairs, a large balcony is accessible from the landing and the main bedroom, providing another vantage point to enjoy the views. Across the hall are two bedrooms connected by a Jack-&-Jill bathroom with a double vanity, and an additional bedroom with access to a full bathroom that also opens to the hallway. The spacious main bedroom leads to a luxurious ensuite featuring a double lighted vanity, two large closets, a jetted soaking tub, a separate shower, and a water closet. This wonderful golf community enjoys a central location with convenient access to everything. Schedule a showing today!

    Zillow last checked:

    Listing updated:

    Listed by:

    Rachael Whibbs 850-380-3665,

    Levin Rinke Realty

    Bought with:

    Shelby Tudor

    TEAM SANDY BLANTON REALTY, INC

    Source: PAR,MLS#: 675558MLS Logo

    Facts & features

    Interior

    Bedrooms & bathrooms
    • Bedrooms: 4
    • Bathrooms: 4
    • Full bathrooms: 4
    Rooms
    • Room types: Game Room
    Primary bedroom
    • Level: Second
    • Area: 186
    • Dimensions: 15.5 x 12
    Dining room
    • Level: First
    • Area: 141.75
    • Dimensions: 10.5 x 13.5
    Living room
    • Level: First
    • Area: 270
    • Dimensions: 18 x 15
    Office
    • Level: First
    • Area: 148.5
    • Dimensions: 11 x 13.5
    Heating
    • Multi Units, Central
    Cooling
    • Multi Units, Ceiling Fan(s)
    Appliances
    • Included: Electric Water Heater, Built In Microwave, Dishwasher, Disposal, Microwave, Refrigerator, Oven
    • Laundry: Inside, W/D Hookups
    Features
    • Storage, Baseboards, Bookcases, Crown Molding, High Ceilings, High Speed Internet, Recessed Lighting, Vaulted Ceiling(s)
    • Flooring: Hardwood, Tile, Carpet
    • Windows: Double Pane Windows, Blinds
    • Has basement: No
    • Has fireplace: Yes
    • Fireplace features: Two or More
    Interior area
    • Total structure area: 2,976
    • Total interior livable area: 2,976 sqft

    Property

    Parking
    • Total spaces: 2
    • Parking features: 2 Car Garage, Garage Door Opener
    • Garage spaces: 2
    Features
    • Levels: Two
    • Stories: 2
    • Patio & porch: Covered, Patio, Porch
    • Exterior features: Balcony
    • Pool features: None
    Lot
    • Size: 0.33 Acres
    • Dimensions: 103x142
    • Features: Central Access, Near Golf Course, On Golf Course, Interior Lot, Sprinkler
    Details
    • Parcel number: 391s300100007001
    • Zoning description: County
    • Other equipment: Intercom

    Construction

    Type & style
    • Home type: SingleFamily
    • Architectural style: Contemporary
    • Property subtype: Single Family Residence
    Materials
    • Frame
    • Foundation: Slab
    • Roof: Shingle
    Condition
    • Resale
    • New construction: No
    • Year built: 1991

    Utilities & green energy

    • Electric: Circuit Breakers
    • Sewer: Public Sewer
    • Water: Public
    • Utilities for property: Cable Available
    Green energy
    • Energy efficient items: Insulation

    Community & HOA

    Community
    • Features: Golf
    • Security: Security System, Smoke Detector(s)
    • Subdivision: Marcus Pointe
    HOA
    • Has HOA: Yes
    • Services included: Association
    • HOA fee: $335 annually
    Location
    • Region: Pensacola

    Financial & listing details

    • Price per square foot: $182/sqft
    • Tax assessed value: $448,843
    • Annual tax amount: $3,015
    • Price range: $541.7K - $541.7K
    • Date on market: 1/4/2026
    • Cumulative days on market: 84 days
    • Road surface type: Paved

    Price history

    DateEventPrice
    5/2/2026Pending sale$560,000+3.4%$188/sqft
    Source: PAR #675558 Report a problem
    4/30/2026Sold$541,700-3.3%$182/sqft
    Source: PAR #675558 Report a problem
    3/30/2026Contingent$560,000$188/sqft
    Source: PAR #675558 Report a problem
    1/4/2026Listed for sale$560,000+2.8%$188/sqft
    Source: PAR #675558 Report a problem
    12/1/2025Listing removed$544,900$183/sqft
    Source: PAR #664495 Report a problem
    11/18/2025Price change$544,900-1.8%$183/sqft
    Source: PAR #664495 Report a problem
    11/4/2025Price change$554,900-1.8%$186/sqft
    Source: PAR #664495 Report a problem
    8/30/2025Price change$564,900-1.7%$190/sqft
    Source: PAR #664495 Report a problem
    8/19/2025Price change$574,900-4.2%$193/sqft
    Source: PAR #664495 Report a problem
    7/11/2025Price change$599,900-0.8%$202/sqft
    Source: PAR #664495 Report a problem
    7/4/2025Price change$604,900-1.6%$203/sqft
    Source: PAR #664495 Report a problem
    6/27/2025Price change$614,900-1.6%$207/sqft
    Source: PAR #664495 Report a problem
    6/21/2025Price change$624,900-1.6%$210/sqft
    Source: PAR #664495 Report a problem
    6/13/2025Price change$634,900-1.6%$213/sqft
    Source: PAR #664495 Report a problem
    6/6/2025Price change$644,900-1.5%$217/sqft
    Source: PAR #664495 Report a problem
    5/17/2025Listed for sale$654,900$220/sqft
    Source: PAR #664495 Report a problem

    Public tax history

    YearProperty taxesTax assessment
    2024$3,015 +0.8%$448,843 -5.1%
    2023$2,991 +2.4%$472,790 +13.8%
    2022$2,922 +0%$415,489 +24.3%
    2021$2,921 +2.9%$334,368 +11.6%
    2020$2,838 +1.7%$299,700 +4.7%
    2019$2,790 $286,171 +25.2%
    2018$2,790 +0.1%$228,621 +2.1%
    2017$2,788 +0.2%$223,919 +2.1%
    2016$2,783 +0.7%$219,314 +0.7%
    2015$2,765 $217,790 +0.8%
    2014$2,765 $216,062 -8.1%
    2013-- $235,183 -6.8%
    2012-- $252,296 +32.5%
    2011-- $190,380 +1.5%
    2010-- $187,567 +2.7%
    2009-- $182,636 +0.1%
    2008-- $182,454 +3%
    2007-- $177,140 +2.5%
    2006-- $172,820 +3%
    2005-- $167,790 +3%
    2004-- $162,900 +1.9%
    2003-- $159,860 +2.4%
    2002-- $156,110 +1.6%
    2001-- $153,650 +3%
    2000-- $149,170 +2.7%
    1999-- $145,250
    Find assessor info on the county website

    Neighborhood: 32505

    Nearby schools

    GreatSchools rating
    Schools provided by the listing agent
    • Elementary: Longleaf
    • Middle: BELLVIEW
    • High: Pine Forest

    Source: PAR. This data may not be complete. We recommend contacting the local school district to confirm school assignments for this home.

    Get pre-qualified for a loan
    At Zillow Home Loans, we can pre-qualify you in as little as 5 minutes with no impact to your credit score.

    An equal housing lender. NMLS #10287.

    Sell for more on Zillow
    Get a Zillow Showcase℠ listing at no additional cost and you could sell for .
    $542,300
    2% more
    +$10,846
    With Zillow Showcase(estimated)
    $553,146