BUILD YOUR DREAM // TRUE SEMI-CUSTOM OPPORTUNITY Featuring the “Black Bear” Plan Why settle for a spec home when you can design your own? This to-be-built 5 bed, 3 bath, 2,830 sq ft home on a 0.5-acre lot gives you the rare ability to work directly with the builder and select both interior AND exterior finishes—from layout touches to colors, materials, and design details. Buyers also have the option to choose from multiple garage configurations, including 2-car or 3-car layouts with front or side-entry garages, allowing you to further customize both the functionality and curb appeal of your home. Designed with flexibility in mind, this floor plan is ideal for growing families, multi-generational living, or buyers needing dedicated space for guests, a home office, or hobbies. Inside, enjoy open-concept living with trey ceilings, abundant natural light, and a thoughtfully designed layout. The gourmet kitchen will feature custom maple cabinetry, granite or quartz countertops, stainless steel appliances, and a large island perfect for entertaining. The primary suite offers a private retreat with a spa-like bath, double vanities, walk-in shower, and spacious closet. Secondary bedrooms provide flexibility for guests, office space, or growing families. Step outside to a covered back patio and enjoy the space and privacy of your half-acre homesite. Built with signature craftsmanship and energy-efficient features, this is your chance to create a home that truly reflects your lifestyle—inside and out. **TO-BE-BUILT. Pricing reflects base plan on standard lot. Renderings, photos, and selections shown are for illustration purposes only.
New construction
Price cut: $6K (6/1)
$571,900
7409 Forestwood Dr, Milton, FL 32570
5beds
2,830sqft
Single Family Residence
Built in 2026
0.55 Acres Lot
$-- Zestimate®
$202/sqft
$-- HOA
What's special
Abundant natural lightGranite or quartz countertopsSpa-like bathOpen-concept livingCovered back patioGourmet kitchenThoughtfully designed layout
- 139 days |
- 260 |
- 19 |
Zillow last checked:
Listing updated:
Listed by:
Jon Shell 850-572-0488,
Levin Rinke Realty,
Gunter Rogers 850-485-7603,
Levin Rinke Realty
Source: PAR,MLS#: 680000
Facts & features
Interior
Bedrooms & bathrooms
- Bedrooms: 5
- Bathrooms: 3
- Full bathrooms: 3
Primary bedroom
- Level: First
- Area: 304
- Dimensions: 16 x 19
Bedroom
- Level: First
- Area: 132
- Dimensions: 11 x 12
Dining room
- Level: First
- Area: 165
- Dimensions: 11 x 15
Heating
- Central
Cooling
- Central Air, Ceiling Fan(s)
Appliances
- Included: Electric Water Heater, Built In Microwave, ENERGY STAR Qualified Dishwasher
Features
- Windows: Double Pane Windows
- Has basement: No
Interior area
- Total structure area: 2,830
- Total interior livable area: 2,830 sqft
Property
Parking
- Total spaces: 5
- Parking features: 2 Car Garage, 3 Car Garage
- Garage spaces: 5
Features
- Levels: One
- Stories: 1
- Pool features: None
Lot
- Size: 0.55 Acres
Details
- Parcel number: 042n280000002760000
- Zoning description: Res Single
Construction
Type & style
- Home type: SingleFamily
- Architectural style: Traditional
- Property subtype: Single Family Residence
Materials
- Brick, Frame
- Foundation: Slab
- Roof: Shingle
Condition
- To Be Built
- New construction: Yes
- Year built: 2026
Utilities & green energy
- Electric: Circuit Breakers
- Sewer: Septic Tank
- Water: Public
Green energy
- Energy efficient items: Insulation, Insulated Walls
Community & HOA
Community
- Subdivision: None
HOA
- Has HOA: No
- Services included: None
Location
- Region: Milton
Financial & listing details
- Price per square foot: $202/sqft
- Price range: $571.9K - $571.9K
- Date on market: 3/28/2026
- Cumulative days on market: 94 days
- Road surface type: Paved
Estimated market value
Not available
Estimated sales range
Not available
Not available
Price history
| Date | Event | Price |
|---|---|---|
| 6/1/2026 | Price change | $571,900-1%$202/sqft |
Source:  PAR #680000 Report a problem PAR #680000 Report a problem | ||
| 5/11/2026 | Price change | $577,900-0.9%$204/sqft |
Source: PAR #680000 Report a problem | ||
| 3/28/2026 | Listed for sale | $582,900$206/sqft |
Source: PAR #680000 Report a problem | ||
Public tax history
Tax history is unavailable.
Monthly payment
Est. payment
Payment breakdown
Explore the cost of this home by adjusting the details. Changes won't be saved.Climate risks
Neighborhood: 32570
Nearby schools
GreatSchools rating
- 4/10W. H. Rhodes Elementary SchoolGrades: PK-5Distance: 4.8 mi
- 4/10Martin Luther King Middle SchoolGrades: 6-8Distance: 3.9 mi
- 4/10Milton High SchoolGrades: 9-12Distance: 5.1 mi
Schools provided by the listing agent
- Elementary: W. H. Rhodes
- Middle: KING
- High: Milton
Source: PAR. This data may not be complete. We recommend contacting the local school district to confirm school assignments for this home.
- $346,9003 bd2 ba1.6k sqft7399 Forestwood Dr, Milton, FL 32570New Construction

- $307,1003 bd2 ba1.5k sqft7427 Forestwood Dr, Milton, FL 32570Off Market
- $260,3003 bd2 ba1.4k sqft6225 Silver Oak Dr, Milton, FL 32570Off Market
- $267,1003 bd2 ba1.5k sqft6221 Silver Oak Dr, Milton, FL 32570Off Market
- $541,9004 bd3 ba2.6k sqft7393 Forestwood Dr, Milton, FL 32570New Construction
- $9,0000.55 acres7427 Forestwood Dr, Milton, FL 32570Off Market
- $402,3004 bd3 ba2.4k sqft7443 Forestwood Dr, Milton, FL 32570Off Market
- $230,300-- bd-- ba1k sqft6217 Silver Oak Dr, Milton, FL 32570Off Market
A local agent can set up tours, give advice and negotiate with sellers.
A local lender can help you make sure your offer is ready when you are.
Similar homes
- $541,9004 bd3 ba2.6k sqft7393 Forestwood Dr, Milton, FL 32570New Construction
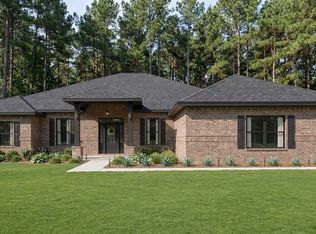 MLS ID #680468, Jon Shell, Levin Rinke Realty. PAR
 - $346,9003 bd2 ba1.6k sqft7399 Forestwood Dr, Milton, FL 32570New ConstructionMLS ID #680067, Jon Shell, Levin Rinke Realty. PAR
- $599,0005 bd3 ba3.4k sqft2825 Gemstone Cir, Pace, FL 32571For Sale
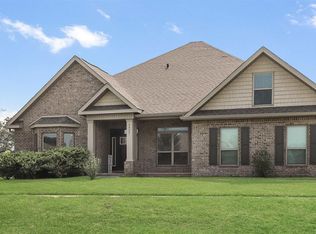 MLS ID #686693, Jennifer Keenan, KELLER WILLIAMS REALTY GULF COAST. PAR
 - from $523,9005 bd3 ba3k sqftThe McKenzie Plan, Grove at Berryhill, Milton, FL 32570New Construction
 DR Horton
 - $749,9005 bd3 ba3k sqft5766 Windham Rd, Milton, FL 32570New ConstructionMLS ID #684845, Whitney Johnston, D R Horton Realty of NW Florida, LLC. PAR
- $383,9994 bd2 ba2.4k sqft5268 Muscadine Way, Milton, FL 32570New ConstructionMLS ID #678098, Bridgette Gilliand, ADAMS HOME REALTY, INC. PAR
- $409,9004 bd2 ba2.2k sqft6178 Swainson St, Milton, FL 32570For Sale
 MLS ID #987129, Steve Koleno, Beycome of Florida LLC. Navarre Area BOR
 - $589,0005 bd3 ba3.1k sqft5659 Blake Ln, Pace, FL 32571For SaleMLS ID #673987, Taylor Dover Bryan, Woodlands & Homes, LLC. PAR
- $499,9005 bd3 ba2.3k sqft4224 Byrnwyck Pl, Milton, FL 32571New ConstructionMLS ID #686199, Tina Marsh, KELLER WILLIAMS REALTY EMERALD COAST WEST BRANCH. PAR
- $499,9004 bd3 ba2.9k sqft4752 Red Oak Dr, Milton, FL 32583For SaleMLS ID #686092, Michelle Bartlett, 1st Class Real Estate Panhandle. PAR
- $475,0004 bd3 ba2.4k sqft4090 Manchester Ct, Pace, FL 32571For SaleMLS ID #681372, Donna Chastang, Lokation. PAR
- $365,0004 bd2 ba2.1k sqft5835 Anderson Ln, Milton, FL 32570For SaleMLS ID #680631, Tomell Johnson, Real Broker, LLC. PAR
- $595,0004 bd3 ba3k sqft4189 Rocky Branch Rd, Cantonment, FL 32533For SaleMLS ID #682455, Baylan Denson, Gulf Real Estate Group, LLC. PAR
- $367,3574 bd2 ba2.1k sqft5292 Muscadine Way, Milton, FL 32570New ConstructionMLS ID #680851, Bridgette Gilliand, ADAMS HOME REALTY, INC. PAR
- $380,0004 bd2 ba1.9k sqft6576 Kembro Rd, Milton, FL 32570New ConstructionMLS ID #676896, Michelle Johnson, Epique Realty, Inc.. PAR
- $379,0003 bd2 ba1.8k sqft0 Woodridge Dr, Milton, FL 32570New ConstructionMLS ID #682604, Lauren Hughes, Ross And Co.. PAR
- $700,0004 bd4 ba4.1k sqft3396 Indian Hills Dr, Pace, FL 32571For SaleMLS ID #687244, Erik Hansen, KELLER WILLIAMS REALTY GULF COAST. PAR
- $749,0005 bd3 ba2.6k sqft9258 Roy Cook Rd, Pace, FL 32571For SaleMLS ID #680369, Tyler Elise Moore, Levin Rinke Realty. PAR
- $352,2314 bd2 ba1.8k sqft5262 Muscadine Way, Milton, FL 32570New ConstructionMLS ID #678063, Bridgette Gilliand, ADAMS HOME REALTY, INC. PAR
- $599,0003 bd4 ba2.2k sqft8700 Thunderbird Dr, Pensacola, FL 32514New ConstructionMLS ID #687317, Erik Hansen, KELLER WILLIAMS REALTY GULF COAST. PAR
