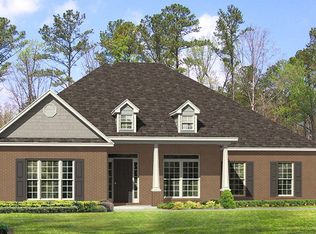
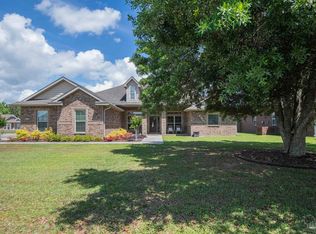
Robinson Estates in Pace, FL — where luxury living meets community living at its finest. Nestled among estate-sized lots, this neighborhood offers tranquil living with its gated pool, inviting sidewalks, and beautifully maintained common areas. Step inside this single-story McKenzie floorplan and feel instantly at home. With over 3,000 sq ft, this spacious layout features 5 bedrooms and 3 full baths, providing generous room for family, guests, or flexible living arrangements. Curb appeal stands out with a Craftsman-style Hardie-board front, paired with a three-side brick exterior and a welcoming front porch. Inside, a grand foyer opens to the expansive open-concept living area designed for both everyday living and entertaining. The island kitchen overlooks the large living room, creating a seamless flow. The kitchen includes: • Abundant cabinetry • Large walk-in pantry • Stainless-steel appliances • Granite countertops • Tile backsplash • LVP flooring throughout main areas & carpet in bedrooms The family room is spacious and inviting, featuring an updated designer fan and generous natural light. The primary suite offers a peaceful retreat separate from guest bedrooms. Additional interior highlights include: • Updated light fixtures in key areas • Blackout shades in all bedrooms • Blinds throughout the remainder of the home • Smart Home package: KwikSet keyless entry, Wyze doorbell, automated porch lighting, Echo Dot, and Qolsys touch panel • Energy-efficient LED lighting Step outside to the 250+ sq ft screened back porch, perfect for unwinding or dining outdoors. The backyard is fully fenced, and the home includes gutters for added protection. Located in the highly sought-after A-rated Santa Rosa County School District, this home is perfectly positioned on a quiet, low-traffic cul-de-sac in one of Pace’s most desirable communities.
For sale
$589,000
5659 Blake Ln, Pace, FL 32571
5beds
3,135sqft
Single Family Residence
Built in 2022
0.34 Acres Lot
$-- Zestimate®
$188/sqft
$42/mo HOA
What's special
Gated poolCraftsman-style hardie-board frontIsland kitchenGranite countertopsCarpet in bedroomsInviting sidewalksThree-side brick exterior
- 275 days |
- 251 |
- 23 |
Zillow last checked:
Listing updated:
Listed by:
Taylor Dover Bryan 850-394-1955,
Woodlands & Homes, LLC
Source: PAR,MLS#: 673987
Facts & features
Interior
Bedrooms & bathrooms
- Bedrooms: 5
- Bathrooms: 3
- Full bathrooms: 3
Rooms
- Room types: Office
Dining room
- Level: First
- Dimensions: 13 x 10
Living room
- Level: First
- Dimensions: 22 x 17
Heating
- Central
Cooling
- Central Air, Ceiling Fan(s)
Appliances
- Included: Electric Water Heater
Features
- Flooring: Carpet
- Has basement: No
Interior area
- Total structure area: 3,135
- Total interior livable area: 3,135 sqft
Property
Parking
- Total spaces: 2
- Parking features: 2 Car Garage
- Garage spaces: 2
Features
- Levels: One
- Stories: 1
- Pool features: None
- Fencing: Back Yard
Lot
- Size: 0.34 Acres
Details
- Parcel number: 332n29344500c000040
- Zoning description: Res Single
Construction
Type & style
- Home type: SingleFamily
- Architectural style: Craftsman
- Property subtype: Single Family Residence
Materials
- Frame
- Foundation: Slab
- Roof: Shingle
Condition
- Resale
- New construction: No
- Year built: 2022
Utilities & green energy
- Electric: Circuit Breakers
- Sewer: Public Sewer
- Water: Public
Community & HOA
Community
- Subdivision: Robinson Estates
HOA
- Has HOA: Yes
- Services included: Maintenance
- HOA fee: $500 annually
Location
- Region: Pace
Financial & listing details
- Price per square foot: $188/sqft
- Tax assessed value: $419,998
- Annual tax amount: $4,785
- Price range: $589K - $589K
- Date on market: 11/20/2025
- Cumulative days on market: 737 days
- Road surface type: Paved
Estimated market value
Not available
Estimated sales range
Not available
Not available
Price history
| Date | Event | Price |
|---|---|---|
| 1/8/2026 | Price change | $589,000-1.7%$188/sqft |
Source:  PAR #673987 Report a problem PAR #673987 Report a problem | ||
| 11/20/2025 | Listed for sale | $599,000-2.6%$191/sqft |
Source: PAR #673987 Report a problem | ||
| 11/2/2025 | Listing removed | $615,000$196/sqft |
Source: PAR #649440 Report a problem | ||
| 7/23/2024 | Listed for sale | $615,000+6.2%$196/sqft |
Source: PAR #649440 Report a problem | ||
| 3/29/2024 | Listing removed | -- |
Source: Zillow Rentals Report a problem | ||
| 3/13/2024 | Listed for rent | $3,200$1/sqft |
Source: Zillow Rentals Report a problem | ||
| 5/18/2022 | Sold | $578,900$185/sqft |
Source: PAR #603162 Report a problem | ||
| 3/22/2022 | Pending sale | $578,900$185/sqft |
Source:  DR Horton Report a problem DR Horton Report a problem | ||
| 3/2/2022 | Price change | $578,900+0.7%$185/sqft |
Source: PAR #603162 Report a problem | ||
| 2/14/2022 | Price change | $574,900+0.2%$183/sqft |
Source: PAR #603162 Report a problem | ||
| 2/10/2022 | Price change | $573,900+0.3%$183/sqft |
Source: DR Horton Report a problem | ||
| 2/3/2022 | Price change | $571,900+0.2%$182/sqft |
Source: PAR #603162 Report a problem | ||
| 2/2/2022 | Listed for sale | $570,900$182/sqft |
Source: PAR #603162 Report a problem | ||
Public tax history
| Year | Property taxes | Tax assessment |
|---|---|---|
| 2025 | $4,785 +2.9% | $419,798 +2.9% |
| 2024 | $4,649 -11.9% | $407,967 -7.8% |
| 2023 | $5,275 +721% | $442,412 +905.5% |
| 2022 | $642 +18.9% | $44,000 +10% |
| 2021 | $540 | $40,000 |
Find assessor info on the county website
Monthly payment
Est. payment
Payment breakdown
Explore the cost of this home by adjusting the details. Changes won't be saved.Climate risks
Neighborhood: 32571
Nearby schools
GreatSchools rating
- 7/10S. S. Dixon Intermediate SchoolGrades: 3-5Distance: 0.8 mi
- 8/10Thomas L Sims Middle SchoolGrades: 6-8Distance: 0.9 mi
- 6/10Pace High SchoolGrades: 9-12Distance: 1.9 mi
Schools provided by the listing agent
- Elementary: Dixon
- Middle: SIMS
- High: Pace
Source: PAR. This data may not be complete. We recommend contacting the local school district to confirm school assignments for this home.
- $560,2005 bd3 ba3.1k sqft5653 Blake Ln, Pace, FL 32571Off Market
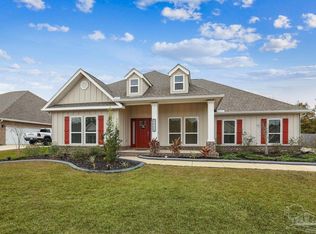
- $532,0006 bd3 ba3.1k sqft5665 Blake Ln, Pace, FL 32571For Sale
- $566,4005 bd3 ba3.1k sqft5625 Blake Ln, Pace, FL 32571Off Market
- $660,1004 bd3 ba3.4k sqft5671 Blake Ln, Pace, FL 32571Off Market
- $556,3005 bd3 ba3.1k sqft5662 Blake Ln, Pace, FL 32571Off Market
- $547,3004 bd3 ba3k sqft5656 Blake Ln, Pace, FL 32571Off Market
- $418,2735 bd3 ba3.1k sqft5668 Blake Ln, Pace, FL 32571Off Market
- $642,8005 bd3 ba3.1k sqft5677 Blake Ln, Pace, FL 32571Off Market
A local agent can set up tours, give advice and negotiate with sellers.
A local lender can help you make sure your offer is ready when you are.
Similar homes
- $599,0005 bd3 ba3.4k sqft2825 Gemstone Cir, Pace, FL 32571For Sale
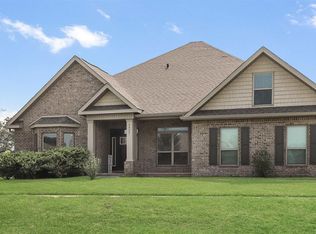 MLS ID #686693, Jennifer Keenan, KELLER WILLIAMS REALTY GULF COAST. PAR
 - $584,9004 bd3 ba3.3k sqft6118 Cherry Hill Cir, Pace, FL 32571For Sale
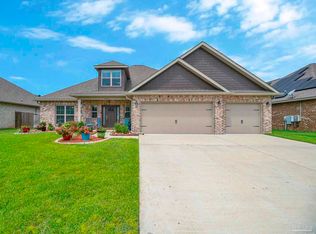 MLS ID #686977, Richard Lafrance, RE/MAX HORIZONS REALTY. PAR
 - $675,0005 bd3 ba2.9k sqft3028 Greystone Dr, Pace, FL 32571For Sale
 MLS ID #685548, Misti Gillman, Woodlands & Homes, LLC. PAR
 - $465,0004 bd3 ba2.4k sqft5978 W Cambridge Way, Pace, FL 32571For Sale
 MLS ID #683493, Dean Foster, HomeSmart Sunshine Realty. PAR
 - $585,9005 bd3 ba3.1k sqft6474 Cedar Key Dr, Milton, FL 32570For SaleMLS ID #687450, Kelly Gary, Better Homes And Gardens Real Estate Main Street Properties. PAR
- $539,9005 bd3 ba3.1k sqft4825 Eider Rd, Pace, FL 32571New ConstructionMLS ID #682956, Whitney Johnston, D R Horton Realty of NW Florida, LLC. PAR
- $415,0004 bd3 ba2.3k sqft3897 Ranch Rd, Pace, FL 32571For SaleMLS ID #686786, Sean Kramer, Levin Rinke Realty. PAR
- $499,9004 bd4 ba2.7k sqft4812 Eider Rd, Pace, FL 32571New ConstructionMLS ID #684775, Whitney Johnston, D R Horton Realty of NW Florida, LLC. PAR
- $469,9004 bd4 ba2.7k sqft4795 Eider Rd, Pace, FL 32571New ConstructionPAR
- $464,9004 bd4 ba2.7k sqft4764 Eider Rd, Pace, FL 32571New ConstructionPAR
- $749,0005 bd3 ba2.6k sqft9258 Roy Cook Rd, Pace, FL 32571For SaleMLS ID #680369, Tyler Elise Moore, Levin Rinke Realty. PAR
- $735,0004 bd3 ba2.2k sqft8992 Sage Forest Ln, Pace, FL 32571For SaleMLS ID #687401, Taylor Dover Bryan, Woodlands & Homes, LLC. PAR
- $439,9004 bd3 ba2.3k sqft4806 Eider Rd, Pace, FL 32571New ConstructionMLS ID #684763, Whitney Johnston, D R Horton Realty of NW Florida, LLC. PAR
- $379,9004 bd3 ba2k sqft3206 Harrier Rd, Pace, FL 32571New ConstructionMLS ID #687656, Whitney Johnston, D R Horton Realty of NW Florida, LLC. PAR
- $339,9004 bd2 ba1.9k sqft4749 Sago Palm Cir, Pace, FL 32571For SaleMLS ID #686364, Shane Thomas, Levin Rinke Realty. PAR
- $434,9004 bd3 ba2.2k sqft4770 Eider Rd, Pace, FL 32571New ConstructionMLS ID #684690, Whitney Johnston, D R Horton Realty of NW Florida, LLC. PAR
- $650,0004 bd4 ba2.9k sqft5642 Highland Lake Dr, Milton, FL 32583For SaleMLS ID #679185, Pamela Heinold, LPT Realty. PAR
- $539,9005 bd4 ba3.2k sqft2106 Staff Dr, Cantonment, FL 32533For SaleMLS ID #682540, Megan Lopez, Dalton Wade, Inc.. PAR
- from $424,9004 bd3 ba2.3k sqftThe Victoria Plan, Lakes of Woodbine, Pace, FL 32571New ConstructionDR Horton
- $493,9004 bd4 ba2.7k sqft5700 Clarity St, Milton, FL 32570New ConstructionMLS ID #686387, Whitney Johnston, D R Horton Realty of NW Florida, LLC. PAR
