Skip main navigation
For sale
  • $735,000

    8992 Sage Forest Ln, Pace, FL 32571

    4beds
    2,200sqft
    : 
    $4,651/mo
    Get pre-qualified
    Single Family Residence
    Built in 2025
    2.5 Acres Lot
    $-- Zestimate®
    $334/sqft
    $29/mo HOA

    What's special

    Triple-split floor plan
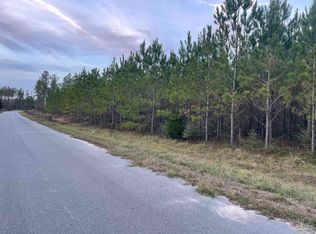
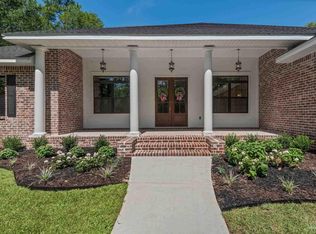
    2025 NEW BUILD | 2.5 ACRES | POOL | POLE BARN | GATED. This combo doesn’t come around often. Built in 2025 and immaculately maintained, this gorgeous 4 bedroom, 3 bath home sits on 2.5 acres with just the right amount of land—plenty of room to spread out without spending your entire weekend maintaining it. Inside, the triple-split floor plan gives everyone their own space while still keeping the heart of the home open and inviting. A grand fireplace anchors the living room as the centerpiece, while the kitchen is finished with a gorgeous tiled backsplash carried all the way to the ceiling—one of those details that immediately catches your eye. The homesite is SO good. Mature woods were intentionally left along the front with the underbrush cleared, giving you added privacy and that tucked-away acreage feel the second you pull in. And the backyard checks every box—an 18x36 saltwater vinyl pool + 24x36 open pole barn with RV & water hookups. All of this inside Sage, a gated acreage community known for beautiful luxury homes on spacious parcels while still keeping you conveniently close to town. Acreage without the upkeep. Privacy without the drive. Pool + pole barn already DONE. This one checks every box!
    16 days
    3,318
    142

    Likely to sell faster than

    Zillow last checked:

    Listing updated:

    Listed by:

    Taylor Dover Bryan 850-394-1955,

    Woodlands & Homes, LLC

    Source: PAR,MLS#: 687401MLS Logo

      Facts & features

      Interior

      Bedrooms & bathrooms
      • Bedrooms: 4
      • Bathrooms: 3
      • Full bathrooms: 3
      Primary bedroom
      • Level: First
      • Area: 208
      • Dimensions: 13 x 16
      Dining room
      • Level: First
      • Area: 156
      • Dimensions: 13 x 12
      Living room
      • Level: First
      • Area: 360
      • Dimensions: 18 x 20
      Heating
      • Central
      Cooling
      • Central Air, Ceiling Fan(s)
      Appliances
      • Included: Electric Water Heater
      Features
      • Storage
      • Has basement: No
      Interior area
      • Total structure area: 2,200
      • Total interior livable area: 2,200 sqft

      Property

      Parking
      • Total spaces: 2
      • Parking features: 2 Car Garage
      • Garage spaces: 2
      Features
      • Levels: One
      • Stories: 1
      • Has private pool: Yes
      • Pool features: In Ground
      • Fencing: Back Yard
      Lot
      • Size: 2.5 Acres
      Details
      • Parcel number: 183n290000003830000
      • Zoning description: Agricultural

      Construction

      Type & style
      • Home type: SingleFamily
      • Architectural style: Craftsman
      • Property subtype: Single Family Residence
      Materials
      • Frame
      • Foundation: Slab
      • Roof: Shingle
      Condition
      • Resale
      • New construction: No
      • Year built: 2025

      Utilities & green energy

      • Electric: Circuit Breakers
      • Sewer: Septic Tank
      • Water: Private

      Community & HOA

      Community
      • Subdivision: Sage
      HOA
      • Has HOA: Yes
      • Services included: Maintenance
      • HOA fee: $350 annually
      Location
      • Region: Pace

      Financial & listing details

      • Price per square foot: $334/sqft
      • Tax assessed value: $90,250
      • Annual tax amount: $1,076
      • Price range: $735K - $735K
      • Date on market: 8/13/2026
      • Cumulative days on market: 17 days
      • Road surface type: Paved

        Estimated market value

        Not available

        Estimated sales range

        Not available

        Not available

        Price history

        DateEventPrice
        8/13/2026Listed for sale$735,000+635%$334/sqft
        Source: PAR #687401 Report a problem
        10/11/2024Sold$100,000-4.8%$45/sqft
        Source: PAR #652140 Report a problem
        9/13/2024Contingent$105,000$48/sqft
        Source: PAR #652140 Report a problem
        9/9/2024Listed for sale$105,000+23.5%$48/sqft
        Source: PAR #652140 Report a problem
        2/26/2024Sold$85,000$39/sqft
        Source: Public Record Report a problem

        Public tax history

        YearProperty taxesTax assessment
        2025$1,076 +25.9%$90,250 +53%
        2024$854 +18.4%$58,988 +10%
        2023$721 +23.6%$53,625 +10%
        2022$583 $48,750
        Find assessor info on the county website

        Monthly payment

        Est. payment

        Payment breakdown

        Explore the cost of this home by adjusting the details. Changes won't be saved.
        All calculations are estimates and provided by Zillow, Inc. for informational purposes only. Actual amounts may vary.
        HOA fees may include property taxes on listings classified as Co-Ops. Contact the listing agent and/or owner for fee details.
        See how much you could borrow to make a competitive offer.

        Climate risks

        Neighborhood: 32571

        Getting around

        0 / 100
        Car-Dependent
        25 / 100
        Somewhat Bikeable

        Nearby schools

        GreatSchools rating
        Schools provided by the listing agent
        • Elementary: Chumuckla
        • Middle: CENTRAL
        • High: Central

        Source: PAR. This data may not be complete. We recommend contacting the local school district to confirm school assignments for this home.

        A local agent can set up tours, give advice and negotiate with sellers.

        A local lender can help you make sure your offer is ready when you are.

        Browse local experts