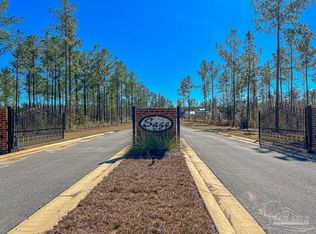
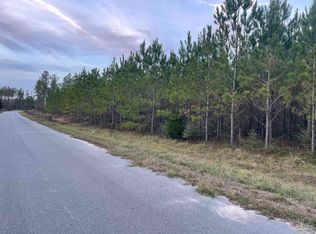
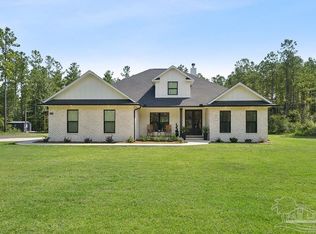
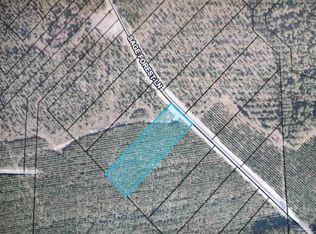
Build your dream estate on 2.3 acres in Sage, a highly desired double-gated subdivision (Hwy 182 & Daybreak Ln) with underground utilities and basic restrictions to protect property values. This to-be-built 3,298 sq ft custom home has 5 bedrooms, 3 bathrooms, an office/library, a formal dining room, and a Florida room or bonus living room. A finished 1,200 sq ft barndominium is already on the property and works well as a mother-in-law suite, guest house, or shop. The main home has an elevated stemwall foundation with brick steps, fiberglass front columns, and Hardie Artisan siding on the front porch wall. Inside are 10' ceilings, tray ceilings in the living room, primary bedroom, and Florida room, crown molding and wainscoting throughout, a Level 5 drywall finish, interior brick details, and upgraded champagne light fixtures. The living room has a masonry fireplace with built-in cabinets, and the office/library has its own built-ins. In the kitchen: a gas cooktop, a stainless wall oven, microwave, and hood, and a handmade tile backsplash. The primary suite has a freestanding tub and a handmade tile shower. Also included: a tankless water heater, a 3-car side-entry garage with a decked attic for storage, and seamless gutters. The buyer selects all finishes and custom features. Estimated build time is about 3 months. The barndominium has an all-black exterior, a metal roof, 18' beamed ceilings, a 30x10 loft, a full kitchen and bath, and a walk-in closet/laundry area. It also has HVAC, closed-cell spray foam, two 10x10 roll-up doors, a 30x14 covered porch, and a 30x10 patio. The property has a private well and septic, an already cleared homesite, an L-shaped driveway, a loblolly pine buffer, and a wooded back. Photos show the floor plan.
New construction
Price increase: $725K (9/26)
$1,069,000
8975 Sage Forest Ln, Milton, FL 32571
5beds
3,298sqft
Single Family Residence
Built in 2026
2.3 Acres Lot
$-- Zestimate®
$324/sqft
$29/mo HOA
What's special
Loblolly pine bufferAlready cleared homesiteWooded backInterior brick detailsFiberglass front columnsUpgraded champagne light fixturesL-shaped driveway
- 24 days
- 694
- 74
Likely to sell faster than
Zillow last checked:
Listing updated:
Listed by:
Gunter Rogers 850-485-7603,
Levin Rinke Realty,
Tyler Elise Moore 850-748-9642,
Levin Rinke Realty
Source: PAR,MLS#: 689562
Facts & features
Interior
Bedrooms & bathrooms
- Bedrooms: 5
- Bathrooms: 3
- Full bathrooms: 3
Rooms
- Room types: Bonus Room
Primary bedroom
- Level: First
- Area: 270
- Dimensions: 15 x 18
Kitchen
- Level: First
- Area: 238
- Dimensions: 14 x 17
Heating
- Central
Cooling
- Central Air, Ceiling Fan(s)
Appliances
- Included: Electric Water Heater, Built In Microwave, Dishwasher, Oven
Features
- Flooring: Tile
- Doors: Insulated Doors
- Has basement: No
Interior area
- Total structure area: 3,298
- Total interior livable area: 3,298 sqft
Property
Parking
- Total spaces: 3
- Parking features: 3 Car Garage
- Garage spaces: 3
Features
- Levels: One
- Stories: 1
- Patio & porch: Covered
- Pool features: None
Lot
- Size: 2.3 Acres
Details
- Additional structures: Guest House
- Parcel number: 183n290000003790000
- Zoning description: Agricultural,Res Single
Construction
Type & style
- Home type: SingleFamily
- Architectural style: Traditional
- Property subtype: Single Family Residence
Materials
- Brick, Frame
- Foundation: Slab
- Roof: Shingle
Condition
- To Be Built
- New construction: Yes
- Year built: 2026
Utilities & green energy
- Electric: Circuit Breakers
- Sewer: Septic Tank
- Water: Private
Green energy
- Energy efficient items: Insulation, Insulated Walls
Community & HOA
Community
- Features: Gated
- Subdivision: Sage
HOA
- Has HOA: Yes
- Services included: Maintenance, Management
- HOA fee: $350 annually
Location
- Region: Milton
Financial & listing details
- Price per square foot: $324/sqft
- Tax assessed value: $186,007
- Annual tax amount: $1,850
- Price range: $1.1M - $1.1M
- Date on market: 9/26/2026
- Cumulative days on market: 150 days
- Road surface type: Paved
Estimated market value
Not available
Estimated sales range
Not available
Not available
Price history
| Date | Event | Price |
|---|---|---|
| 9/26/2026 | Price change | $1,069,000+210.8%$324/sqft |
Source:  PAR #689562 Report a problem PAR #689562 Report a problem | ||
| 6/3/2026 | Price change | $344,000-1.4%$104/sqft |
Source: PAR #683169 Report a problem | ||
| 5/23/2026 | Listed for sale | $349,000+310.6%$106/sqft |
Source: PAR #683169 Report a problem | ||
| 7/2/2024 | Sold | $85,000$26/sqft |
Source: Public Record Report a problem | ||
Public tax history
| Year | Property taxes | Tax assessment |
|---|---|---|
| 2025 | $1,850 +134.3% | $186,007 +242.8% |
| 2024 | $789 +18.6% | $54,269 +10% |
| 2023 | $666 +23.8% | $49,335 +10% |
| 2022 | $538 | $44,850 |
Find assessor info on the county website
Monthly payment
Est. payment
Payment breakdown
Explore the cost of this home by adjusting the details. Changes won't be saved.Climate risks
Neighborhood: 32571
Nearby schools
Schools provided by the listing agent
- Elementary: Chumuckla
- Middle: CENTRAL
- High: Central
Source: PAR. This data may not be complete. We recommend contacting the local school district to confirm school assignments for this home.
Similar homes
- $899,9004 bd3 ba3.3k sqft9242 Sage Forest Ln, Pace, FL 32571For Sale
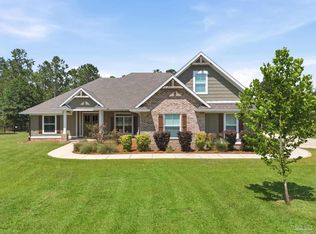 MLS ID #685386, Shane Thomas, Levin Rinke Realty. PAR
 - $1,079,0004 bd4 ba3k sqft8687 Naturewalk Dr, Jay, FL 32565New Construction
 MLS ID #687321, Matthew Buttner, List Now Realty LLC. PAR
 - $899,0004 bd3 ba3.3k sqft3605 Autumn Ridge Rd, Milton, FL 32571For Sale
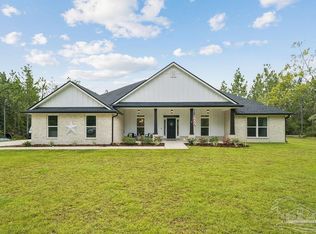 MLS ID #688890, Taylor Dover Bryan, Woodlands & Homes, LLC. PAR
 - $925,0006 bd4 ba4.2k sqft3717 Arbor Ridge Rd, Pace, FL 32571For Sale
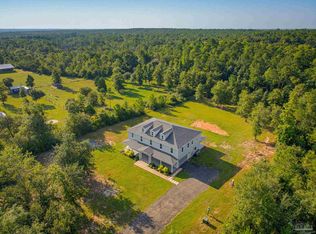 MLS ID #688029, Dawn Bridges Brown, Better Homes And Gardens Real Estate Main Street Properties. PAR
