Gorgeous UPDATED Luxury Home in the Moors Golf & Racquet Club Gated Community, just 15 min. to Downtown Pensacola!! With a LAKE VIEW, this HIGH QUALITY all brick home, with 4 Beds, 3.5 Baths, 2968 SF, Living Room, Dining Room, Family Room, PLUS Office, has been meticulously UPDATED from TOP to BOTTOM, and offers everything you could want in an Executive Style Home, and is MOVE IN READY! Walk thru the Leaded Glass Front Door w/ Arched Transom and Sidelights, and instantly feel the ELEGANCE & Spaciousness, boasting 10 Ft Ceilings in Living Areas, LUXURY Finishes, TWO Stone Surround Fireplaces, Architectural Niche, Decorative Columns, and other Quality Amenities! All NEW UPDATES include: NEW Paint throughout, NEW LVP Flooring throughout, NEW ROOF in 1/26, NEW HVAC in 8/25 (w/ LOW Electric Bills!), NEW 50 Gal. Water Heater in 11/25, & more! The Kitchen offers NEW Quartz Counter Tops, NEW Tile Backsplash, NEW Stone Cabinet Siding, All NEW Stainless Appliances, NEW Undermount Sink and Pull Down Faucet, Over and Under Cabinet Lighting, Separate PREP SINK, Walk-In Pantry, Breakfast Bar, Breakfast Dining, ISLAND w/ Storage, PLANNING DESK with Built in Cabinet Storage, etc. The Bathrooms have NEW Quartz Countertops, NEW Undermount Sinks and Faucets. There is NEW Professional Landscaping, a Spacious Backyard w/ plenty of room for a Pool, an Irrigation System for easy maintenance, NEW Epoxy Finished Garage Floor, Gladiator Organization System, in the Garage, and a VIEW of the LAKE across the street!! Enjoy the Private Community Clubhouse w/ Pool, Hot Tub, Tennis Courts, Gym, & Playground! Seller is offering a Free Home Warranty, with acceptable offer, at closing! Don't miss out on this UNIQUE HOME! Call NOW for your private showing!!
For sale
Price cut: $45K (7/8)
$650,000
5642 Highland Lake Dr, Milton, FL 32583
4beds
2,968sqft
:
Get pre-qualified$4,185/mo
Single Family Residence
Built in 2004
0.41 Acres Lot
$-- Zestimate®
$219/sqft
$146/mo HOA
What's special
Two stone surround fireplacesLuxury finishesLake viewNew paint throughoutNew roofDecorative columnsSeparate prep sink
- 146 days |
- 515 |
- 29 |
Zillow last checked:
Listing updated:
Listed by:
Pamela Heinold 850-232-2332,
LPT Realty
Source: PAR,MLS#: 679185
Facts & features
Interior
Bedrooms & bathrooms
- Bedrooms: 4
- Bathrooms: 4
- Full bathrooms: 3
- 1/2 bathrooms: 1
Rooms
- Room types: Office
Primary bedroom
- Level: First
- Area: 289
- Dimensions: 17 x 17
Bedroom
- Level: First
- Area: 143
- Dimensions: 13 x 11
Bedroom 1
- Level: First
- Area: 147
- Dimensions: 14 x 10.5
Bedroom 2
- Level: First
- Area: 140
- Dimensions: 14 x 10
Dining room
- Level: First
- Area: 144
- Dimensions: 12 x 12
Kitchen
- Level: First
- Area: 270
- Dimensions: 18 x 15
Living room
- Level: First
- Area: 195
- Dimensions: 13 x 15
Office
- Level: First
- Area: 121
- Dimensions: 11 x 11
Heating
- Central, Fireplace(s), ENERGY STAR Qualified Heat Pump
Cooling
- Central Air, Ceiling Fan(s)
Appliances
- Included: Electric Water Heater, Timed Water Heater, Built In Microwave, Dishwasher, Disposal, Microwave, Refrigerator, Oven, ENERGY STAR Qualified Refrigerator
- Laundry: Inside, W/D Hookups
Features
- Baseboards, Ceiling Fan(s), Crown Molding, High Ceilings, High Speed Internet, Recessed Lighting, Smart Thermostat
- Flooring: Tile
- Windows: Double Pane Windows, Storm Window(s), Blinds
- Has basement: No
- Has fireplace: Yes
- Fireplace features: Two or More, Electric
Interior area
- Total structure area: 2,968
- Total interior livable area: 2,968 sqft
Property
Parking
- Total spaces: 2
- Parking features: 2 Car Garage, Front Entrance, Oversized, Garage Door Opener
- Garage spaces: 2
Features
- Levels: One
- Stories: 1
- Patio & porch: Covered, Porch
- Exterior features: Rain Gutters
- Pool features: None, Community
- Has view: Yes
- View description: Pond, Water
- Has water view: Yes
- Water view: Pond, Water
Lot
- Size: 0.41 Acres
- Dimensions: 93X179
- Features: Central Access, Interior Lot, Sprinkler
Details
- Parcel number: 411n28256700i000240
- Zoning description: County,Res Single
Construction
Type & style
- Home type: SingleFamily
- Architectural style: Traditional
- Property subtype: Single Family Residence
Materials
- Frame
- Foundation: Slab
- Roof: Shingle,Composition,Gable,Hip
Condition
- Resale
- New construction: No
- Year built: 2004
Details
- Warranty included: Yes
Utilities & green energy
- Electric: Copper Wiring, Circuit Breakers
- Sewer: Public Sewer
- Water: Public
- Utilities for property: Cable Available, Underground Utilities
Green energy
- Energy efficient items: Heat Pump, Insulation, Insulated Walls, Ridge Vent
Community & HOA
Community
- Features: Community Room, Fitness Center, Game Room, Gated, Sidewalks, Tennis Court(s)
- Security: Security System, Smoke Detector(s)
- Subdivision: The Moors Golf & Racquet Club
HOA
- Has HOA: Yes
- Services included: Association, Deed Restrictions, Maintenance, Management, Recreation Facility
- HOA fee: $1,752 annually
Location
- Region: Milton
Financial & listing details
- Price per square foot: $219/sqft
- Tax assessed value: $445,350
- Annual tax amount: $3,130
- Price range: $650K - $650K
- Date on market: 3/13/2026
- Cumulative days on market: 147 days
- Road surface type: Paved
Estimated market value
Not available
Estimated sales range
Not available
Not available
Price history
| Date | Event | Price |
|---|---|---|
| 7/8/2026 | Price change | $650,000-6.5%$219/sqft |
Source:  PAR #679185 Report a problem PAR #679185 Report a problem | ||
| 5/25/2026 | Price change | $695,000-2.8%$234/sqft |
Source: PAR #679185 Report a problem | ||
| 4/23/2026 | Price change | $715,000-1.4%$241/sqft |
Source: PAR #679185 Report a problem | ||
| 3/13/2026 | Listed for sale | $725,000+1919.5%$244/sqft |
Source: PAR #679185 Report a problem | ||
| 12/8/2003 | Sold | $35,900$12/sqft |
Source: Public Record Report a problem | ||
| 9/12/2003 | Sold | $35,900$12/sqft |
Source: Public Record Report a problem | ||
Public tax history
| Year | Property taxes | Tax assessment |
|---|---|---|
| 2024 | $3,130 +8.2% | $260,884 +3% |
| 2023 | $2,894 +2.6% | $253,285 +3% |
| 2022 | $2,819 +0.9% | $245,908 +3% |
| 2021 | $2,795 +0.5% | $238,746 +1.4% |
| 2020 | $2,780 +2.4% | $235,450 +2.3% |
| 2019 | $2,714 | $230,156 +1.9% |
| 2018 | $2,714 +1.1% | $225,865 +2.1% |
| 2017 | $2,684 | $221,219 +2.1% |
| 2016 | $2,684 +0.7% | $216,669 +0.7% |
| 2015 | $2,666 | $215,163 +0.8% |
| 2014 | -- | $213,455 +1.5% |
| 2013 | -- | $210,300 -1.9% |
| 2012 | -- | $214,468 -2.9% |
| 2011 | -- | $220,866 -12.7% |
| 2010 | -- | $252,962 +1.5% |
| 2009 | -- | $249,339 -13.4% |
| 2008 | -- | $287,921 |
| 2007 | -- | -- |
| 2006 | -- | -- |
| 2005 | -- | -- |
| 2004 | -- | -- |
| 2003 | -- | -- |
Find assessor info on the county website
Monthly payment
Est. payment
Payment breakdown
Explore the cost of this home by adjusting the details. Changes won't be saved.Climate risks
Neighborhood: 32583
Nearby schools
GreatSchools rating
- 4/10Bennett C Russell Elementary SchoolGrades: PK-5Distance: 1.3 mi
- 7/10Avalon Middle SchoolGrades: 6-8Distance: 1.2 mi
- 4/10Milton High SchoolGrades: 9-12Distance: 6.3 mi
Schools provided by the listing agent
- Elementary: Bennett C Russell
- Middle: AVALON
- High: Milton
Source: PAR. This data may not be complete. We recommend contacting the local school district to confirm school assignments for this home.
- $472,8004 bd3 ba2.8k sqft5636 Highland Lake Dr, Milton, FL 32583Off Market
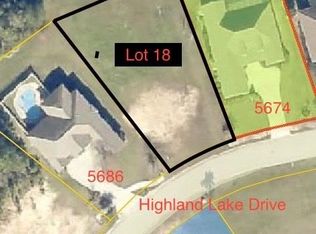
- $--0.42 acresLOT-18I Highland Lake Dr, Milton, FL 32583Off Market
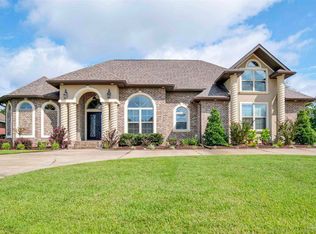
- $730,0004 bd4 ba3.2k sqft5650 Highland Lake Dr, Milton, FL 32583Sold
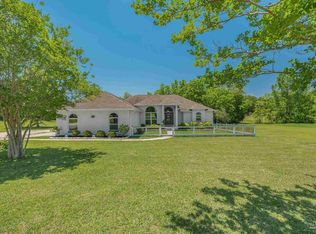
- $559,3004 bd3 ba2 sqft5630 Highland Lake Dr, Milton, FL 32583Off Market
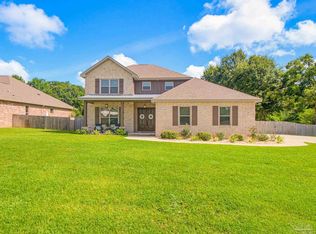
- $586,2005 bd4 ba2.9k sqft5656 Highland Lake Dr, Milton, FL 32583Off Market
- $19,0004 bd3 ba3k sqft3249 Edinburg Castle Dr, Milton, FL 32583Off Market
- $--0.59 acresLOT Nineteen Rannock Moor Dr #H, Milton, FL 32583Off Market
- $670,1005 bd3 ba3k sqft3249 Edinburgh Castle Dr, Milton, FL 32583Off Market
A local agent can set up tours, give advice and negotiate with sellers.
A local lender can help you make sure your offer is ready when you are.
Similar homes
- $639,9004 bd3 ba2.1k sqft5751 Dunbar Cir, Milton, FL 32583For Sale
 MLS ID #686682, Barbara Lewis, Levin Rinke Realty. PAR
 - $635,0004 bd3 ba2.4k sqft435 Meander Ln, Cantonment, FL 32533For Sale
 MLS ID #682682, Christopher Thom, Levin Rinke Realty. PAR
 - $675,0005 bd4 ba3.3k sqft2480 Carthage Ct, Cantonment, FL 32533For Sale
 MLS ID #686557, Lavada Mcintyre, Llc, Century 21 BE3. PAR
 - $649,9005 bd4 ba3.1k sqft2430 Cove Rd, Navarre, FL 32566For Sale
 MLS ID #683436, Spencer Bradley, American Valor Realty LLC. PAR
 - $699,0004 bd3 ba3.7k sqft2341 Arriviste Way, Pensacola, FL 32504For SaleMLS ID #685802, Christina Brunet Sabastia, Levin Rinke Realty. PAR
- $448,5005 bd3 ba2.5k sqft4166 Upper Walk Ln, Milton, FL 32583For SaleMLS ID #686769, Heather Offer, Hurd Real Estate & Company LLC. PAR
- $599,0005 bd3 ba3.4k sqft2825 Gemstone Cir, Pace, FL 32571For SaleMLS ID #686693, Jennifer Keenan, KELLER WILLIAMS REALTY GULF COAST. PAR
- $650,0004 bd3 ba2.9k sqft6067 Huntington Creek Blvd, Pensacola, FL 32526For SaleMLS ID #664970, Theresa "Terry" Mahoney, KELLER WILLIAMS REALTY GULF COAST. PAR
- $619,0004 bd2 ba2.7k sqft6384 Old Harbor Ct, Gulf Breeze, FL 32563For SaleMLS ID #683950, Karri Lindsey, Brix Realty. PAR
- $599,9505 bd3 ba3.1k sqft116 MT Pilot St, Cantonment, FL 32533For SaleMLS ID #682111, Robin Hogue, HomeSmart Sunshine Realty. PAR
- $677,0004 bd3 ba2.3k sqft6064 Huntington Creek Cir, Pensacola, FL 32526For SaleMLS ID #683889, Michael Easley, Better Homes And Gardens Real Estate Main Street Properties. PAR
- $334,9003 bd2 ba2.1k sqft5905 Stephanie Dr, Milton, FL 32570For SaleMLS ID #686766, Jodi Jackson, Better Homes And Gardens Real Estate Main Street Properties. PAR
- $599,9003 bd3 ba2.5k sqft3175 Marcus Pointe Blvd, Pensacola, FL 32505For SaleMLS ID #679380, Amber Jernigan, Engel & Volkers Pensacola. PAR
- $650,0005 bd3 ba2.6k sqft2590 Lovewood Dr, Gulf Breeze, FL 32566For Sale
 MLS ID #1007200, Trent P Jarosewicz, Pinnacle Beach Properties. ECAOR
 - $584,9004 bd3 ba3k sqft1559 Sawyers Ridge Cv, Cantonment, FL 32533For SaleMLS ID #998558, Lorie Coogle, ERA American Real Estate. ECAOR
- $495,0004 bd3 ba2.2k sqft6565 Cedar Key Dr, Milton, FL 32570For SaleMLS ID #685189, Kelle Lease, LOKATION. PAR
- $589,0005 bd3 ba3.1k sqft5659 Blake Ln, Pace, FL 32571For SaleMLS ID #673987, Taylor Dover Bryan, Woodlands & Homes, LLC. PAR
- $544,9005 bd4 ba3.2k sqft2106 Staff Dr, Cantonment, FL 32533For SaleMLS ID #682540, Megan Lopez, Dalton Wade, Inc.. PAR
- $570,0005 bd3 ba2.7k sqft1960 Edgewood Dr, Navarre, FL 32566For SaleMLS ID #1005831, Jessica N Drew, Keller Williams Realty Navarre. ECAOR
- $589,0004 bd2 ba2.1k sqft8193 Sierra St, Navarre, FL 32566For SaleMLS ID #685493, Jennifer Fricks, KELLER WILLIAMS REALTY GULF COAST. PAR
