Welcome to this stunning executive-style pool home nestled within the prestigious gated community of Moors Golf & Racquet Club where you will find an abundance of amenities including a community pool, tennis courts, exercise room and much more. This residence boasts exceptional curb appeal with meticulously manicured landscaping that enhances its grandeur. The interior features luxurious tile and vinyl plank flooring throughout, complemented by a neutral color palette that adds to the home's elegance. With 4 spacious bedrooms and 3.5 baths, this home is designed for both comfort and functionality. The main level showcases a vast great room with coffered ceilings, a fireglass gas fireplace, and built-in cabinetry, seamlessly flowing into the dining area framed by architectural columns. The gourmet kitchen is a chef’s dream, featuring a massive center island, granite countertops, a 5-burner gas stove, a double convection oven, a walk-in pantry, and high-end stainless steel appliances. Convenient access to the mudroom and laundry room enhances functionality. The split bedroom floor plan ensures privacy, with the primary suite located on the main level. This expansive retreat offers double trey ceilings and a luxurious bath with his & her walk-in closets, split vanities, a garden tub, and a grand walk-around shower with dual shower heads. Two additional bedrooms on the main level share a Jack-and-Jill bath, while a dedicated office and half bath completes the lower level. Upstairs, you’ll find a large bedroom with an ensuite bath, perfect for guests. The outdoor space is an entertainer’s paradise with a generous lanai, a screen-enclosed swimming pool featuring a waterfall and sun ledges, ideal for relaxation and gatherings. Additional amenities include a whole-house Generac generator, ensuring peace of mind and comfort year-round.
Sold for $730,000
$730,000
5650 Highland Lake Dr, Milton, FL 32583
4beds
3,242sqft
Single Family Residence
Built in 2018
0.49 Acres Lot
$759,800 Zestimate®
$225/sqft
$3,736 Estimated rent
Home value
$759,800
$722,000 - $798,000
$3,736/mo
Zestimate® history
Owner options
List your home for rent
$3,736/mo
Rent Zestimate®
Find your next renter with Zillow Rental Manager. Plus, with online applications, you can quickly screen prospective tenants – for free.
$3,736/mo
Rent Zestimate®
Refinance and save
$6,297/mo
Est. payment
Refinancing to a lower rate could help reduce your monthly payments and save thousands over the life of the loan.
$6,297/mo
Est. payment
Explore your selling options
Work with a Zillow partner agent
Leverage their expertise and Zillow's premium Showcase listings to get your home seen by more buyers.
Get startedList with your own agent
Get your home in front of millions of buyers by listing it on Zillow.
Learn how to do itSell it yourself
Take full control of how buyers see your home on Zillow by listing For Sale by Owner (FSBO).
List your homeWhat's special
Zillow last checked:
Listing updated:
Listed by:
Preston Murphy 850-380-0571,
KELLER WILLIAMS REALTY GULF COAST
Bought with:
Preston Murphy
KELLER WILLIAMS REALTY GULF COAST
Source: PAR,MLS#: 652594
Facts & features
Interior
Bedrooms & bathrooms
- Bedrooms: 4
- Bathrooms: 4
- Full bathrooms: 3
- 1/2 bathrooms: 1
Rooms
- Room types: Office
Primary bedroom
- Level: First
- Area: 261.94
- Dimensions: 19.17 x 13.67
Bedroom
- Level: First
- Area: 163.85
- Dimensions: 11.92 x 13.75
Bedroom 1
- Level: First
- Area: 162.36
- Dimensions: 11.67 x 13.92
Bedroom 2
- Level: Second
- Area: 224.25
- Dimensions: 19.5 x 11.5
Bathroom
- Level: First
- Area: 22.48
- Dimensions: 3.25 x 6.92
Bathroom 1
- Level: First
- Area: 79.83
- Dimensions: 7.92 x 10.08
Bathroom 2
- Level: Second
- Area: 80.17
- Dimensions: 9.25 x 8.67
Dining room
- Level: First
- Area: 130
- Dimensions: 10 x 13
Kitchen
- Level: First
- Area: 278.88
- Dimensions: 16.17 x 17.25
Office
- Level: First
- Area: 135.06
- Dimensions: 11.33 x 11.92
Heating
- Multi Units, Central
Cooling
- Central Air, Ceiling Fan(s)
Appliances
- Included: Water Heater, Tankless Water Heater/Gas, Built In Microwave, Dishwasher, Disposal, Refrigerator, Self Cleaning Oven, Oven
- Laundry: Inside, W/D Hookups
Features
- Storage, Baseboards, Bookcases, Ceiling Fan(s), Crown Molding, High Ceilings, High Speed Internet, Recessed Lighting
- Flooring: Hardwood, Tile
- Doors: Insulated Doors
- Windows: Double Pane Windows, Blinds, Shutters
- Has basement: No
- Has fireplace: Yes
Interior area
- Total structure area: 3,242
- Total interior livable area: 3,242 sqft
Property
Parking
- Total spaces: 2
- Parking features: 2 Car Garage, Side Entrance, Garage Door Opener
- Garage spaces: 2
Features
- Levels: Two
- Stories: 2
- Patio & porch: Lanai
- Exterior features: Lawn Pump, Rain Gutters
- Has private pool: Yes
- Pool features: Gunite, In Ground, Screen Enclosure, Community
- Fencing: Back Yard
Lot
- Size: 0.49 Acres
- Features: Central Access, Sprinkler
Details
- Parcel number: 411n28256700i000230
- Zoning description: Res Single
Construction
Type & style
- Home type: SingleFamily
- Architectural style: Traditional
- Property subtype: Single Family Residence
Materials
- Frame
- Foundation: Slab
- Roof: Shingle
Condition
- Resale
- New construction: No
- Year built: 2018
Utilities & green energy
- Electric: Circuit Breakers, Copper Wiring
- Sewer: Public Sewer
- Water: Public
- Utilities for property: Cable Available, Underground Utilities
Green energy
- Energy efficient items: Insulation, Insulated Walls, Ridge Vent
Community & HOA
Community
- Features: Community Room, Fitness Center, Game Room, Gated, Pavilion/Gazebo, Sidewalks, Tennis Court(s)
- Security: Smoke Detector(s)
- Subdivision: The Moors Golf & Racquet Club
HOA
- Has HOA: Yes
- Services included: Association, Recreation Facility
- HOA fee: $1,602 annually
Location
- Region: Milton
Financial & listing details
- Price per square foot: $225/sqft
- Tax assessed value: $681,217
- Annual tax amount: $5,642
- Price range: $730K - $730K
- Date on market: 9/18/2024
- Cumulative days on market: 3 days
- Road surface type: Paved
Price history
| Date | Event | Price |
|---|---|---|
| 10/30/2024 | Pending sale | $730,000$225/sqft |
Source:  PAR #652594 Report a problem PAR #652594 Report a problem | ||
| 10/29/2024 | Sold | $730,000$225/sqft |
Source: PAR #652594 Report a problem | ||
| 9/21/2024 | Contingent | $730,000$225/sqft |
Source: PAR #652594 Report a problem | ||
| 9/18/2024 | Listed for sale | $730,000-14.1%$225/sqft |
Source: PAR #652594 Report a problem | ||
| 5/10/2022 | Sold | $850,000$262/sqft |
Source: PAR #605759 Report a problem | ||
| 3/24/2022 | Listed for sale | $850,000+1818.7%$262/sqft |
Source: PAR #605759 Report a problem | ||
| 12/29/2017 | Sold | $44,300$14/sqft |
Source: Public Record Report a problem | ||
Public tax history
| Year | Property taxes | Tax assessment |
|---|---|---|
| 2024 | $5,642 -2.3% | $479,569 +3% |
| 2023 | $5,774 +36.7% | $465,601 +33.6% |
| 2022 | $4,224 +0.7% | $348,560 +3% |
| 2021 | $4,194 +0.5% | $338,408 +1.4% |
| 2020 | $4,174 -0.1% | $333,736 +13.6% |
| 2019 | $4,178 | $293,826 +739.5% |
| 2018 | $4,178 +1690.8% | $35,000 +84.2% |
| 2017 | $233 | $19,000 |
| 2016 | $233 +2.2% | $19,000 +72.7% |
| 2015 | $228 | $11,000 |
| 2014 | -- | $11,000 +5.3% |
| 2013 | -- | $10,450 -45% |
| 2012 | -- | $19,000 |
| 2011 | -- | $19,000 -25.9% |
| 2010 | -- | $25,650 -37.2% |
| 2009 | -- | $40,850 -25.9% |
| 2008 | -- | $55,100 |
| 2007 | -- | -- |
| 2006 | -- | -- |
| 2005 | -- | -- |
| 2004 | -- | -- |
| 2003 | -- | -- |
Find assessor info on the county website
Neighborhood: 32583
Nearby homes
- $586,2005 bd4 ba2.9k sqft5656 Highland Lake Dr, Milton, FL 32583Off Market
- $--0.59 AcresLOT Nineteen Rannock Moor Dr #H, Milton, FL 32583Off Market

- $650,0004 bd4 ba2.9k sqft5642 Highland Lake Dr, Milton, FL 32583For Sale

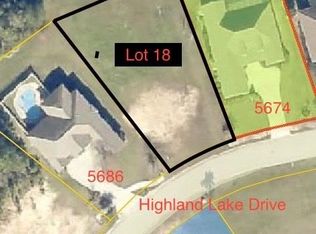
- $--0.42 AcresLOT-18I Highland Lake Dr, Milton, FL 32583Off Market
- $524,4004 bd4 ba2.5k sqft5662 Highland Lake Dr, Milton, FL 32583Off Market
- $353,3003 bd2 ba2k sqft5370 New Abbey Ln, Milton, FL 32583Off Market
- $50,0000.41 Acres5649 Highland Lake Dr, Milton, FL 32583Off Market
- $383,8003 bd2 ba2.1k sqft5362 New Abbey Ln, Milton, FL 32583Off Market
Nearby schools
GreatSchools rating
- 4/10Bennett C Russell Elementary SchoolGrades: PK-5Distance: 1.3 mi
- 7/10Avalon Middle SchoolGrades: 6-8Distance: 1.2 mi
- 4/10Milton High SchoolGrades: 9-12Distance: 6.3 mi
Schools provided by the listing agent
- Elementary: Bennett C Russell
- Middle: AVALON
- High: Milton
Source: PAR. This data may not be complete. We recommend contacting the local school district to confirm school assignments for this home.


Get pre-qualified for a loan
At Zillow Home Loans, we can pre-qualify you in as little as 5 minutes with no impact to your credit score.An equal housing lender. NMLS #10287.
Sell for more on Zillow
Get a Zillow Showcase℠ listing at no additional cost and you could sell for .
$759,800
2% more
+$15,196
With Zillow Showcase(estimated)
$774,996
- Florida
- Santa Rosa County
- Milton
- 32583
- 5650 Highland Lake Dr
Nearby cities
Nearby zip codes
Other Milton Topics
