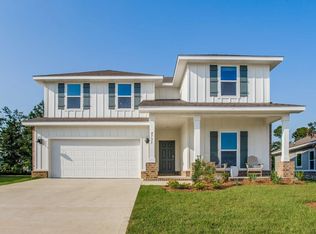
Welcome to The Grove at Berryhill! The Camden plan features a dedicated dining area, a large study, four bedrooms, and an extra garage space that can fit a third car or a golf cart. As you walk through this beautiful home, you'll notice the elegant EVP flooring that flows throughout, paired with cozy carpet in the bedrooms. The foyer opens up to two roomy bedrooms, which share a well-equipped bathroom that includes a double quartz vanity and a handy shower/tub combination. Bedroom 1 serves as a peaceful retreat, complete with a spacious en-suite bathroom featuring a relaxing garden tub, a separate shower, and a large walk-in closet. The kitchen boasts a central island with a sink, stylish cabinetry, a corner pantry, and sleek stainless-steel appliances. This home is equipped with our Smart Home Connected package, integrating modern conveniences into your everyday life. Located near top-rated schools, everyday conveniences, and Blackwater River, a natural gem perfect for outdoor activities such as kayaking, canoeing, and fishing. For those who enjoy beach days and coastal living, you are just 30 miles from the sugar-white sands of the Gulf Coast.
New construction
$493,900
5700 Clarity St, Milton, FL 32570
4beds
2,785sqft
:
Get pre-qualified$3,120/mo
Single Family Residence
Built in 2025
8,407 Square Feet Lot
$-- Zestimate®
$177/sqft
$50/mo HOA
What's special
Stylish cabinetryCorner pantryFour bedroomsLarge studyDedicated dining areaSeparate showerSleek stainless-steel appliances
- 7 days |
- 53 |
- 0 |
Zillow last checked:
Listing updated:
Listed by:
Whitney Johnston,
D R Horton Realty of NW Florida, LLC
Source: PAR,MLS#: 686387
Facts & features
Interior
Bedrooms & bathrooms
- Bedrooms: 4
- Bathrooms: 4
- Full bathrooms: 3
- 1/2 bathrooms: 1
Bedroom
- Level: First
- Area: 197.08
- Dimensions: 14.33 x 13.75
Kitchen
- Level: First
- Area: 133.88
- Dimensions: 12.75 x 10.5
Living room
- Level: First
- Area: 458.67
- Dimensions: 21.33 x 21.5
Heating
- Heat Pump, Central
Cooling
- Heat Pump, Central Air
Appliances
- Included: Electric Water Heater, Dishwasher, Microwave
- Laundry: Inside, W/D Hookups
Features
- Baseboards, Crown Molding, High Ceilings, Recessed Lighting
- Flooring: See Remarks, Carpet, Simulated Wood
- Windows: Double Pane Windows, Storm Window(s), Shutters
- Has basement: No
Interior area
- Total structure area: 2,785
- Total interior livable area: 2,785 sqft
Property
Parking
- Total spaces: 3
- Parking features: 3 Car Garage, Garage Door Opener
- Garage spaces: 3
Features
- Levels: One
- Stories: 1
- Patio & porch: Covered
- Pool features: None
Lot
- Size: 8,407 Square Feet
- Features: Central Access
Details
- Parcel number: 312n28154900a000020
- Zoning description: Res Single
Construction
Type & style
- Home type: SingleFamily
- Architectural style: Craftsman
- Property subtype: Single Family Residence
Materials
- Frame
- Foundation: Slab
- Roof: Shingle
Condition
- Under Construction
- New construction: Yes
- Year built: 2025
Details
- Warranty included: Yes
Utilities & green energy
- Electric: Circuit Breakers, Copper Wiring
- Sewer: Public Sewer
- Water: Public
Green energy
- Energy efficient items: Ridge Vent
Community & HOA
Community
- Security: Smoke Detector(s)
- Subdivision: Grove At Berryhill
HOA
- Has HOA: Yes
- HOA fee: $595 annually
Location
- Region: Milton
Financial & listing details
- Price per square foot: $177/sqft
- Price range: $493.9K - $493.9K
- Date on market: 7/24/2026
- Road surface type: Paved
Estimated market value
Not available
Estimated sales range
Not available
Not available
Price history
| Date | Event | Price |
|---|---|---|
| 7/24/2026 | Listed for sale | $493,900$177/sqft |
Source:  PAR #686387 Report a problem PAR #686387 Report a problem | ||
Public tax history
Tax history is unavailable.
Monthly payment
Est. payment
Payment breakdown
Explore the cost of this home by adjusting the details. Changes won't be saved.Climate risks
Neighborhood: 32570
Nearby schools
GreatSchools rating
- 6/10Berryhill Elementary SchoolGrades: PK-5Distance: 1.7 mi
- 5/10Hobbs Middle SchoolGrades: 6-8Distance: 1.6 mi
- 4/10Milton High SchoolGrades: 9-12Distance: 2.7 mi
Schools provided by the listing agent
- Elementary: Berryhill
- Middle: R. HOBBS
- High: Milton
Source: PAR. This data may not be complete. We recommend contacting the local school district to confirm school assignments for this home.
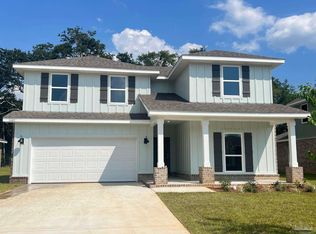
- $360,9004 bd3 ba2.4k sqft5667 Clarity St, Milton, FL 32570Sold
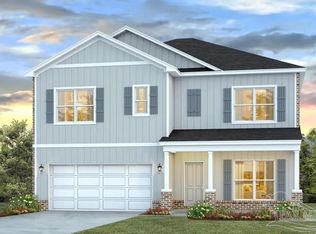
- $449,9005 bd3 ba2.5k sqft5676 Grit St, Milton, FL 32570New Construction
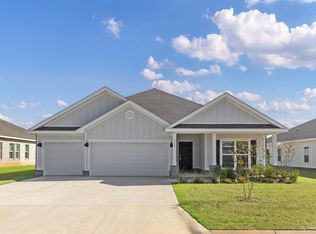
- $463,9004 bd3 ba2.3k sqft5706 Clarity St, Milton, FL 32570New Construction

- $329,9004 bd2 ba1.7k sqft5652 Grit St, Milton, FL 32570Sold
- $387,0004 bd3 ba1.9k sqft5691 Clarity St, Milton, FL 32570Sold
- $474,9005 bd3 ba3.1k sqft5613 Clarity St, Milton, FL 32570Sold
- $370,9004 bd3 ba1.9k sqft5644 Grit St, Milton, FL 32570Sold
- $355,0004 bd3 ba1.9k sqft5661 Clarity St, Milton, FL 32570Sold
A local agent can set up tours, give advice and negotiate with sellers.
A local lender can help you make sure your offer is ready when you are.
Similar homes
- $463,9004 bd3 ba2.3k sqft5673 Grit St, Milton, FL 32570New ConstructionMLS ID #686395, Whitney Johnston, D R Horton Realty of NW Florida, LLC. PAR
- $463,9004 bd3 ba2.3k sqft5706 Clarity St, Milton, FL 32570New ConstructionMLS ID #686385, Whitney Johnston, D R Horton Realty of NW Florida, LLC. PAR
- $463,9004 bd3 ba2.3k sqft5655 Grit St, Milton, FL 32570New ConstructionMLS ID #686392, Whitney Johnston, D R Horton Realty of NW Florida, LLC. PAR
- $438,9004 bd3 ba2.4k sqft5661 Grit St, Milton, FL 32570New Construction
 MLS ID #686393, Whitney Johnston, D R Horton Realty of NW Florida, LLC. PAR
 - $499,0004 bd3 ba2.2k sqft6565 Cedar Key Dr, Milton, FL 32570For SaleMLS ID #685189, Kelle Lease, LOKATION. PAR
- $414,9004 bd3 ba2.3k sqft5660 Grit St, Milton, FL 32570New ConstructionPAR
- $367,9004 bd2 ba1.7k sqft5709 Clarity St, Milton, FL 32570New ConstructionMLS ID #686389, Whitney Johnston, D R Horton Realty of NW Florida, LLC. PAR
- $367,9004 bd2 ba1.7k sqft5667 Grit St, Milton, FL 32570New ConstructionMLS ID #686390, Whitney Johnston, D R Horton Realty of NW Florida, LLC. PAR
- $367,9004 bd2 ba1.7k sqft5645 Grit St, Milton, FL 32570New ConstructionMLS ID #686394, Whitney Johnston, D R Horton Realty of NW Florida, LLC. PAR
- $399,9004 bd3 ba2.3k sqft5648 Grit St, Milton, FL 32570New ConstructionPAR
- $359,9004 bd2 ba1.7k sqft5672 Grit St, Milton, FL 32570New ConstructionPAR
- $354,9004 bd2 ba1.7k sqft5664 Grit St, Milton, FL 32570New ConstructionPAR
- from $364,9004 bd2 ba1.7k sqftThe Beau Plan, Grove at Berryhill, Milton, FL 32570New ConstructionDR Horton
- $434,9004 bd4 ba2.8k sqft5544 Briset St, Milton, FL 32583New ConstructionPAR
- $499,9004 bd4 ba2.7k sqft4812 Eider Rd, Pace, FL 32571New ConstructionMLS ID #684775, Whitney Johnston, D R Horton Realty of NW Florida, LLC. PAR
- $479,9004 bd4 ba2.7k sqft4764 Eider Rd, Pace, FL 32571New ConstructionPAR
- $484,9004 bd4 ba2.7k sqft4795 Eider Rd, Pace, FL 32571New ConstructionMLS ID #682865, Whitney Johnston, D R Horton Realty of NW Florida, LLC. PAR
- $444,9004 bd4 ba2.8k sqft5615 Briset St, Milton, FL 32583New ConstructionPAR
- $444,9004 bd3 ba2.2k sqft4770 Eider Rd, Pace, FL 32571New ConstructionMLS ID #684690, Whitney Johnston, D R Horton Realty of NW Florida, LLC. PAR
- $495,0004 bd3 ba2.3k sqft3363 Southwind Dr, Gulf Breeze, FL 32563For SaleMLS ID #682568, Sean Kramer, Levin Rinke Realty. PAR
