Welcome to The Grove at Berryhill located off Berryhill Road in Milton! The Ozark plan is a beautiful two-story home that offers 4 bedrooms, 3 bathrooms, and approximately 2,414 square feet. As you enter on the first floor, you are met with the foyer featuring a full bathroom and first additional bedroom perfect for guests. Walking past the foyer is a large open concept living space including the kitchen, living room and dining space. The kitchen includes quartz countertops, under mount sink, smooth top range, stainless steel appliances, pantry, stylish shaker cabinetry, and a center island. Towards the back of the main living space is the primary bedroom that offers a spacious and relaxing space that includes an attached primary bathroom. Additional bedroom 2 and 3 are both located on the 2nd floor with a gorgeous full bathroom. You will also find a second living space to use however best fits your needs. Additionally, this home is equipped with a Smart Home Technology package, ensuring you stay connected effortlessly. Situated in a quiet, family-friendly neighborhood, The Grove at Berryhill offers easy access to local schools, parks, and all the charm of downtown Milton. Schedule your personal tour today!
New construction
Price cut: $14K (9/18)
$424,900
5661 Grit St, Milton, FL 32570
4beds
2,415sqft
Single Family Residence
Built in 2026
8,407 Square Feet Lot
$-- Zestimate®
$176/sqft
$50/mo HOA
What's special
Stylish shaker cabinetryCenter islandSecond living spaceUnder mount sinkSmooth top rangeStainless steel appliances
- 61 days
- 24
- 2
Zillow last checked:
Listing updated:
Listed by:
Whitney Johnston,
D R Horton Realty of NW Florida, LLC
Source: PAR,MLS#: 686393
Facts & features
Interior
Bedrooms & bathrooms
- Bedrooms: 4
- Bathrooms: 3
- Full bathrooms: 3
Dining room
- Level: First
- Area: 68.44
- Dimensions: 11.25 x 6.08
Kitchen
- Level: First
- Area: 164.24
- Dimensions: 9.17 x 17.92
Living room
- Level: First
- Area: 285.17
- Dimensions: 15.92 x 17.92
Heating
- Central
Cooling
- Central Air
Appliances
- Included: Electric Water Heater, Built In Microwave, Dishwasher
- Laundry: Inside, W/D Hookups
Features
- Baseboards, High Ceilings, Recessed Lighting
- Flooring: Vinyl, Carpet
- Windows: Double Pane Windows, Shutters
- Has basement: No
Interior area
- Total structure area: 2,415
- Total interior livable area: 2,415 sqft
Property
Parking
- Total spaces: 2
- Parking features: 2 Car Garage, Front Entrance, Garage Door Opener
- Garage spaces: 2
Features
- Levels: Two
- Stories: 2
- Patio & porch: Covered
- Pool features: None
Lot
- Size: 8,407 Square Feet
- Features: Central Access
Details
- Parcel number: 312n28154900c000050
- Zoning description: Res Single
Construction
Type & style
- Home type: SingleFamily
- Architectural style: Craftsman
- Property subtype: Single Family Residence
Materials
- Frame
- Foundation: Slab
- Roof: Composition
Condition
- Under Construction
- New construction: Yes
- Year built: 2026
Details
- Warranty included: Yes
Utilities & green energy
- Electric: Circuit Breakers, Copper Wiring
- Sewer: Public Sewer
- Water: Public
- Utilities for property: Cable Available
Community & HOA
Community
- Security: Smoke Detector(s)
- Subdivision: Grove At Berryhill
HOA
- Has HOA: Yes
- HOA fee: $595 annually
Location
- Region: Milton
Financial & listing details
- Price per square foot: $176/sqft
- Price range: $424.9K - $424.9K
- Date on market: 7/24/2026
- Cumulative days on market: 62 days
- Road surface type: Paved
Estimated market value
Not available
Estimated sales range
Not available
Not available
Price history
| Date | Event | Price |
|---|---|---|
| 9/18/2026 | Price change | $424,900-3.2%$176/sqft |
Source:  PAR #686393 Report a problem PAR #686393 Report a problem | ||
| 7/24/2026 | Listed for sale | $438,900$182/sqft |
Source: PAR #686393 Report a problem | ||
Public tax history
Tax history is unavailable.
Monthly payment
Est. payment
Payment breakdown
Explore the cost of this home by adjusting the details. Changes won't be saved.Climate risks
Neighborhood: 32570
Nearby schools
Schools provided by the listing agent
- Elementary: Berryhill
- Middle: R. HOBBS
- High: Milton
Source: PAR. This data may not be complete. We recommend contacting the local school district to confirm school assignments for this home.
Similar homes
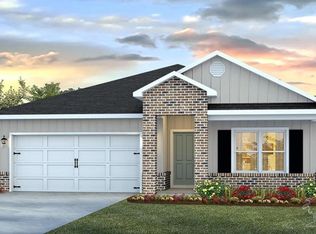
- $419,9004 bd3 ba2.3k sqft5673 Grit St, Milton, FL 32570New Construction
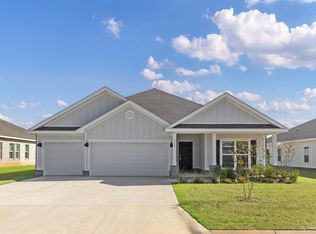 MLS ID #686395, Whitney Johnston, D R Horton Realty of NW Florida, LLC. PAR
 - $419,9004 bd3 ba2.3k sqft5706 Clarity St, Milton, FL 32570New ConstructionMLS ID #686385, Whitney Johnston, D R Horton Realty of NW Florida, LLC. PAR
- $419,9004 bd3 ba2.3k sqft5655 Grit St, Milton, FL 32570New ConstructionMLS ID #686392, Whitney Johnston, D R Horton Realty of NW Florida, LLC. PAR
- from $424,9004 bd3 ba2.4k sqftThe Ozark Plan, Grove at Berryhill, Milton, FL 32570New Construction
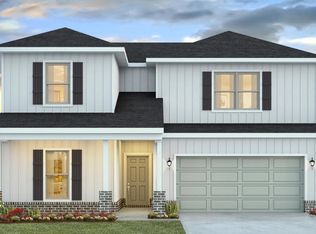 DR Horton
