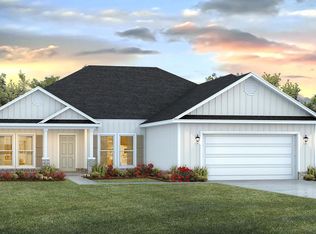
Welcome to Hammond Place! Offering residents use of a beautiful community playground, dog park, walking trails, and disc golf! The Camden is a spacious 4 bed, 3.5 bath single story home offering over 2,800 sq ft with a 3-car garage. The open-concept kitchen includes stainless steel appliances, and a center island that flows into the family room and adjoining breakfast nook. The family room offers a back door which opens to a spacious, covered porch. This home also offers a lovely dining room and office space! Quartz countertops in the kitchen and bathrooms. This highly desirable home comes standard with a Smart Home Technology package with several Smart devices for your convenience. Hurricane fabric window and door protection is standard. Stylish classic, timeless curb appeal, and located in a fast-growing location with easy access to the Interstate.
Contingent
$434,900
5641 Briset St, Milton, FL 32583
4beds
2,831sqft
Single Family Residence
Built in 2026
0.25 Acres Lot
$-- Zestimate®
$154/sqft
$40/mo HOA
What's special
- 63 days
- 5
- 0
Zillow last checked:
Listing updated:
Listed by:
Olesya Chatraw 850-377-2101,
D R Horton Realty of NW Florida, LLC
Source: PAR,MLS#: 685908
Facts & features
Interior
Bedrooms & bathrooms
- Bedrooms: 4
- Bathrooms: 4
- Full bathrooms: 3
- 1/2 bathrooms: 1
Rooms
- Room types: Office
Primary bedroom
- Level: First
- Area: 261.8
- Dimensions: 14 x 18.7
Bedroom
- Level: First
- Area: 167.28
- Dimensions: 13.6 x 12.3
Dining room
- Level: First
- Area: 142.24
- Dimensions: 11.2 x 12.7
Kitchen
- Level: First
- Area: 174.72
- Dimensions: 15.6 x 11.2
Living room
- Level: First
- Area: 366
- Dimensions: 20 x 18.3
Office
- Level: First
- Area: 219.6
- Dimensions: 12 x 18.3
Heating
- Central
Cooling
- Central Air
Appliances
- Included: Electric Water Heater, Built In Microwave, Dishwasher, Disposal
- Laundry: W/D Hookups
Features
- Recessed Lighting
- Flooring: See Remarks, Simulated Wood
- Doors: Insulated Doors
- Windows: Double Pane Windows, Shutters
- Has basement: No
Interior area
- Total structure area: 2,831
- Total interior livable area: 2,831 sqft
Property
Parking
- Total spaces: 3
- Parking features: 3 Car Garage, Front Entrance, Garage Door Opener
- Garage spaces: 3
Features
- Levels: One
- Stories: 1
- Patio & porch: Covered
- Pool features: None
Lot
- Size: 0.25 Acres
- Features: Central Access
Details
- Parcel number: 342n27165900d000030
- Zoning description: Res Single
Construction
Type & style
- Home type: SingleFamily
- Architectural style: Contemporary, Craftsman, Traditional
- Property subtype: Single Family Residence
Materials
- Brick, Frame
- Foundation: Slab
- Roof: Composition,See Remarks
Condition
- Under Construction
- New construction: Yes
- Year built: 2026
Details
- Warranty included: Yes
Utilities & green energy
- Electric: Copper Wiring, Circuit Breakers
- Sewer: Septic Tank
- Water: Public
- Utilities for property: Cable Available
Green energy
- Energy efficient items: Insulation, Insulated Walls, Ridge Vent
Community & HOA
Community
- Subdivision: Hammond Place
HOA
- Has HOA: Yes
- Services included: Association
- HOA fee: $483 annually
Location
- Region: Milton
Financial & listing details
- Price per square foot: $154/sqft
- Price range: $434.9K - $434.9K
- Date on market: 7/15/2026
- Cumulative days on market: 39 days
Estimated market value
Not available
Estimated sales range
Not available
Not available
Price history
| Date | Event | Price |
|---|---|---|
| 9/15/2026 | Listed for sale | $434,900$154/sqft |
Source:  ECAOR #1007678 Report a problem ECAOR #1007678 Report a problem | ||
| 7/15/2026 | Pending sale | $434,900$154/sqft |
Source: ECAOR #1007678 Report a problem | ||
| 7/15/2026 | Listed for sale | $434,900$154/sqft |
Source: ECAOR #1007678 Report a problem | ||
Public tax history
Tax history is unavailable.
Monthly payment
Est. payment
Payment breakdown
Explore the cost of this home by adjusting the details. Changes won't be saved.Climate risks
Neighborhood: 32583
Nearby schools
Schools provided by the listing agent
- Elementary: East Milton
- Middle: KING
- High: Milton
Source: PAR. This data may not be complete. We recommend contacting the local school district to confirm school assignments for this home.
Similar homes
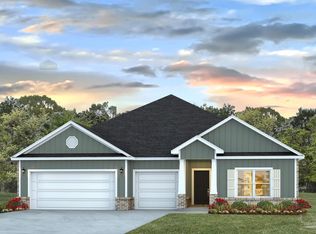
- $434,9004 bd4 ba2.8k sqft5544 Briset St, Milton, FL 32583New Construction
 PAR
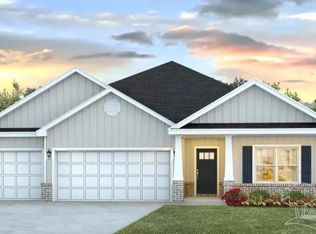
PAR - $434,9004 bd4 ba2.8k sqft5567 Briset St, Milton, FL 32583New Construction
 PAR
PAR - $404,9004 bd3 ba2.3k sqft5550 Briset St, Milton, FL 32583New Construction
 PAR
PAR - $399,9004 bd3 ba2.3k sqft5555 Briset St, Milton, FL 32583New ConstructionPAR
