MOTIVATED SELLER- CLOSING COST ASSISTANCE !!!Built in 2023, this stunning 4-bedroom, 2-bath home offers modern style and everyday comfort with 10-foot ceilings, recessed lighting, and abundant natural light. The open-concept layout is ideal for entertaining, featuring luxury vinyl plank flooring throughout (no carpet), quartz countertops, crown molding, and sleek modern fixtures. The chef’s kitchen includes a deep sink, subway tile backsplash, and a spacious walk-in pantry. The primary suite is a true retreat with a soaking tub, walk-in shower, and custom closet with wood shelving. Enjoy the covered back porch and fully fenced backyard, all while being just minutes from town, shopping, and dining—offering the perfect blend of convenience and comfort. Security system included (optional monitoring through ADT).
For sale
$327,900
4749 Sago Palm Cir, Pace, FL 32571
4beds
1,964sqft
Single Family Residence
Built in 2023
6,229 Square Feet Lot
$-- Zestimate®
$167/sqft
$17/mo HOA
What's special
Abundant natural lightQuartz countertopsSleek modern fixturesCovered back porchSoaking tubSpacious walk-in pantryWalk-in shower
- 193 days |
- 621 |
- 35 |
Zillow last checked:
Listing updated:
Listed by:
Taylor Dover Bryan 850-394-1955,
Woodlands & Homes, LLC
Source: PAR,MLS#: 675874
Facts & features
Interior
Bedrooms & bathrooms
- Bedrooms: 4
- Bathrooms: 2
- Full bathrooms: 2
Primary bedroom
- Level: First
- Dimensions: 14 x 13
Bedroom
- Level: First
- Dimensions: 10 x 11
Heating
- Central
Cooling
- Central Air, Ceiling Fan(s)
Appliances
- Included: Electric Water Heater
Features
- Has basement: No
Interior area
- Total structure area: 1,964
- Total interior livable area: 1,964 sqft
Property
Parking
- Total spaces: 2
- Parking features: 2 Car Garage
- Garage spaces: 2
Features
- Levels: One
- Stories: 1
- Pool features: None
- Fencing: Back Yard
Lot
- Size: 6,229 Square Feet
Details
- Parcel number: 101n29520600b000070
- Zoning description: Res Single
Construction
Type & style
- Home type: SingleFamily
- Architectural style: Craftsman
- Property subtype: Single Family Residence
Materials
- Frame
- Foundation: Slab
- Roof: Shingle
Condition
- Resale
- New construction: No
- Year built: 2023
Utilities & green energy
- Electric: Circuit Breakers
- Sewer: Public Sewer
- Water: Public
Community & HOA
Community
- Subdivision: Southern Palms
HOA
- Has HOA: Yes
- Services included: Association
- HOA fee: $200 annually
Location
- Region: Pace
Financial & listing details
- Price per square foot: $167/sqft
- Tax assessed value: $288,881
- Annual tax amount: $2,940
- Price range: $327.9K - $327.9K
- Date on market: 1/10/2026
- Cumulative days on market: 193 days
- Road surface type: Paved
Estimated market value
Not available
Estimated sales range
Not available
Not available
Price history
| Date | Event | Price |
|---|---|---|
| 7/20/2026 | Listed for sale | $327,900$167/sqft |
Source:  PAR #675874 Report a problem PAR #675874 Report a problem | ||
| 7/11/2026 | Listing removed | $327,900$167/sqft |
Source: PAR #675874 Report a problem | ||
| 7/9/2026 | Contingent | $327,900$167/sqft |
Source: PAR #675874 Report a problem | ||
| 6/27/2026 | Price change | $327,900-0.2%$167/sqft |
Source: PAR #675874 Report a problem | ||
| 6/20/2026 | Price change | $328,400-0.2%$167/sqft |
Source: PAR #675874 Report a problem | ||
| 6/12/2026 | Price change | $328,900-0.2%$167/sqft |
Source: PAR #675874 Report a problem | ||
| 6/2/2026 | Price change | $329,400-0.2%$168/sqft |
Source: PAR #675874 Report a problem | ||
| 5/22/2026 | Price change | $329,900-0.8%$168/sqft |
Source: PAR #675874 Report a problem | ||
| 5/2/2026 | Price change | $332,500-0.7%$169/sqft |
Source: PAR #675874 Report a problem | ||
| 3/26/2026 | Price change | $335,000-1.2%$171/sqft |
Source: PAR #675874 Report a problem | ||
| 3/18/2026 | Price change | $339,000-0.3%$173/sqft |
Source: PAR #675874 Report a problem | ||
| 1/10/2026 | Listed for sale | $340,000-1.3%$173/sqft |
Source: PAR #675874 Report a problem | ||
| 8/6/2025 | Listing removed | $344,500$175/sqft |
Source: PAR #659790 Report a problem | ||
| 7/25/2025 | Price change | $344,500-1.4%$175/sqft |
Source: PAR #659790 Report a problem | ||
| 3/14/2025 | Price change | $349,500-1.4%$178/sqft |
Source: PAR #659790 Report a problem | ||
| 2/27/2025 | Listed for sale | $354,500+1.2%$180/sqft |
Source: PAR #659790 Report a problem | ||
| 12/14/2023 | Sold | $350,400+0%$178/sqft |
Source: Public Record Report a problem | ||
| 6/9/2023 | Listed for sale | $350,330$178/sqft |
Source:  DSLD Homes Report a problem DSLD Homes Report a problem | ||
Public tax history
| Year | Property taxes | Tax assessment |
|---|---|---|
| 2024 | $2,940 +398.9% | $261,422 +646.9% |
| 2023 | $589 +123% | $35,000 +75% |
| 2022 | $264 | $20,000 |
Find assessor info on the county website
Monthly payment
Est. payment
Payment breakdown
Explore the cost of this home by adjusting the details. Changes won't be saved.Climate risks
Neighborhood: 32571
Nearby schools
GreatSchools rating
- 4/10Pea Ridge Elementary SchoolGrades: PK-5Distance: 2 mi
- 7/10Avalon Middle SchoolGrades: 6-8Distance: 4 mi
- 6/10Pace High SchoolGrades: 9-12Distance: 0.5 mi
Schools provided by the listing agent
- Elementary: Pea Ridge
- Middle: AVALON
- High: Pace
Source: PAR. This data may not be complete. We recommend contacting the local school district to confirm school assignments for this home.
- $350,3304 bd2 ba1.9k sqft4749 Sago Palm Cir #7-B, Milton, FL 32571Sold
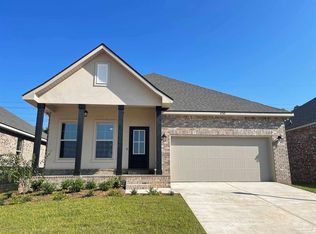
- $319,0003 bd2 ba1.6k sqft4745 Sago Palm Cir, Pace, FL 32571Sold

- $314,9453 bd2 ba1.5k sqft4753 Sago Palm Cir #6-B, Milton, FL 32571Sold
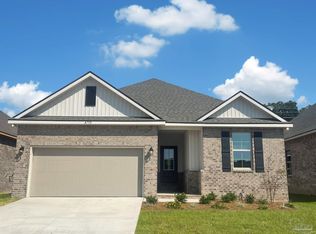
- $305,9003 bd2 ba1.5k sqft4757 Sago Palm Cir, Pace, FL 32571Sold
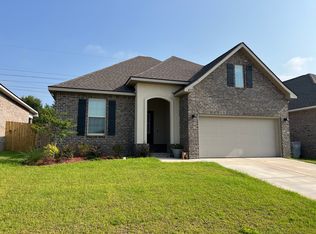
- $320,0003 bd2 ba1.5k sqft4741 Sago Palm Cir, Pace, FL 32571Sold
- $305,8603 bd2 ba1.5k sqft4757 Sago Palm Cir #5B, Milton, FL 32571Sold
- $340,7004 bd2 ba1.9k sqft4737 Sago Palm Cir, Pace, FL 32571Sold
- $316,3653 bd2 ba1.6k sqft4761 Sago Palm Cir #4-B, Milton, FL 32571Sold
A local agent can set up tours, give advice and negotiate with sellers.
A local lender can help you make sure your offer is ready when you are.
Similar homes
- $331,0004 bd3 ba1.9k sqft4915 Valor Ct, Pace, FL 32571For Sale
 MLS ID #684499, Susan Bastajian, KELLER WILLIAMS REALTY GULF COAST. PAR
 - $365,0004 bd3 ba2.1k sqft5402 Parkside Dr, Pace, FL 32571For Sale
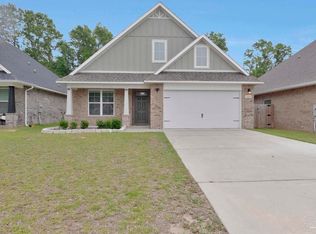 MLS ID #681682, Thong "Tommy" Huynh, TEAM SANDY BLANTON REALTY, INC. PAR
 - $374,9004 bd3 ba2.3k sqft4731 Apple Field Way, Pace, FL 32571For Sale
 MLS ID #681637, Jennifer Fricks, KELLER WILLIAMS REALTY GULF COAST. PAR
 - $370,0003 bd2 ba2k sqft5313 Parkside Dr, Pace, FL 32571For Sale
 MLS ID #683712, Ace Khan, Levin Rinke Realty. PAR
 - $378,9004 bd3 ba2.2k sqft3197 Harrier Rd, Pace, FL 32571New ConstructionMLS ID #683006, Whitney Johnston, D R Horton Realty of NW Florida, LLC. PAR
- $324,9003 bd2 ba1.6k sqft6054 Cherokee Rd, Milton, FL 32570For SaleMLS ID #684955, Amanda Leavins, Llc, Coldwell Banker Realty. PAR
- $310,0003 bd2 ba1.6k sqft5134 Carley Ct, Milton, FL 32583For SaleMLS ID #685289, Sara Davis, KELLER WILLIAMS REALTY GULF COAST. PAR
- $414,9004 bd3 ba1.9k sqft4794 Eider Rd, Pace, FL 32571New ConstructionMLS ID #684761, Whitney Johnston, D R Horton Realty of NW Florida, LLC. PAR
- $440,0005 bd3 ba2.5k sqft5667 Flume Dr, Pace, FL 32571For SaleMLS ID #681096, Laura Pittman, KELLER WILLIAMS REALTY GULF COAST. PAR
- $415,9004 bd3 ba1.9k sqft3238 Harrier Rd, Pace, FL 32571New ConstructionMLS ID #684771, Whitney Johnston, D R Horton Realty of NW Florida, LLC. PAR
- $325,0003 bd2 ba1.7k sqft2948 N 24th Ave, Milton, FL 32583For SaleMLS ID #684355, Ace Khan, Levin Rinke Realty. PAR
- $359,0003 bd2 ba1.8k sqft6634 Yellow Hill Dr, Milton, FL 32583For SaleMLS ID #684777, Emily Hebert, Realty One Group Emerald Coast. PAR
- $349,9004 bd2 ba1.9k sqft6499 Benelli Dr, Milton, FL 32570For SaleMLS ID #678939, Paula Snow, Llc, EXP Realty, LLC. PAR
- $389,0004 bd2 ba2.1k sqft5835 Anderson Ln, Milton, FL 32570For SaleMLS ID #680631, Tomell Johnson, Real Broker, LLC. PAR
- from $414,9004 bd3 ba1.9k sqftThe Madison Plan, Lakes of Woodbine, Pace, FL 32571New ConstructionDR Horton
- $360,0004 bd3 ba2.4k sqft1229 Meadow Trl, Cantonment, FL 32533For SaleMLS ID #685670, Chrissy Perry, Perry House of Realty LLC. PAR
- $430,0004 bd2 ba1.7k sqft7630 Gumbo Ave, Pace, FL 32571For SaleMLS ID #680810, Taylor Dover Bryan, Woodlands & Homes, LLC. PAR
- $265,0003 bd2 ba1.4k sqft4677 Integrity Ct, Milton, FL 32570For SaleMLS ID #684809, Kathleen Batterton, Levin Rinke Realty. PAR
- $329,0004 bd2 ba1.8k sqft209 Camellia Dr, Cantonment, FL 32533For SaleMLS ID #683761, Lauren Monforton, Levin Rinke Realty. PAR
- $450,9005 bd3 ba2.5k sqft3233 Harrier Rd, Pace, FL 32571New ConstructionMLS ID #683003, Whitney Johnston, D R Horton Realty of NW Florida, LLC. PAR
