Skip main navigation
Sold for $320,000
  • $320,000

    4741 Sago Palm Cir, Pace, FL 32571

    3beds
    1,569sqft
    Single Family Residence
    Built in 2023
    6,534 Square Feet Lot
    $323,600 Zestimate®
    $204/sqft
    $1,922 Estimated rent

    Home value

    $323,600

    $298,000 - $349,000

    $1,922/mo

    Zestimate® history
    Loading
    Loading...

    Owner options

    List your home for rent

    $1,922/mo

    Rent Zestimate®

    Find your next renter with Zillow Rental Manager. Plus, with online applications, you can quickly screen prospective tenants – for free.

    Learn more

    $1,922/mo

    Rent Zestimate®

    Refinance and save

    $2,232/mo

    Est. payment

    Refinancing to a lower rate could help reduce your monthly payments and save thousands over the life of the loan.

    See today's rates

    $2,232/mo

    Est. payment

    Explore your selling options

    Work with a Zillow partner agent

    Leverage their expertise and Zillow's premium Showcase listings to get your home seen by more buyers.

    Get started

    List with your own agent

    Get your home in front of millions of buyers by listing it on Zillow.

    Learn how to do it

    Sell it yourself

    Take full control of how buyers see your home on Zillow by listing For Sale by Owner (FSBO).

    List your home

    What's special

    Oversized islandPolished quartz countertopsShaded covered lanaiAbundant natural light throughoutGarden soaking tubRain guttersHurricane window protection
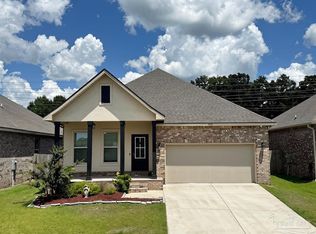
    May I have the pleasure of presenting this VERY attractive and well-kept THREE-bedroom, TWO-bath GEM, nestled away in the welcoming Southern Palms neighborhood of Pace, Florida! This beautiful home is absolutely GORGEOUS! Featuring over 1,500 square feet of thoughtfully designed living space, it’s perfect for comfort, style, and entertaining! As you step inside, you are immediately greeted by well-designed open spaces, appealing color palettes, accents, and abundant natural light throughout. Walk with me toward the grand room, and your attention will first be drawn upward to the high 9-foot tray ceilings wrapped in crown molding, then downward to the beautiful luxury vinyl plank flooring that blankets the entire home! The open-concept kitchen is delightful for cooking family meals and hosting guests. An oversized island, polished quartz countertops, stainless steel appliances, a custom tile backsplash, plenty of cabinetry, and a walk-in pantry await! Tucked away is a generously sized private primary suite—a perfect sanctuary after a long day. The primary bath features double vanity sinks, a walk-in shower, and a garden soaking tub to help wash the day away! Across the home, the two secondary bedrooms are generously sized, each offering spacious closets and ample storage. Relaxation awaits as you step outside under your shaded, covered lanai! The backyard is wide open with tons of room to stretch your legs—perfect for outdoor dining, picking fresh herbs from your garden, and watching the kiddos play! Additional highlights include no rear neighbors, a Wi-Fi-enabled Ecobee thermostat, hurricane window protection, rain gutters, and a transferable termite bond! TOP-rated schools, parks, shopping, dining, stunning sugar-white beaches, and military installations are all within easy reach. Schedule your showing today!

    Zillow last checked:

    Listing updated:

    Listed by:

    Marco Cowley 850-602-8991,

    Levin Rinke Realty

    Bought with:

    Outside Area Selling Agent

    PAR Outside Area Listing Office

    Source: PAR,MLS#: 676854MLS Logo

    Facts & features

    Interior

    Bedrooms & bathrooms
    • Bedrooms: 3
    • Bathrooms: 2
    • Full bathrooms: 2
    Primary bedroom
    • Level: First
    • Area: 208
    • Dimensions: 13 x 16
    Bedroom
    • Level: First
    • Area: 132
    • Dimensions: 12 x 11
    Bedroom 1
    • Level: First
    • Area: 100
    • Dimensions: 10 x 10
    Dining room
    • Level: First
    • Area: 100
    • Dimensions: 10 x 10
    Kitchen
    • Level: First
    • Area: 120
    • Dimensions: 10 x 12
    Living room
    • Level: First
    • Area: 195
    • Dimensions: 13 x 15
    Heating
    • Central
    Cooling
    • Central Air, Ceiling Fan(s)
    Appliances
    • Included: Electric Water Heater, Built In Microwave, Dishwasher, Refrigerator
    • Laundry: Inside, W/D Hookups
    Features
    • Baseboards, Ceiling Fan(s), Recessed Lighting
    • Windows: Blinds
    • Has basement: No
    Interior area
    • Total structure area: 1,569
    • Total interior livable area: 1,569 sqft

    Property

    Parking
    • Total spaces: 2
    • Parking features: 2 Car Garage, Garage Door Opener
    • Garage spaces: 2
    Features
    • Levels: One
    • Stories: 1
    • Patio & porch: Covered
    • Pool features: None
    • Fencing: Back Yard
    Lot
    • Size: 6,534 sqft
    • Features: Central Access
    Details
    • Parcel number: 101n29520600b000090
    • Zoning description: Res Single

    Construction

    Type & style
    • Home type: SingleFamily
    • Architectural style: Traditional
    • Property subtype: Single Family Residence
    Materials
    • Brick, Frame
    • Foundation: Slab
    • Roof: Shingle
    Condition
    • Resale
    • New construction: No
    • Year built: 2023

    Utilities & green energy

    • Electric: Circuit Breakers
    • Sewer: Public Sewer
    • Water: Public
    Green energy
    • Energy efficient items: Heat Pump

    Community & neighborhood

    Security
    • Security features: Smoke Detector(s)
    Location
    • Region: Pace
    • Subdivision: Southern Palms

    HOA & financial

    HOA
    • Has HOA: Yes
    • HOA fee: $200 annually
    • Services included: Association

    Other

    Other facts
    • Road surface type: Paved

    Price history

    DateEventPrice
    4/2/2026Sold$320,000+1.1%$204/sqft
    Source: PAR #676854 Report a problem
    2/9/2026Contingent$316,500$202/sqft
    Source: PAR #676854 Report a problem
    1/30/2026Listed for sale$316,500+0.1%$202/sqft
    Source: PAR #676854 Report a problem
    6/21/2023Sold$316,300$202/sqft
    Source: Public Record Report a problem

    Public tax history

    YearProperty taxesTax assessment
    2024$2,630 +346.3%$243,646 +596.1%
    2023$589 +123%$35,000 +75%
    2022$264 $20,000

    Find assessor info on the county website

    Neighborhood: 32571

    Nearby schools

    GreatSchools rating
    Schools provided by the listing agent
    • Elementary: Pea Ridge
    • Middle: AVALON
    • High: Pace

    Source: PAR. This data may not be complete. We recommend contacting the local school district to confirm school assignments for this home.

    Get pre-qualified for a loan
    At Zillow Home Loans, we can pre-qualify you in as little as 5 minutes with no impact to your credit score.

    An equal housing lender. NMLS #10287.

    Sell for more on Zillow
    Get a Zillow Showcase℠ listing at no additional cost and you could sell for .
    $323,600
    2% more
    +$6,472
    With Zillow Showcase(estimated)
    $330,072