Welcome to your dream home, a beautifully designed new construction residence that perfectly blends modern elegance with inviting charm, As you pull up, you’re greeted by an expansive porch, ideal for enjoying morning coffee amidst meticulously landscaped garden. Step inside, you’ll be mesmerized by the gorgeous round archways that lead you into a bright, open living space designed for both relaxation and entertaining. The recessed lighting throughout the living areas and primary suite adds a warmth and creating the perfect ambiance for any occasion. The heart of the home is undoubtedly the gourmet kitchen, a chef’s dream featuring a farm-style deep sink, Whirlpool appliances, and luxurious quartz countertops. Picture yourself whipping up culinary masterpieces while friends gather around the island, equipped with convenient outlets for all your gadgets. The elegant accent brick wall, complete with a cozy fireplace, sets the scene for memorable gatherings. Four spacious bedrooms, everyone in the family has their own sanctuary. Each additional bedroom comes with large step-in closets, ensuring ample storage. The primary suite is a true retreat with trey ceiling, the luxurious primary bath, where a frosted picture window above the tub bathes the space in soft light, offering a peaceful oasis for relaxation. Don’t forget about the massive walk in closet. As you explore further, you’ll find the laundry mudroom thoughtfully designed with built-ins for hanging coats and backpacks, keeping your home organized and clutter-free. The guest bath features a stylish double vanity and a linen closet, making mornings smooth and hassle-free. Every detail, from the wood trim around doors and windows to the beautiful fans in each room with remote controls, speaks to the quality and craftsmanship that make this home truly special. This isn’t just a house, its a place where life unfolds, filled with laughter and cherished memories. Don’t miss the chance to make this stunning home yours.
New construction
$380,000
6576 Kembro Rd, Milton, FL 32570
4beds
1,915sqft
Single Family Residence
Built in 2025
0.26 Acres Lot
$-- Zestimate®
$198/sqft
$-- HOA
What's special
Four spacious bedroomsLuxurious quartz countertopsExpansive porchBright open living spaceGourmet kitchenGorgeous round archwaysFarm-style deep sink
- 227 days
- 289
- 21
Zillow last checked:
Listing updated:
Listed by:
Michelle Johnson 850-637-2392,
Epique Realty, Inc.
Source: PAR,MLS#: 676896
Facts & features
Interior
Bedrooms & bathrooms
- Bedrooms: 4
- Bathrooms: 2
- Full bathrooms: 2
Primary bedroom
- Level: First
- Dimensions: 14 x 12
Bedroom
- Level: First
- Dimensions: 12 x 10
Bedroom 1
- Level: First
- Dimensions: 12 x 10
Bedroom 2
- Level: First
- Dimensions: 12 x 12
Bathroom
- Level: First
- Dimensions: 8 x 5
Dining room
- Level: First
- Dimensions: 12 x 11
Kitchen
- Level: First
- Dimensions: 19 x 9
Living room
- Level: First
- Dimensions: 19 x 14
Heating
- Central
Cooling
- Central Air, Ceiling Fan(s)
Appliances
- Included: Electric Water Heater, Built In Microwave, Dishwasher, Refrigerator, Self Cleaning Oven
- Laundry: Inside, W/D Hookups
Features
- Baseboards, Ceiling Fan(s), High Speed Internet
- Windows: Double Pane Windows
- Has basement: No
- Has fireplace: Yes
- Fireplace features: Electric
Interior area
- Total structure area: 1,915
- Total interior livable area: 1,915 sqft
Property
Parking
- Total spaces: 2
- Parking features: 2 Car Garage, Front Entrance
- Garage spaces: 2
Features
- Levels: One
- Stories: 1
- Patio & porch: Covered, Porch
- Pool features: None
- Fencing: Back Yard,Privacy
Lot
- Size: 0.26 Acres
- Features: Interior Lot
Details
- Parcel number: 212n280000007130000
- Zoning description: Res Single
Construction
Type & style
- Home type: SingleFamily
- Architectural style: Craftsman
- Property subtype: Single Family Residence
Materials
- Frame
- Foundation: Slab
- Roof: Shingle
Condition
- New Construction
- New construction: Yes
- Year built: 2025
Utilities & green energy
- Electric: Copper Wiring, Circuit Breakers
- Sewer: Septic Tank
- Water: Public
- Utilities for property: Cable Available
Green energy
- Energy efficient items: Insulated Walls, Ridge Vent
Community & HOA
Community
- Security: Smoke Detector(s)
- Subdivision: None
HOA
- Has HOA: No
- Services included: None
Location
- Region: Milton
Financial & listing details
- Price per square foot: $198/sqft
- Tax assessed value: $35,000
- Annual tax amount: $299
- Price range: $380K - $380K
- Date on market: 1/30/2026
- Cumulative days on market: 204 days
- Road surface type: Paved
Estimated market value
Not available
Estimated sales range
Not available
Not available
Price history
| Date | Event | Price |
|---|---|---|
| 4/14/2026 | Price change | $380,000-3.8%$198/sqft |
Source:  PAR #676896 Report a problem PAR #676896 Report a problem | ||
| 1/30/2026 | Listed for sale | $395,000+1216.7%$206/sqft |
Source: PAR #676896 Report a problem | ||
| 2/10/2025 | Sold | $30,000$16/sqft |
Source: Public Record Report a problem | ||
Public tax history
| Year | Property taxes | Tax assessment |
|---|---|---|
| 2025 | $299 +4.5% | $15,374 +10% |
| 2024 | $286 +1.5% | $13,976 +10% |
| 2023 | $282 +44.1% | $12,705 +10% |
| 2022 | $196 +39.6% | $11,550 +10% |
| 2021 | $140 +0.1% | $10,500 +1% |
| 2020 | $140 +9.1% | $10,395 +10% |
| 2019 | $128 | $9,450 |
| 2018 | $128 -1.3% | $9,450 |
| 2017 | $130 | $9,450 |
| 2016 | $130 -1.8% | $9,450 |
| 2015 | $133 -2.5% | $9,450 |
| 2014 | $136 | $9,450 -5.3% |
| 2013 | -- | $9,975 |
| 2012 | -- | $9,975 |
| 2011 | -- | $9,975 +31.3% |
| 2010 | -- | $7,600 |
Find assessor info on the county website
Monthly payment
Est. payment
Payment breakdown
Explore the cost of this home by adjusting the details. Changes won't be saved.Climate risks
Neighborhood: 32570
Nearby schools
Schools provided by the listing agent
- Elementary: W. H. Rhodes
- Middle: KING
- High: Milton
Source: PAR. This data may not be complete. We recommend contacting the local school district to confirm school assignments for this home.
Similar homes
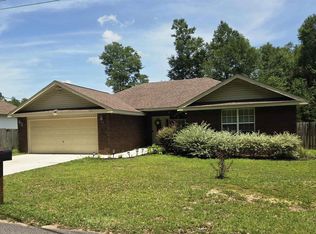
- $365,0004 bd2 ba2.1k sqft5835 Anderson Ln, Milton, FL 32570For Sale
 MLS ID #680631, Tomell Johnson, Real Broker, LLC. PAR
 - $525,0004 bd3 ba2.6k sqft6506 Cedar Key Dr, Milton, FL 32570For Sale
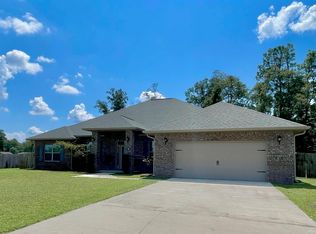 MLS ID #688983, Patricia Sarfert, Coldwell Banker Realty. PAR
 - $350,0003 bd3 ba1.9k sqft6087 Cedar Tree Dr, Milton, FL 32570For Sale
 MLS ID #683515, Sydnee Johnson, Levin Rinke Realty. PAR
 - $394,9004 bd2 ba1.8k sqft5682 Forest Hills Ln, Milton, FL 32570For Sale
 MLS ID #686212, Amy Wise, Levin Rinke Realty. PAR
 - $349,9004 bd2 ba1.9k sqft7748 Rustling Pines Dr, Milton, FL 32583For Sale
 MLS ID #1011816, Jennifer C Paulsen, Innerscope Realty LLC. ECAOR
 - $410,0004 bd2 ba2k sqft6711 Rocky Shores Rd, Milton, FL 32583For SaleMLS ID #1011779, Heidi A Best Swift, ERA American Real Estate. ECAOR
- $410,0004 bd3 ba2.1k sqft6713 Rocky Shores Rd, Milton, FL 32583For SaleMLS ID #1011780, Heidi A Best Swift, ERA American Real Estate. ECAOR
- $410,0004 bd2 ba2k sqft6703 Rocky Shores Rd, Milton, FL 32583For SaleMLS ID #1005105, Heidi A Best Swift, ERA American Real Estate. ECAOR
- $389,0004 bd2 ba1.8k sqft6978 Nelson St, Navarre, FL 32566For SaleMLS ID #1011761, Mark K Sinagra, Realty ONE Group Emerald Coast. ECAOR
- $389,9004 bd2 ba1.8k sqft1018 Rin Ct, Milton, FL 32583For SaleMLS ID #1009467, Mark K Sinagra, Realty ONE Group Emerald Coast. ECAOR
