OPEN HOUSE! Sunday, 9/27 from 10-12pm. Welcome to a beautifully updated home where every major system and finish has been thoughtfully renewed, so you can simply move in and enjoy. Sitting on .67 of an acre, this 4-bedroom, 2-bath residence offers 1,968 square feet of comfortable, modern living just minutes from major highways and only 30 minutes from the white sands of Navarre Beach. Inside, the upgrades are everywhere: brand-new HVAC, roof, and water heater, plus fresh paint and new flooring throughout. The kitchen is a showstopper with new cabinets, stunning 3cm quartz countertops, new appliances, a charming apron sink, and large island. Both bathrooms feature full tile showers with new vanities and countertops. The whole home glows with new lighting, including ceiling fans in the living room and every bedroom. The extra large 4th bedroom has endless possibilities for multiple uses. With its spacious lot, modern finishes, and convenient location this Milton gem is ready for its next owners. Schedule your private showing today!
Pending
Price increase: $900 (10/4)
$349,000
7748 Rustling Pines Dr, Milton, FL 32583
4beds
1,968sqft
Single Family Residence
Built in 1996
0.67 Acres Lot
$-- Zestimate®
$177/sqft
$-- HOA
What's special
- 15 days
- 252
- 32
Zillow last checked:
Listing updated:
Listed by:
Travis Mattair 509-250-3111,
Innerscope Realty,
Jennifer Paulsen 360-921-8030,
Innerscope Realty
Source: PAR,MLS#: 689549
Facts & features
Interior
Bedrooms & bathrooms
- Bedrooms: 4
- Bathrooms: 2
- Full bathrooms: 2
Rooms
- Room types: Sun Room
Primary bedroom
- Level: First
- Area: 192
- Dimensions: 16 x 12
Bedroom
- Level: First
- Area: 266
- Dimensions: 19 x 14
Bedroom 1
- Level: First
- Area: 121
- Dimensions: 11 x 11
Bedroom 2
- Level: First
- Area: 121
- Dimensions: 11 x 11
Dining room
- Level: First
- Area: 132
- Dimensions: 12 x 11
Kitchen
- Level: First
- Area: 208
- Dimensions: 16 x 13
Heating
- Central
Cooling
- Central Air, Ceiling Fan(s)
Appliances
- Included: Electric Water Heater, Built In Microwave, Dishwasher, Disposal
- Laundry: Inside, W/D Hookups
Features
- Ceiling Fan(s), High Ceilings, Recessed Lighting, Vaulted Ceiling(s)
- Windows: Double Pane Windows
- Has basement: No
Interior area
- Total structure area: 1,968
- Total interior livable area: 1,968 sqft
Property
Parking
- Total spaces: 6
- Parking features: Boat, Guest, RV Access/Parking
Features
- Levels: One
- Stories: 1
- Patio & porch: Covered
- Exterior features: Lawn Pump, Rain Gutters
- Pool features: None
- Fencing: Back Yard,Privacy
Lot
- Size: 0.67 Acres
- Dimensions: 100x294
- Features: Central Access
Details
- Parcel number: 011n28181500c000060
- Zoning description: Res Single
Construction
Type & style
- Home type: SingleFamily
- Architectural style: Craftsman, Ranch
- Property subtype: Single Family Residence
Materials
- Brick
- Foundation: Slab
- Roof: Shingle
Condition
- Resale
- New construction: No
- Year built: 1996
Utilities & green energy
- Electric: Circuit Breakers
- Sewer: Septic Tank
- Water: Public
Community & HOA
Community
- Subdivision: Hidden Pines Estates
HOA
- Has HOA: No
Location
- Region: Milton
Financial & listing details
- Price per square foot: $177/sqft
- Tax assessed value: $208,681
- Annual tax amount: $2,516
- Price range: $349K - $349K
- Date on market: 9/25/2026
- Cumulative days on market: 15 days
- Road surface type: Paved
Estimated market value
Not available
Estimated sales range
Not available
Not available
Price history
| Date | Event | Price |
|---|---|---|
| 10/4/2026 | Pending sale | $349,900+0.3%$178/sqft |
Source:  ECAOR #1011816 Report a problem ECAOR #1011816 Report a problem | ||
| 9/25/2026 | Price change | $349,000-0.3%$177/sqft |
Source:  PAR #689549 Report a problem PAR #689549 Report a problem | ||
| 9/11/2026 | Listed for sale | $349,900+95.5%$178/sqft |
Source: ECAOR #1011816 Report a problem | ||
| 4/10/2026 | Sold | $179,000+29.7%$91/sqft |
Source: PAR #675422 Report a problem | ||
| 1/28/2026 | Pending sale | $138,000$70/sqft |
Source:  NextHome #675422 Report a problem NextHome #675422 Report a problem | ||
| 12/31/2025 | Listed for sale | $138,000-30.7%$70/sqft |
Source: NextHome #675422 Report a problem | ||
| 7/16/2025 | Listing removed | $199,000$101/sqft |
Source: ECAOR #974224 Report a problem | ||
| 7/6/2025 | Pending sale | $199,000$101/sqft |
Source: ECAOR #974224 Report a problem | ||
| 6/24/2025 | Price change | $199,000-11.6%$101/sqft |
Source: ECAOR #974224 Report a problem | ||
| 5/13/2025 | Price change | $225,000-10%$114/sqft |
Source:  Stellar MLS #O6300982 Report a problem Stellar MLS #O6300982 Report a problem | ||
| 4/17/2025 | Listed for sale | $250,000+38.9%$127/sqft |
Source: Stellar MLS #O6300982 Report a problem | ||
| 12/17/2018 | Sold | $180,000$91/sqft |
Source: PAR #534260 Report a problem | ||
| 4/15/2018 | Listed for sale | $180,000+33.3%$91/sqft |
Source: Coldwell Banker Residential Real Estate #534260 Report a problem | ||
| 9/28/2010 | Sold | $135,000-3.5%$69/sqft |
Source: Public Record Report a problem | ||
| 5/29/2010 | Listed for sale | $139,900+59.2%$71/sqft |
Source: WAYNE PATTON REALTY #390568 Report a problem | ||
| 11/12/1997 | Sold | $87,900$45/sqft |
Source: Public Record Report a problem | ||
Public tax history
| Year | Property taxes | Tax assessment |
|---|---|---|
| 2025 | $2,516 +8.7% | $208,533 +10% |
| 2024 | $2,315 +3.6% | $189,575 +10% |
| 2023 | $2,236 +9.5% | $172,341 +10% |
| 2022 | $2,042 +12% | $156,674 +10% |
| 2021 | $1,823 +8.5% | $142,431 +9.9% |
| 2020 | $1,681 +7.4% | $129,558 +8.3% |
| 2019 | $1,564 | $119,589 +5.3% |
| 2018 | $1,564 +9.5% | $113,585 +7.5% |
| 2017 | $1,429 | $105,686 +8.7% |
| 2016 | $1,429 +64.4% | $97,237 +0.7% |
| 2015 | $869 -1.9% | $96,561 +0.8% |
| 2014 | $886 | $95,795 +1.5% |
| 2013 | -- | $94,379 -1% |
| 2012 | -- | $95,379 -2.9% |
| 2011 | -- | $98,270 -0.2% |
| 2010 | -- | $98,453 -4.7% |
| 2009 | -- | $103,302 +5.8% |
| 2008 | -- | $97,663 |
| 2007 | -- | -- |
| 2006 | -- | -- |
| 2005 | -- | -- |
| 2004 | -- | -- |
| 2003 | -- | -- |
| 2002 | -- | -- |
| 2001 | -- | -- |
| 2000 | -- | -- |
Find assessor info on the county website
Monthly payment
Est. payment
Payment breakdown
Explore the cost of this home by adjusting the details. Changes won't be saved.Climate risks
Neighborhood: 32583
Nearby schools
Schools provided by the listing agent
- Elementary: East Milton
- Middle: KING
- High: Milton
Source: PAR. This data may not be complete. We recommend contacting the local school district to confirm school assignments for this home.
Similar homes
- $325,0002 bd2 ba1.2k sqft7867 S Airport Rd, Milton, FL 32583For Sale
 MLS ID #686777, Kathleen Batterton, Levin Rinke Realty. PAR
 - $320,0003 bd2 ba1.4k sqft5622 Riviera Dr, Milton, FL 32583For Sale
 MLS ID #689897, Craig Brown, Better Homes And Gardens Real Estate Main Street Properties. PAR
 - $319,5004 bd2 ba1.8k sqft4087 Audiss Rd, Milton, FL 32583For Sale
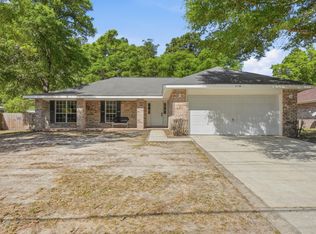
 MLS ID #1003374, Kim D Francks, ERA American Real Estate. ECAOR
 - $354,0003 bd2 ba1.7k sqft4758 W Lynn Rd, Milton, FL 32583For Sale
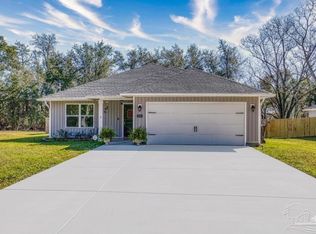 MLS ID #682052, Susan Bastajian, KELLER WILLIAMS REALTY GULF COAST. PAR
 - $410,0004 bd3 ba2.1k sqft6713 Rocky Shores Rd, Milton, FL 32583For SaleMLS ID #1011780, Heidi A Best Swift, ERA American Real Estate. ECAOR
