Welcome to your move-in ready home nestled in a rural gated community! Enjoy incredibly low power bills thanks to fully paid-off solar panels! This 1/2-acre property delivers a peaceful atmosphere with quick access to local amenities, historic Downtown Milton, NAS Whiting Field, and Tanglewood Golf & Country Club. Meticulously updated, the interior is entirely turnkey with fresh paint, 5 1/2" baseboards throughout, and brand-new carpeting in all four bedrooms. The bright layout features high ceilings, LVP flooring in primary spaces, and a Chef’s kitchen equipped with quartz countertops, a gas cooktop, a walk-in pantry, and premium appliances. The open-concept living area is wonderful for entertaining, boasting a breakfast nook, bar-height counters, and upscale recessed lighting. The primary bedroom easily accommodates a king-sized canopy bed under elegant tray ceilings. Step through the private door to enjoy your morning beverage on the massive 45' x 11' covered back porch, and watch the news on the included flat-screen TV! The luxurious primary bathroom includes two walk-in closets, an oversized soaking tub, and a walk-in shower with glass tile accents and dual shower heads. Outdoor enthusiasts will thrive here. The 0.53-acre lot and accommodating HOA provide ample space to park an RV or boat. The yard features a Rainbird irrigation system with a new (2025) well pump and control box. With the Blackwater River and public boat ramps just minutes away, a day on the water is always within reach. Modern conveniences abound: a gas tankless water heater, a fully fenced backyard, and a 2-car garage with an EV charging outlet. To top it off, the 2025 washer and dryer, along with the Blink security cameras and a current termite bond will convey with the home!
For sale
$525,000
6506 Cedar Key Dr, Milton, FL 32570
4beds
2,626sqft
Single Family Residence
Built in 2022
0.53 Acres Lot
$-- Zestimate®
$200/sqft
$31/mo HOA
What's special
Fresh paintQuartz countertopsHigh ceilingsElegant tray ceilingsBright layoutPremium appliancesBreakfast nook
- 5 days
- 371
- 11
Likely to sell faster than
Zillow last checked:
Listing updated:
Listed by:
Patricia Sarfert 850-449-0908,
Coldwell Banker Realty
Source: PAR,MLS#: 688983
Facts & features
Interior
Bedrooms & bathrooms
- Bedrooms: 4
- Bathrooms: 3
- Full bathrooms: 3
Primary bedroom
- Level: First
- Area: 288.78
- Dimensions: 18.83 x 15.33
Bedroom
- Level: First
- Area: 165.76
- Dimensions: 12.83 x 12.92
Bedroom 1
- Level: First
- Area: 168.92
- Dimensions: 14.58 x 11.58
Bedroom 2
- Level: First
- Area: 180.76
- Dimensions: 15.83 x 11.42
Dining room
- Level: First
- Area: 153.13
- Dimensions: 14.58 x 10.5
Kitchen
- Level: First
- Area: 251.51
- Dimensions: 15.17 x 16.58
Living room
- Level: First
- Area: 448.63
- Dimensions: 27.75 x 16.17
Heating
- Central
Cooling
- Central Air, Ceiling Fan(s)
Appliances
- Included: Gas Water Heater, Tankless Water Heater/Gas, Dryer, Washer, Built In Microwave, Dishwasher, Microwave, Refrigerator, Self Cleaning Oven, Oven
- Laundry: Inside, W/D Hookups
Features
- Baseboards, Ceiling Fan(s), High Ceilings, High Speed Internet, Recessed Lighting
- Flooring: Carpet
- Windows: Double Pane Windows, Some Blinds, Shutters
- Has basement: No
Interior area
- Total structure area: 2,626
- Total interior livable area: 2,626 sqft
Video & virtual tour
Property
Parking
- Total spaces: 2
- Parking features: 2 Car Garage, Front Entrance
- Garage spaces: 2
Features
- Levels: One
- Stories: 1
- Patio & porch: Covered
- Exterior features: Irrigation Well, Rain Gutters
- Pool features: None
- Fencing: Back Yard,Privacy
Lot
- Size: 0.53 Acres
- Features: Corner Lot, Sprinkler
Details
- Parcel number: 192n28232400f000010
- Zoning description: County,Deed Restrictions,No Mobile Homes,Res Single
Construction
Type & style
- Home type: SingleFamily
- Architectural style: Traditional
- Property subtype: Single Family Residence
Materials
- Frame
- Foundation: Slab
- Roof: Shingle
Condition
- Resale
- New construction: No
- Year built: 2022
Utilities & green energy
- Electric: Circuit Breakers, Copper Wiring
- Sewer: Septic Tank
- Water: Public
- Utilities for property: Cable Available, Underground Utilities
Green energy
- Energy efficient items: Insulation, Insulated Walls, Ridge Vent
- Energy generation: Solar
Community & HOA
Community
- Features: Gated
- Security: Smoke Detector(s)
- Subdivision: Magnolia Glen
HOA
- Has HOA: Yes
- Services included: Association, Deed Restrictions, Management
- HOA fee: $367 annually
Location
- Region: Milton
Financial & listing details
- Price per square foot: $200/sqft
- Tax assessed value: $368,858
- Annual tax amount: $3,932
- Price range: $525K - $525K
- Date on market: 9/15/2026
- Cumulative days on market: 5 days
- Listing terms: Relocation Property
- Road surface type: Paved
Estimated market value
Not available
Estimated sales range
Not available
Not available
Price history
| Date | Event | Price |
|---|---|---|
| 9/15/2026 | Listed for sale | $525,000+15.4%$200/sqft |
Source:  PAR #688983 Report a problem PAR #688983 Report a problem | ||
| 6/13/2025 | Sold | $455,000$173/sqft |
Source: PAR #660226 Report a problem | ||
| 6/12/2025 | Pending sale | $455,000$173/sqft |
Source: PAR #660226 Report a problem | ||
| 5/19/2025 | Contingent | $455,000$173/sqft |
Source: PAR #660226 Report a problem | ||
| 5/16/2025 | Price change | $455,000-2.2%$173/sqft |
Source: PAR #660226 Report a problem | ||
| 4/7/2025 | Price change | $465,000-2.1%$177/sqft |
Source: PAR #660226 Report a problem | ||
| 3/6/2025 | Listed for sale | $475,000-4%$181/sqft |
Source: PAR #660226 Report a problem | ||
| 1/31/2025 | Listing removed | $495,000$188/sqft |
Source: PAR #650075 Report a problem | ||
| 1/4/2025 | Price change | $495,000+4.2%$188/sqft |
Source: PAR #650075 Report a problem | ||
| 9/4/2024 | Price change | $475,000-4%$181/sqft |
Source: PAR #650075 Report a problem | ||
| 8/2/2024 | Listed for sale | $495,000+26.4%$188/sqft |
Source: PAR #650075 Report a problem | ||
| 2/3/2022 | Sold | $391,584$149/sqft |
Source: PAR #591922 Report a problem | ||
| 9/27/2021 | Listed for sale | $391,584$149/sqft |
Source: PAR #591922 Report a problem | ||
Public tax history
| Year | Property taxes | Tax assessment |
|---|---|---|
| 2025 | $3,932 +4.4% | $356,545 +2.9% |
| 2024 | $3,766 +4.2% | $346,497 +3% |
| 2023 | $3,613 +746.3% | $336,405 +1123.3% |
| 2022 | $427 +35.7% | $27,500 +10% |
| 2021 | $315 | $25,000 |
Find assessor info on the county website
Monthly payment
Est. payment
Payment breakdown
Explore the cost of this home by adjusting the details. Changes won't be saved.Climate risks
Neighborhood: 32570
Nearby schools
Schools provided by the listing agent
- Elementary: Berryhill
- Middle: KING
- High: Milton
Source: PAR. This data may not be complete. We recommend contacting the local school district to confirm school assignments for this home.
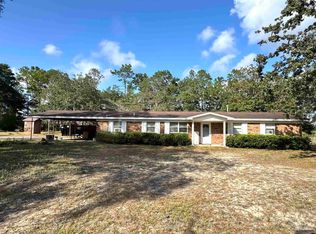
Similar homes
- $--4 bd3 ba3k sqft6049 Winchester Cir, Milton, FL 32570Auction
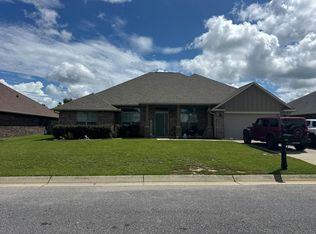 Auction.com 2
 - $419,9004 bd3 ba2.5k sqft6446 Benelli Dr, Milton, FL 32570For Sale
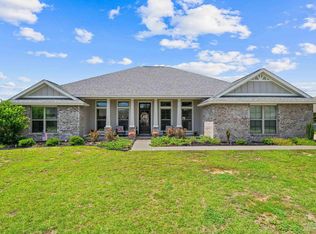 MLS ID #688057, Jason Smallwood, Bastion Realty LLC. PAR
 - $500,0005 bd3 ba3k sqft4230 Essex Terrace Cir, Pace, FL 32571For Sale
 MLS ID #687463, Gene Hurd, Hurd Real Estate & Company LLC. PAR
 - $365,0004 bd2 ba2.1k sqft5835 Anderson Ln, Milton, FL 32570For Sale
 MLS ID #680631, Tomell Johnson, Real Broker, LLC. PAR
