Welcome to your dream home! No detail was overlooked in this complete luxury renovation. This residence features all new impact-rated windows, doors, and garage door, offering peace of mind and energy efficiency. Step inside to discover brand-new flooring, elegant lighting fixtures, and beautifully designed bathrooms that exude sophistication and style.
The kitchen boasts all-new custom cabinets and stainless steel appliances, including a counter-depth refrigerator, and induction stove. A new roof, HVAC system and water heater ensure years of worry-free living.
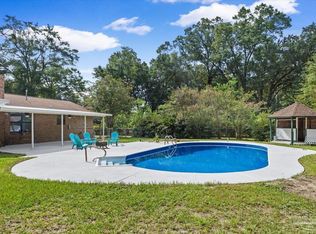
Set in a safe, convenient neighborhood close to excellent schools, this home sits on a large lot with a privacy-fenced yard.
Experience the ideal combination of luxury, comfort and practicality all in one incredible home.
For sale
$409,900
6178 Swainson St, Milton, FL 32570
4beds
2,285sqft
Single Family Residence
Built in 2001
0.31 Acres Lot
$-- Zestimate®
$179/sqft
$-- HOA
What's special
New roofLarge lotAll new impact-rated windowsInduction stoveAll-new custom cabinetsPrivacy-fenced yardElegant lighting fixtures
- 369 days
- 121
- 10
Zillow last checked:
Listing updated:
Listed by:
Steve Koleno 804-656-5007,
Beycome of Florida LLC
Source: Navarre Area BOR,MLS#: 987129
Facts & features
Interior
Bedrooms & bathrooms
- Bedrooms: 4
- Bathrooms: 2
- Full bathrooms: 2
Primary bedroom
- Level: First
- Area: 500
- Dimensions: 25 x 20
Bedroom
- Level: First
- Area: 252
- Dimensions: 18 x 14
Bedroom
- Level: First
- Area: 252
- Dimensions: 18 x 14
Bedroom
- Level: First
- Area: 252
- Dimensions: 18 x 14
Primary bathroom
- Level: First
- Area: 400
- Dimensions: 20 x 20
Full bathroom
- Level: First
- Area: 88
- Dimensions: 11 x 8
Dining area
- Level: First
- Area: 252
- Dimensions: 18 x 14
Family room
- Level: First
- Area: 840
- Dimensions: 28 x 30
Kitchen
- Level: First
- Area: 375
- Dimensions: 25 x 15
Laundry
- Level: First
- Area: 135
- Dimensions: 9 x 15
Office
- Level: First
- Area: 252
- Dimensions: 18 x 14
Heating
- Geothermal, Heat Pump, Central
Cooling
- Central Air, Ceiling Fan(s)
Appliances
- Included: Cooktop, Dishwasher, Disposal, Dryer, Freezer, Microwave, Range Hood, Refrigerator, Washer, Electric Water Heater
- Laundry: Washer/Dryer Hookup
Features
- Breakfast Bar, Cathedral Ceiling(s), Tray Ceiling(s), In-Law Floorplan, Recessed Lighting, Newly Painted, Owner's Closet, Pantry, Pull Down Stairs, Shelving, Woodwork Painted
- Flooring: Tile, Carpet
- Doors: Storm Door(s)
- Windows: Double Pane Windows, Storm Window(s), Tinted Windows, Window Treatments
Interior area
- Total structure area: 2,285
- Total interior livable area: 2,285 sqft
Property
Parking
- Total spaces: 2
- Parking features: Garage Door Opener
- Attached garage spaces: 2
Accessibility
- Accessibility features: Handicap Provisions
Features
- Levels: One
- Stories: 1
- Patio & porch: Porch
- Exterior features: Private Yard, Outdoor Shower, Sprinkler System, Rain Gutters
- Fencing: Privacy
Lot
- Size: 0.31 Acres
- Dimensions: 150 X250
- Features: Cul-De-Sac
Details
- Parcel number: 051N28167000A000610
- Zoning: Resid Single Family
Construction
Type & style
- Home type: SingleFamily
- Architectural style: Traditional
- Property subtype: Single Family Residence
Materials
- Brick
Condition
- Construction Complete,Renovated
- Year built: 2001
Utilities & green energy
- Water: Public
Green energy
- Energy efficient items: Doors
Community & HOA
Community
- Security: Fire Alarm, Smoke Detector(s)
- Subdivision: Hawks Nest
Location
- Region: Milton
Financial & listing details
- Price per square foot: $179/sqft
- Tax assessed value: $75
- Annual tax amount: $3,478
- Date on market: 10/8/2025
Estimated market value
Not available
Estimated sales range
Not available
Not available
Price history
| Date | Event | Price |
|---|---|---|
| 5/14/2026 | Price change | $409,900-2.4%$179/sqft |
Source:  Navarre Area BOR #987129 Report a problem Navarre Area BOR #987129 Report a problem | ||
| 3/13/2026 | Price change | $419,900-2.3%$184/sqft |
Source: Navarre Area BOR #987129 Report a problem | ||
| 11/19/2025 | Price change | $429,900-2.3%$188/sqft |
Source: Navarre Area BOR #987129 Report a problem | ||
| 10/8/2025 | Listed for sale | $439,900+254.8%$193/sqft |
Source: Navarre Area BOR #987129 Report a problem | ||
| 8/26/2013 | Sold | $124,000-10.8%$54/sqft |
Source:  PAR #442922 Report a problem PAR #442922 Report a problem | ||
| 4/28/2013 | Listing removed | $139,000$61/sqft |
Source: OLD SOUTH PROPERTIES INC #442922 Report a problem | ||
| 4/25/2013 | Listed for sale | $139,000+9.1%$61/sqft |
Source: OLD SOUTH PROPERTIES INC #442922 Report a problem | ||
| 4/26/2012 | Listing removed | $1,100 |
Source: ERA Old South Properties, Inc. Report a problem | ||
| 4/13/2012 | Price change | $1,100-4.3% |
Source: ERA Old South Properties, Inc. Report a problem | ||
| 3/28/2012 | Price change | $1,150-4.2%$1/sqft |
Source: ERA Old South Properties, Inc. Report a problem | ||
| 3/3/2012 | Price change | $1,200-4%$1/sqft |
Source: ERA Old South Properties, Inc. Report a problem | ||
| 1/17/2012 | Listed for rent | $1,250$1/sqft |
Source: ERA Old South Properties, Inc. Report a problem | ||
| 10/2/2001 | Sold | $127,400$56/sqft |
Source: Public Record Report a problem | ||
Public tax history
| Year | Property taxes | Tax assessment |
|---|---|---|
| 2025 | $3,322 -4.5% | $242,782 +1.7% |
| 2024 | $3,478 +6.1% | $238,613 +9.9% |
| 2023 | $3,279 +5.7% | $217,163 +10% |
| 2022 | $3,102 +13.2% | $197,421 +10% |
| 2021 | $2,740 +7% | $179,474 +8.9% |
| 2020 | $2,561 +6.3% | $164,864 +7.9% |
| 2019 | $2,409 | $152,804 +3.3% |
| 2018 | $2,409 +6.7% | $147,912 +7% |
| 2017 | $2,257 | $138,210 +5.6% |
| 2016 | $2,257 +6.4% | $130,855 +3.5% |
| 2015 | $2,121 +1.2% | $126,440 +0.1% |
| 2014 | $2,095 | $126,277 +1.6% |
| 2013 | -- | $124,283 -2.7% |
| 2012 | -- | $127,723 -0.3% |
| 2011 | -- | $128,138 +1.5% |
| 2010 | -- | $126,244 +2.7% |
| 2009 | -- | $122,925 +0.1% |
| 2008 | -- | $122,802 |
| 2007 | -- | -- |
| 2006 | -- | -- |
| 2005 | -- | -- |
| 2004 | -- | -- |
| 2003 | -- | -- |
| 2002 | -- | -- |
| 2001 | -- | -- |
| 2000 | -- | -- |
Find assessor info on the county website
Monthly payment
Est. payment
Payment breakdown
Explore the cost of this home by adjusting the details. Changes won't be saved.Climate risks
Neighborhood: 32570
Nearby schools
Schools provided by the listing agent
- Elementary: Berryhill
- Middle: Hobbs
- High: Milton
Source: Navarre Area BOR. This data may not be complete. We recommend contacting the local school district to confirm school assignments for this home.
Similar homes
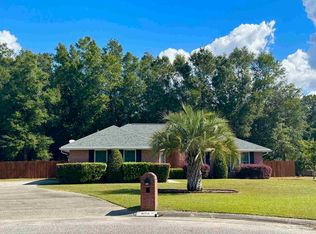
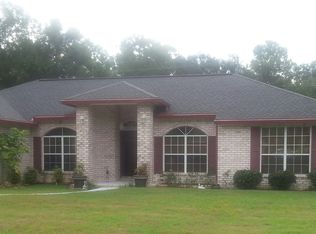
- $419,9004 bd2 ba2k sqft5721 Lofty Pines Dr, Milton, FL 32570New Construction
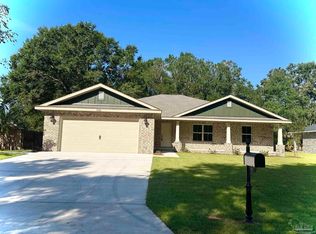 MLS ID #683816, Cindy Cotton, COTTON REAL ESTATE. PAR
 - $433,9004 bd2 ba2.1k sqft6665 Prosperity Ln, Milton, FL 32570New Construction

 ECAOR
ECAOR - $379,9003 bd2 ba1.7k sqft5368 Pond Creek Rd, Milton, FL 32570New Construction
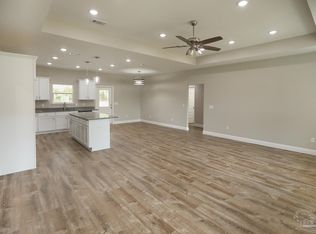 MLS ID #689938, Michael Majors, Ii, The Realty Box. PAR
 - $429,9004 bd3 ba2k sqftNone, Pace, FL 32571For Sale
 MLS ID #687549, John Buchanan, All American Properties Inc.. PAR
 - $410,0004 bd2 ba2k sqft6711 Rocky Shores Rd, Milton, FL 32583For SaleMLS ID #1011779, Heidi A Best Swift, ERA American Real Estate. ECAOR
- $410,0004 bd3 ba2.1k sqft6713 Rocky Shores Rd, Milton, FL 32583For SaleMLS ID #1011780, Heidi A Best Swift, ERA American Real Estate. ECAOR
- $410,0004 bd2 ba2k sqft6703 Rocky Shores Rd, Milton, FL 32583For SaleMLS ID #1005105, Heidi A Best Swift, ERA American Real Estate. ECAOR
- $415,0003 bd2 ba1.7k sqft7555 Allie Grimes Rd, Navarre, FL 32566For SaleMLS ID #1013144, Joe A Lambert, Realty ONE Group Emerald Coast. ECAOR
- $358,0005 bd3 ba2.5k sqft5444 Merlin Way, Milton, FL 32583For SaleMLS ID #982353, Amber M Carpenter, Endless Horizons Realty Inc. ECAOR
