Skip main navigation
Sold for $275,500
  • $275,500

    6172 Swainson St, Milton, FL 32570

    4beds
    1,783sqft
    Single Family Residence
    Built in 2002
    0.38 Acres Lot
    $289,400 Zestimate®
    $155/sqft
    $2,133 Estimated rent

    Home value

    $289,400

    $269,000 - $313,000

    $2,133/mo

    Zestimate® history
    Loading
    Loading...

    Owner options

    List your home for rent

    $2,133/mo

    Rent Zestimate®

    Find your next renter with Zillow Rental Manager. Plus, with online applications, you can quickly screen prospective tenants – for free.

    Learn more

    $2,133/mo

    Rent Zestimate®

    Refinance and save

    $1,854/mo

    Est. payment

    Refinancing to a lower rate could help reduce your monthly payments and save thousands over the life of the loan.

    See today's rates

    $1,854/mo

    Est. payment

    Explore your selling options

    Work with a Zillow partner agent

    Leverage their expertise and Zillow's premium Showcase listings to get your home seen by more buyers.

    Get started

    List with your own agent

    Get your home in front of millions of buyers by listing it on Zillow.

    Learn how to do it

    Sell it yourself

    Take full control of how buyers see your home on Zillow by listing For Sale by Owner (FSBO).

    List your home

    What's special

    Corner fireplaceReal-wood trimWrought-iron gazeboCovered rear porchGarden tubEat-at barCathedral ceiling
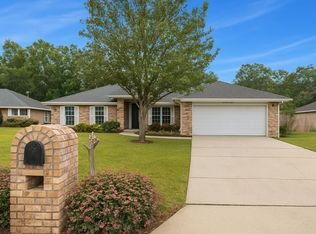
    Well appointed and well cared for, brick home with 2020 roof. Upon approach, note the subdivision has streetlights and underground utilities. The house boasts a well landscaped lawn, brick mailbox and curved driveway into a side-entry garage. Within the confines of the privacy-fenced rear yard, find your favorite spot under the 13.6x21.6 covered rear porch, or in the raised seating firepit area, or under the wrought-iron gazebo. Once, inside the floor plan is quite versatile (as can seen from the plan copy attached in photos.) The great room has a cathedral ceiling, corner fireplace and plant shelf with an electrical outlet. Kitchen has eat-at bar and visibility to breakfast nook and beyond to the great room. Split primary bedroom has attached master bath complete with a walk-in closet, separate shower, garden tub and water closet. Most all windows have blinds installed and are adorned with ornate real-wood trim; most rooms have substantial crown molding. HVAC was new in 2023 and hot water heater is 50 gallons dated 2019. Built-in-blinds in windows beside the front door and in door leading to rear porch. House has Terminex WDO bond thru 7/31/2025. Convenient utility billing, as the City of Milton covers garbage, water and sewer. Wide-pocket dauphine curtain rods and valences convey or can be removed upon request.

    Zillow last checked:

    Listing updated:

    Listed by:

    Cindy Cotton 850-232-8080,

    COTTON REAL ESTATE

    Bought with:

    Kimberly Johnson

    COTTON REAL ESTATE

    Leslie Brandt

    COTTON REAL ESTATE

    Source: PAR,MLS#: 654347MLS Logo

    Facts & features

    Interior

    Bedrooms & bathrooms
    • Bedrooms: 4
    • Bathrooms: 2
    • Full bathrooms: 2
    Primary bedroom
    • Level: First
    • Area: 195.2
    • Dimensions: 12.2 x 16
    Bedroom
    • Level: First
    • Area: 132.98
    • Dimensions: 10.9 x 12.2
    Heating
    • Heat Pump, Fireplace(s)
    Cooling
    • Heat Pump, Ceiling Fan(s)
    Appliances
    • Included: Electric Water Heater, Built In Microwave, Dishwasher, Disposal, Self Cleaning Oven
    • Laundry: Inside
    Features
    • Storage, Baseboards, Cathedral Ceiling(s), Ceiling Fan(s), Crown Molding, Plant Ledges, Track Lighting
    • Flooring: Vinyl, Carpet
    • Windows: Double Pane Windows, Blinds, Drapes, Drapery Rods
    • Has basement: No
    • Has fireplace: Yes
    Interior area
    • Total structure area: 1,783
    • Total interior livable area: 1,783 sqft

    Property

    Parking
    • Total spaces: 2
    • Parking features: 2 Car Garage, Side Entrance, Garage Door Opener
    • Garage spaces: 2
    Accessibility
    • Accessibility features: Interior Handicap Provision
    Features
    • Levels: One
    • Stories: 1
    • Patio & porch: Porch
    • Exterior features: Lawn Pump, Rain Gutters
    • Pool features: None
    • Fencing: Back Yard,Privacy
    • Frontage length: Water Frontage(0)
    Lot
    • Size: 0.38 Acres
    • Dimensions: 50x133.37x163.47x197.64
    • Features: Interior Lot
    Details
    • Parcel number: 051n28167000a000600
    • Zoning description: Deed Restrictions,No Mobile Homes,Res Single

    Construction

    Type & style
    • Home type: SingleFamily
    • Architectural style: Contemporary
    • Property subtype: Single Family Residence
    Materials
    • Frame
    • Foundation: Slab
    • Roof: Shingle,Hip,See Remarks
    Condition
    • Resale
    • New construction: No
    • Year built: 2002

    Utilities & green energy

    • Electric: Circuit Breakers, Copper Wiring
    • Sewer: Public Sewer
    • Water: Public
    • Utilities for property: Cable Available
    Green energy
    • Energy efficient items: Heat Pump, Insulation, Insulated Walls, Ridge Vent

    Community & neighborhood

    Security
    • Security features: Security System, Smoke Detector(s)
    Location
    • Region: Milton
    • Subdivision: Hawks Nest

    HOA & financial

    HOA
    • Has HOA: Yes
    • HOA fee: $100 annually
    • Services included: Association

    Other

    Other facts
    • Price range: $275.5K - $275.5K
    • Road surface type: Paved

    Price history

    DateEventPrice
    11/27/2024Sold$275,500-8.1%$155/sqft
    Source: PAR #654347 Report a problem
    10/30/2024Contingent$299,799$168/sqft
    Source: PAR #654347 Report a problem
    10/24/2024Listed for sale$299,799+87.5%$168/sqft
    Source: PAR #654347 Report a problem
    7/15/2008Sold$159,900-8.4%$90/sqft
    Source: Public Record Report a problem
    3/23/2005Sold$174,500+49.9%$98/sqft
    Source: Public Record Report a problem
    2/26/2002Sold$116,400$65/sqft
    Source: Public Record Report a problem

    Public tax history

    YearProperty taxesTax assessment
    2024$1,318 +3.7%$128,961 +3%
    2023$1,271 +3.4%$125,205 +3%
    2022$1,229 +1.4%$121,558 +3%
    2021$1,212 +0.3%$118,017 +1.4%
    2020$1,208 +2.1%$116,388 +2.3%
    2019$1,183 $113,771 +1.9%
    2018$1,183 +1.9%$111,650 +2.1%
    2017$1,161 $109,354 +2.1%
    2016$1,161 +5.9%$107,105 +0.7%
    2015$1,097 -1.6%$106,360 +0.4%
    2014$1,114 $105,937 +1.5%
    2013-- $104,371 -2.9%
    2012-- $107,502 -3.6%
    2011-- $111,483 -0.9%
    2010-- $112,518 -5%
    2009-- $118,430 -10.9%
    2008-- $132,855
    2007-- --
    2006-- --
    2005-- --
    2004-- --
    2003-- --
    2002-- --
    2001-- --
    2000-- --

    Find assessor info on the county website

    Neighborhood: 32570

    Nearby schools

    GreatSchools rating
    Schools provided by the listing agent
    • Elementary: Berryhill
    • Middle: R. HOBBS
    • High: Milton

    Source: PAR. This data may not be complete. We recommend contacting the local school district to confirm school assignments for this home.

    Get pre-qualified for a loan
    At Zillow Home Loans, we can pre-qualify you in as little as 5 minutes with no impact to your credit score.

    An equal housing lender. NMLS #10287.

    Sell for more on Zillow
    Get a Zillow Showcase℠ listing at no additional cost and you could sell for .
    $289,400
    2% more
    +$5,788
    With Zillow Showcase(estimated)
    $295,188