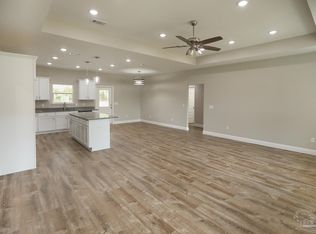
What appears as a charming gabled bungalow on the outside, is expansive and open on the inside. This new brick home features an open, yet split, floor plan. The East facing front porch is blessed with the glow of morning sunshine. The private back 8’x13’ covered porch is perfect for watching sunsets as light disperses through the boughs of several preserved oak trees. Entering the expansive great room is captivating! The huge kitchen has a generous array of cabinets and a 10' long island. Breakfast nook/bonus room is perfect for wet bar, play room or office if you don't need formal dining. The primary suite besides being spacious, has an 8x11 walk-in closet that connects thru to the laundry room. The layout is as well thought out as the color palette. Warm rustic beige tones complement the granite countertops and pleasant-gray, cottage cabinetry. White trim, contrasts gently with whisper soft ecru on the walls; then brushed silver faucets and door hardware provide an elegant finish! The garage is oversized and the driveway is extra wide. This great home is in an established area but there are no HOA fees! (Dimensions taken from attached plans.) Septic tank in side/front so backyard is ready for your inground pool or shop. Just needs cleaning...more photos to come.
New construction
$419,900
5721 Lofty Pines Dr, Milton, FL 32570
4beds
2,028sqft
Single Family Residence
Built in 2026
0.31 Acres Lot
$-- Zestimate®
$207/sqft
$-- HOA
What's special
Several preserved oak treesCharming gabled bungalowExpansive great roomNew brick home
- 137 days
- 83
- 4
Zillow last checked:
Listing updated:
Listed by:
Cindy Cotton 850-232-8080,
COTTON REAL ESTATE,
Mark Cotton 850-994-8080,
COTTON REAL ESTATE
Source: PAR,MLS#: 683816
Facts & features
Interior
Bedrooms & bathrooms
- Bedrooms: 4
- Bathrooms: 2
- Full bathrooms: 2
Rooms
- Room types: Bonus Room
Primary bedroom
- Level: First
- Area: 287.12
- Dimensions: 14.8 x 19.4
Bedroom
- Level: First
- Area: 156
- Dimensions: 12 x 13
Bedroom 1
- Level: First
- Area: 156
- Dimensions: 12 x 13
Bedroom 2
- Level: First
- Area: 165.6
- Dimensions: 12 x 13.8
Kitchen
- Level: First
- Area: 272.8
- Dimensions: 22 x 12.4
Heating
- Heat Pump
Cooling
- Heat Pump, Ceiling Fan(s)
Appliances
- Included: Electric Water Heater, Built In Microwave, Microwave
- Laundry: Inside
Features
- Cathedral Ceiling(s), High Ceilings
- Flooring: Tile, Vinyl
- Windows: Double Pane Windows
- Has basement: No
Interior area
- Total structure area: 2,028
- Total interior livable area: 2,028 sqft
Property
Parking
- Total spaces: 2
- Parking features: 2 Car Garage, Front Entrance, Oversized, Garage Door Opener
- Garage spaces: 2
Features
- Levels: One
- Stories: 1
- Patio & porch: Porch
- Pool features: None
- Frontage length: Water Frontage(0)
Lot
- Size: 0.31 Acres
- Dimensions: 82x158x79x158
- Features: Interior Lot
Details
- Parcel number: 312n280000001180000
- Zoning description: Res Single
Construction
Type & style
- Home type: SingleFamily
- Architectural style: Contemporary, Craftsman
- Property subtype: Single Family Residence
Materials
- Frame
- Foundation: Slab
- Roof: Shingle,Gable,Hip
Condition
- New Construction
- New construction: Yes
- Year built: 2026
Utilities & green energy
- Electric: Circuit Breakers, Copper Wiring
- Sewer: Septic Tank
- Water: Public
Green energy
- Energy efficient items: Insulation, Ridge Vent
Community & HOA
Community
- Security: Smoke Detector(s)
- Subdivision: None
HOA
- Has HOA: No
Location
- Region: Milton
Financial & listing details
- Price per square foot: $207/sqft
- Price range: $419.9K - $419.9K
- Date on market: 6/5/2026
- Cumulative days on market: 138 days
Estimated market value
Not available
Estimated sales range
Not available
Not available
Price history
| Date | Event | Price |
|---|---|---|
| 6/5/2026 | Listed for sale | $419,900$207/sqft |
Source:  PAR #683816 Report a problem PAR #683816 Report a problem | ||
Public tax history
Tax history is unavailable.
Monthly payment
Est. payment
Payment breakdown
Explore the cost of this home by adjusting the details. Changes won't be saved.Climate risks
Neighborhood: 32570
Nearby schools
Schools provided by the listing agent
- Elementary: Berryhill
- Middle: R. HOBBS
- High: Milton
Source: PAR. This data may not be complete. We recommend contacting the local school district to confirm school assignments for this home.

Similar homes
- $410,0004 bd3 ba3k sqft5589 Colinas Verde Dr, Milton, FL 32570For Sale
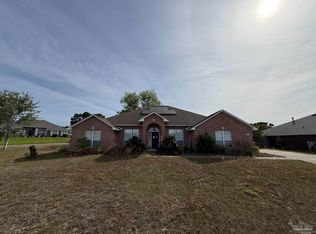 MLS ID #682001, Chandler White, Levin Rinke Realty. PAR
 - $409,9004 bd2 ba2.2k sqft6178 Swainson St, Milton, FL 32570For Sale
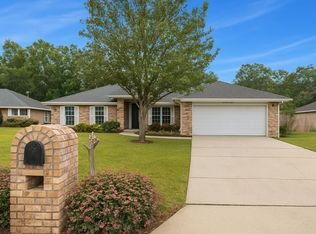
 MLS ID #987129, Steve Koleno, Beycome of Florida LLC. Navarre Area BOR
 - $379,9003 bd2 ba1.7k sqft5368 Pond Creek Rd, Milton, FL 32570New Construction
 MLS ID #689938, Michael Majors, Ii, The Realty Box. PAR
 - $399,0004 bd2 ba2.2k sqft5934 Michael Dr, Milton, FL 32583New Construction
 MLS ID #690229, Alan Isaacson, SIMMONS REALTY GROUP, INC. PAR
 - $254,9003 bd2 ba2k sqft6668 Maple St, Milton, FL 32570For Sale
 MLS ID #1013037, Ashley N Hethington, ERA American Real Estate. ECAOR
