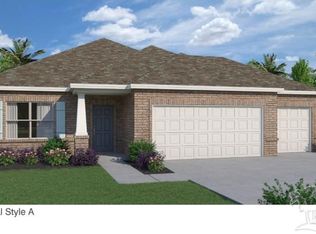
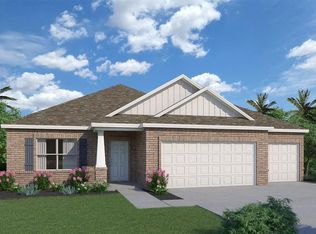
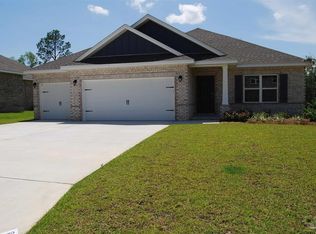
MOVE IN READY! Crystal Model! Beautiful brick home with covered entry, 2 car garage with openers. 3BR/2B has tile flooring throughout and carpeted bedrooms. Owner's suite has coffer ceiling, tiled shower, double vanity & walk-in closet. Large kitchen with hard surfaced countertops & 42" cabinets with Breakfast Nook open to the Great Room. Formal Dining Room with a coffer ceiling and Bonus Living Room. Outdoor covered Lanai, irrigation system, sod lawns and landscape package.
New construction
$374,990
7693 Piper Cir, Milton, FL 32570
3beds
2,187sqft
Single Family Residence
Built in 2025
0.26 Acres Lot
$374,100 Zestimate®
$171/sqft
$32/mo HOA
What's special
Carpeted bedroomsOutdoor covered lanaiIrrigation systemCovered entryCoffer ceilingTile flooring throughoutTiled shower
- 12 hours
- 46
- 1
Zillow last checked:
Listing updated:
Listed by:
Trish Lohela,
HOLIDAY BUILDERS OF THE GULF COAST, LLC
Source: PAR,MLS#: 668792
Facts & features
Interior
Bedrooms & bathrooms
- Bedrooms: 3
- Bathrooms: 2
- Full bathrooms: 2
Primary bedroom
- Level: First
- Area: 219.62
- Dimensions: 13.9 x 15.8
Bedroom
- Level: First
- Area: 135.52
- Dimensions: 11.2 x 12.1
Bedroom 1
- Level: First
- Area: 135.52
- Dimensions: 11.2 x 12.1
Dining room
- Level: First
- Area: 172.14
- Dimensions: 11.4 x 15.1
Heating
- Central, ENERGY STAR Qualified Equipment
Cooling
- Central Air, ENERGY STAR Qualified Equipment, ENERGY STAR Qualified Wall/Window Unit(s)
Appliances
- Included: Electric Water Heater, Dishwasher, Microwave, Self Cleaning Oven, ENERGY STAR Qualified Dishwasher, ENERGY STAR Qualified Appliances, ENERGY STAR Qualified Water Heater
- Laundry: Inside, W/D Hookups
Features
- Baseboards, High Ceilings, Recessed Lighting
- Flooring: Tile, Carpet, Simulated Wood
- Doors: Insulated Doors, ENERGY STAR Qualified Doors
- Windows: Shutters
- Has basement: No
Interior area
- Total structure area: 2,187
- Total interior livable area: 2,187 sqft
Property
Parking
- Total spaces: 2
- Parking features: 2 Car Garage, Garage Door Opener
- Garage spaces: 2
Features
- Levels: One
- Stories: 1
- Patio & porch: Covered, Lanai
- Pool features: None
Lot
- Size: 0.26 Acres
- Features: Central Access, Sprinkler
Details
- Parcel number: 362n28000800b000260
- Zoning description: County,Deed Restrictions,Res Single
Construction
Type & style
- Home type: SingleFamily
- Architectural style: Contemporary
- Property subtype: Single Family Residence
Materials
- Brick, Frame
- Foundation: Slab
- Roof: Shingle
Condition
- New Construction
- New construction: Yes
- Year built: 2025
Details
- Warranty included: Yes
Utilities & green energy
- Electric: Circuit Breakers, Copper Wiring
- Sewer: Grinder Pump, Public Sewer
- Water: Public
- Utilities for property: Cable Available, Underground Utilities
Green energy
- Energy efficient items: Heat Pump, Insulation, Insulated Walls, Ridge Vent, Appliances
Community & HOA
Community
- Security: Smoke Detector(s)
- Subdivision: Airway Oaks
HOA
- Has HOA: Yes
- Services included: Association, Maintenance Grounds, Management
- HOA fee: $383 annually
Location
- Region: Milton
Financial & listing details
- Price per square foot: $171/sqft
- Price range: $375K - $375K
- Date on market: 10/6/2026
- Cumulative days on market: 230 days
Estimated market value
$374,100
$355,000 - $393,000
$2,771/mo
Price history
| Date | Event | Price |
|---|---|---|
| 10/6/2026 | Listed for sale | $374,990+1.1%$171/sqft |
Source:  PAR #668792 Report a problem PAR #668792 Report a problem | ||
| 8/5/2026 | Listing removed | $370,990-2.6%$170/sqft |
Source: PAR #668792 Report a problem | ||
| 2/16/2026 | Contingent | $380,999+1.1%$174/sqft |
Source: PAR #668792 Report a problem | ||
| 8/26/2025 | Pending sale | $376,999$172/sqft |
Source: PAR #668792 Report a problem | ||
| 8/4/2025 | Listed for sale | $376,999$172/sqft |
Source: PAR #668792 Report a problem | ||
Public tax history
Tax history is unavailable.
Monthly payment
Est. payment
Payment breakdown
Explore the cost of this home by adjusting the details. Changes won't be saved.Climate risks
Neighborhood: 32570
Nearby schools
Schools provided by the listing agent
- Elementary: East Milton
- Middle: KING
- High: Milton
Source: PAR. This data may not be complete. We recommend contacting the local school district to confirm school assignments for this home.
Similar homes
- $385,9004 bd3 ba2.3k sqft8094 Majestic Cypress Dr, Milton, FL 32583For Sale
 MLS ID #689566, Deborah Morton, Bay Living, Inc.. PAR
 - $329,0003 bd2 ba1.8k sqft7727 Piper Cir, Milton, FL 32583New Construction
 MLS ID #683244, Amy Mullins, Ross And Co.. PAR
 - $379,0003 bd2 ba1.8k sqft0 Woodridge Dr, Milton, FL 32570New Construction
 MLS ID #682604, Lauren Hughes, Ross And Co.. PAR
 - $349,9994 bd2 ba2.2k sqft5560 Guinevere Ln, Milton, FL 32583For Sale
 MLS ID #689946, Miriama Devine, Coldwell Banker Realty. PAR
 - $365,0004 bd2 ba2k sqft10152 American Farms Rd, Milton, FL 32583For Sale
 MLS ID #988315, William J Mitchell, RE/MAX Agency One. ECAOR
