The Destin floorplan is just like the Topsail but with an impressive 3 car garage and 4 bedrooms rather than 3. It's a charming and versatile home with three bedrooms and two baths, striking the ideal balance between comfort and practicality.
Upon entering, you'll notice a den or it can be a fourth bedroom for a growing family. Continuing forward, you'll be greeted by an open concept design that seamlessly blends the kitchen, dining area, and great room. The kitchen boasts ample counter space and a delightful island that faces the living area, allowing the family chef to engage in conversations while preparing delicious meals. The combined dining room and great room offer endless possibilities for creative design and accommodate families of any size.
For ultimate privacy, the owner's suite is tucked away at the back of the home. It features a generously sized walk-in closet and an ensuite owner's bath, ensuring a tranquil retreat within your own abode. Adjacent to the dining area, you'll discover another retreat?a full bath and two spare bedrooms, providing a comfortable and convenient space for guests or family members.
Abundant space awaits you in the laundry room, complete with a linen closet and an exit to the spacious three-car garage. This thoughtful layout ensures that your everyday tasks are a breeze and offers ample storage for your belongings.
Sold for $345,000
$345,000
7761 Piper Cir, Milton, FL 32583
4beds
1,824sqft
Single Family Residence
Built in 2024
-- sqft lot
$-- Zestimate®
$189/sqft
$2,268 Estimated rent
Home value
Not available
Estimated sales range
Not available
$2,268/mo
Zestimate® history
Owner options
List your home for rent
$2,268/mo
Rent Zestimate®
Find your next renter with Zillow Rental Manager. Plus, with online applications, you can quickly screen prospective tenants – for free.
$2,268/mo
Rent Zestimate®
Refinance and save
$2,229/mo
Est. payment
Refinancing to a lower rate could help reduce your monthly payments and save thousands over the life of the loan.
$2,229/mo
Est. payment
Explore your selling options
Work with a Zillow partner agent
Leverage their expertise and Zillow's premium Showcase listings to get your home seen by more buyers.
Get startedList with your own agent
Get your home in front of millions of buyers by listing it on Zillow.
Learn how to do itSell it yourself
Take full control of how buyers see your home on Zillow by listing For Sale by Owner (FSBO).
List your homeWhat's special
Zillow last checked:
Listing updated:
Source: Holiday Builders
Facts & features
Interior
Bedrooms & bathrooms
- Bedrooms: 4
- Bathrooms: 2
- Full bathrooms: 2
Interior area
- Total interior livable area: 1,824 sqft
Property
Parking
- Total spaces: 3
- Parking features: Garage
- Garage spaces: 3
Features
- Levels: 1.0
- Stories: 1
Details
- Parcel number: 362N28000800A000070
Construction
Type & style
- Home type: SingleFamily
- Property subtype: Single Family Residence
Condition
- New Construction
- New construction: Yes
- Year built: 2024
Details
- Builder name: Holiday Builders
Community & HOA
Community
- Subdivision: Airway Oaks
Location
- Region: Milton
Financial & listing details
- Price per square foot: $189/sqft
- Tax assessed value: $262,932
- Annual tax amount: $2,639
- Date on market: 5/3/2024
Price history
| Date | Event | Price |
|---|---|---|
| 11/27/2024 | Sold | $345,000-2.1%$189/sqft |
Source: Public Record Report a problem | ||
| 7/26/2024 | Listing removed | $352,366$193/sqft |
Source: Holiday Builders Report a problem | ||
| 7/23/2024 | Price change | $352,366-1.8%$193/sqft |
Source: Holiday Builders Report a problem | ||
| 5/3/2024 | Listed for sale | $358,828$197/sqft |
Source: Holiday Builders Report a problem | ||
Public tax history
| Year | Property taxes | Tax assessment |
|---|---|---|
| 2025 | $2,639 +491.5% | $262,932 +591.9% |
| 2024 | $446 -1.6% | $38,000 |
| 2023 | $453 +536.4% | $38,000 +675.5% |
| 2022 | $71 +20.9% | $4,900 |
| 2021 | $59 | $4,900 |
Find assessor info on the county website
Neighborhood: 32583
Nearby homes
- $377,0004 bd3 ba2.4k sqft7773 Piper Cir, Milton, FL 32583Sold

- $369,6003 bd2 ba2.1k sqft7693 Piper Cir, Milton, FL 32583Off Market

- $353,5513 bd2 ba1.8k sqft7689 Piper Cir, Milton, FL 32583Sold
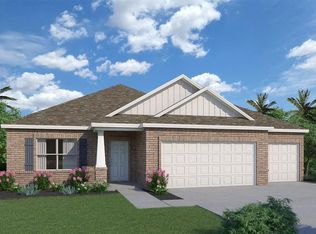
- $392,5414 bd3 ba2.6k sqft7798 Piper Cir, Milton, FL 32583Sold
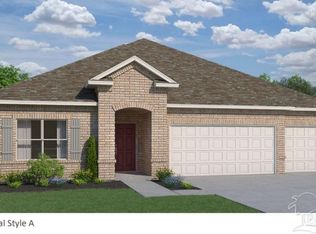
- $349,1123 bd2 ba1.8k sqft7699 Piper Cir, Milton, FL 32583Sold
- $305,0004 bd2 ba1.6k sqft5712 Riviera Dr, Milton, FL 32583Sold
- $363,3224 bd3 ba2.3k sqft7622 Piper Cir, Milton, FL 32583Sold
- $55,0803.4 acres5560 Riviera Dr, Milton, FL 32583Off Market
Nearby schools
GreatSchools rating
- 4/10East Milton Elementary SchoolGrades: PK-5Distance: 1.8 mi
- 4/10Martin Luther King Middle SchoolGrades: 6-8Distance: 2.8 mi
- 4/10Milton High SchoolGrades: 9-12Distance: 2.8 mi
Schools provided by the MLS
- District: Santa Rosa County School District
Source: Holiday Builders. This data may not be complete. We recommend contacting the local school district to confirm school assignments for this home.


Get pre-qualified for a loan
At Zillow Home Loans, we can pre-qualify you in as little as 5 minutes with no impact to your credit score.An equal housing lender. NMLS #10287.
- Florida
- Santa Rosa County
- Milton
- 32583
- 7761 Piper Cir
Nearby cities
Nearby zip codes
Other Milton Topics
