Welcome to 976 Dolphin Rd! This spacious brick home offers a functional open layout, plenty of natural light, and room to make it your own. Inside, you’ll find a large living area, an open kitchen with breakfast bar, and a primary bath featuring a separate shower and jetted tub. Outside, enjoy a generous yard surrounded by mature trees, covered parking, and plenty of outdoor space for entertaining, pets, or future improvements. Conveniently located in Milton with easy access to I-10. Come see the potential this property has to offer!
For sale
$449,000
976 Dolphin Rd, Milton, FL 32583
3beds
1,887sqft
Single Family Residence
Built in 1998
0.39 Acres Lot
$-- Zestimate®
$238/sqft
$-- HOA
What's special
Covered parkingPlenty of natural lightFunctional open layoutSpacious brick home
- 7 days
- 184
- 3
Zillow last checked:
Listing updated:
Listed by:
Rodrigo Barahona 850-316-7979,
EXP Realty, LLC
Source: PAR,MLS#: 688670
Facts & features
Interior
Bedrooms & bathrooms
- Bedrooms: 3
- Bathrooms: 2
- Full bathrooms: 2
Primary bedroom
- Level: First
- Area: 168
- Dimensions: 14 x 12
Living room
- Level: First
- Area: 270
- Dimensions: 15 x 18
Heating
- Central
Cooling
- Central Air, Ceiling Fan(s)
Appliances
- Included: Electric Water Heater
Features
- Flooring: Tile
- Has basement: No
Interior area
- Total structure area: 1,887
- Total interior livable area: 1,887 sqft
Property
Parking
- Total spaces: 2
- Parking features: 2 Car Carport
- Carport spaces: 2
Features
- Levels: One
- Stories: 1
- Patio & porch: Deck, Patio
- Pool features: None
- Fencing: Chain Link
Lot
- Size: 0.39 Acres
- Dimensions: 100x165
Details
- Parcel number: 281s281071000000860
- Zoning description: County
- Special conditions: Standard
Construction
Type & style
- Home type: SingleFamily
- Architectural style: Traditional
- Property subtype: Single Family Residence
Materials
- Frame
- Foundation: Slab
- Roof: Shingle
Condition
- Resale
- New construction: No
- Year built: 1998
Utilities & green energy
- Electric: Copper Wiring
- Sewer: Public Sewer
- Water: Public
Green energy
- Energy efficient items: Insulation
Community & HOA
Community
- Subdivision: Escambia Bay Estates
HOA
- Has HOA: No
- Services included: None
Location
- Region: Milton
Financial & listing details
- Price per square foot: $238/sqft
- Tax assessed value: $205,402
- Annual tax amount: $2,634
- Price range: $449K - $449K
- Date on market: 9/8/2026
- Cumulative days on market: 8 days
- Road surface type: Paved
Estimated market value
Not available
Estimated sales range
Not available
Not available
Price history
| Date | Event | Price |
|---|---|---|
| 9/8/2026 | Listed for sale | $449,000-6.3%$238/sqft |
Source:  PAR #688670 Report a problem PAR #688670 Report a problem | ||
| 1/8/2026 | Listing removed | -- |
Source: Owner Report a problem | ||
| 10/10/2025 | Listed for sale | $479,000+68.1%$254/sqft |
Source: Owner Report a problem | ||
| 12/19/2022 | Sold | $285,000-8.1%$151/sqft |
Source: Public Record Report a problem | ||
| 11/5/2022 | Listed for sale | $310,000+169.3%$164/sqft |
Source: Owner Report a problem | ||
| 6/23/2016 | Sold | $115,100+7.1%$61/sqft |
Source: PAR #495627 Report a problem | ||
| 4/28/2016 | Price change | $107,500-10.3%$57/sqft |
Source: EXIT REALTY N. F. I. #495627 Report a problem | ||
| 3/29/2016 | Price change | $119,900-12.8%$64/sqft |
Source: EXIT REALTY N. F. I. #495627 Report a problem | ||
| 2/27/2016 | Price change | $137,500+3337.5%$73/sqft |
Source: Homepath Report a problem | ||
| 1/20/2016 | Listed for sale | -- |
Source: Auction.com Report a problem | ||
| 10/3/1997 | Sold | $4,000$2/sqft |
Source: Public Record Report a problem | ||
Public tax history
| Year | Property taxes | Tax assessment |
|---|---|---|
| 2025 | $2,634 +5.2% | $205,402 +5.8% |
| 2024 | $2,503 -2.5% | $194,177 +2.6% |
| 2023 | $2,568 +17.9% | $189,316 +29.2% |
| 2022 | $2,177 +12.4% | $146,502 +10% |
| 2021 | $1,937 +12.9% | $133,184 +10% |
| 2020 | $1,716 +5.8% | $121,076 +6.1% |
| 2019 | $1,623 | $114,138 +3.1% |
| 2018 | $1,623 +6.2% | $110,720 +6.6% |
| 2017 | $1,528 | $103,880 +2.9% |
| 2016 | $1,528 +1.1% | $100,963 +0.4% |
| 2015 | $1,512 -1.9% | $100,520 -0.4% |
| 2014 | $1,541 | $100,930 +1.5% |
| 2013 | -- | $99,438 -1.1% |
| 2012 | -- | $100,564 -2.1% |
| 2011 | -- | $102,755 -1.7% |
| 2010 | -- | $104,518 +2.7% |
| 2009 | -- | $101,770 +0.1% |
| 2008 | -- | $101,668 |
| 2007 | -- | -- |
| 2006 | -- | -- |
| 2005 | -- | -- |
| 2004 | -- | -- |
| 2003 | -- | -- |
| 2002 | -- | -- |
| 2001 | -- | -- |
| 2000 | -- | -- |
Find assessor info on the county website
Monthly payment
Est. payment
Payment breakdown
Explore the cost of this home by adjusting the details. Changes won't be saved.Climate risks
Neighborhood: 32583
Nearby schools
Schools provided by the listing agent
- Elementary: Bagdad
- Middle: AVALON
- High: Milton
Source: PAR. This data may not be complete. We recommend contacting the local school district to confirm school assignments for this home.
Similar homes
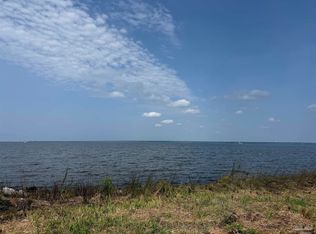
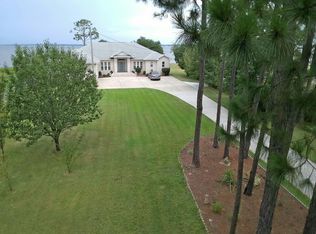
- $380,0003 bd3 ba2.1k sqft5749 Nowling Dr, Milton, FL 32583For Sale By Owner

- $444,9003 bd2 ba2.2k sqft4611 Gunter Rd, Milton, FL 32570For Sale
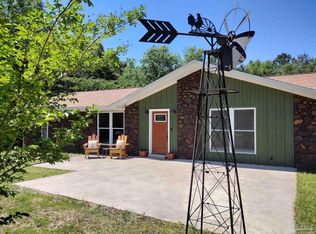 MLS ID #684996, David "Phil" Jones, MCCALL REALTY. PAR
 - $--3 bd2 ba1.7k sqft5024 Forest Creek Dr, Pace, FL 32571Auction
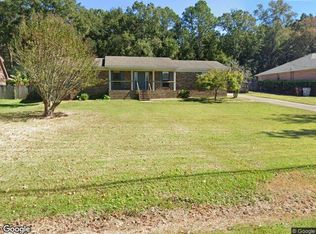 Xome
Xome - $385,0004 bd2 ba2.5k sqft8499 La Salle Dr, Milton, FL 32583For Sale
 MLS ID #684160, Janet Coulter, JANET COULTER REALTY. PAR
 - $439,0003 bd2 ba2k sqft6900 Calle De Caballero, Navarre, FL 32566For Sale
 MLS ID #1006566, Joshua P Giuffria, Coldwell Banker Realty. ECAOR
 - $349,9003 bd3 ba2.7k sqft4376 Casa Grande Ct, Milton, FL 32583For SaleMLS ID #991501, Cosmo M Spellings, Assurance Realty of NWFL LLC. ECAOR
- $469,0004 bd2 ba1.8k sqft1933 Sparrow Ln, Navarre, FL 32566For SaleMLS ID #1006848, Jon A Peerce, Jon Allen Peerce PA. ECAOR
- $259,0003 bd2 ba1.3k sqft8928 Gristmill Way, Milton, FL 32583For SaleMLS ID #1011212, Meah E Bennett, Keller Williams Success Realty. ECAOR
- $420,0004 bd2 ba2.1k sqft8371 Miranda St, Navarre, FL 32566For SaleMLS ID #1007822, Tiffany N Marsh, Exit Realty Anchor South. ECAOR
- $415,0003 bd2 ba1.9k sqft1937 Jessica Way, Navarre, FL 32566For SaleMLS ID #961457, Connie D Walker, Coldwell Banker Realty. ECAOR
