Skip main navigation
Sold for $348,000
  • $348,000

    5713 Lofty Pines Dr, Milton, FL 32570

    3beds
    1,965sqft
    Single Family Residence
    Built in 2007
    0.5 Acres Lot
    $360,400 Zestimate®
    $177/sqft
    $2,046 Estimated rent

    Home value

    $360,400

    $328,000 - $396,000

    $2,046/mo

    Zestimate® history
    Loading
    Loading...

    Owner options

    List your home for rent

    $2,046/mo

    Rent Zestimate®

    Find your next renter with Zillow Rental Manager. Plus, with online applications, you can quickly screen prospective tenants – for free.

    Learn more

    $2,046/mo

    Rent Zestimate®

    Refinance and save

    $2,216/mo

    Est. payment

    Refinancing to a lower rate could help reduce your monthly payments and save thousands over the life of the loan.

    See today's rates

    $2,216/mo

    Est. payment

    Explore your selling options

    Work with a Zillow partner agent

    Leverage their expertise and Zillow's premium Showcase listings to get your home seen by more buyers.

    Get started

    List with your own agent

    Get your home in front of millions of buyers by listing it on Zillow.

    Learn how to do it

    Sell it yourself

    Take full control of how buyers see your home on Zillow by listing For Sale by Owner (FSBO).

    List your home

    What's special

    Gas fireplaceScreen porchPrivacy fenceHigh ceilingsHalf acre lotBreathtaking kitchenTray ceiling
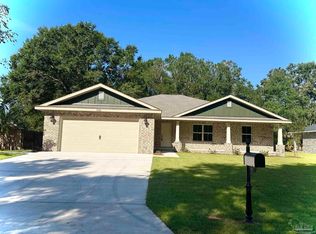
    Experience the ultimate in luxury living in this stunning custom built home, perfectly blending elegance and functionality. The heart of the home is the breathtaking kitchen, boasting an impressive array of cherry cabinets that provide ample storage and a warm, inviting ambiance. The kitchen is a culinary delight, featuring a suite of stainless appliances that include a gas stove, double oven, built-in microwave, and dishwasher, making meal preparation and cleanup a breeze. The spacious tile floors provide a durable and easy-to-maintain surface, while the breakfast bar and breakfast nook offer the perfect spots to enjoy casual meals or entertain guests. As you explore the home, you'll appreciate the warmth and ambiance of the gas fireplace, perfect for cozying up on chilly evenings. The high ceilings and recessed lights create a sense of openness and brightness, while the inside laundry room provides convenience and practicality. For added peace of mind, the home features a security alarm and smoke detectors, ensuring your safety and security.The primary bedroom is a serene retreat, boasting a beautiful tray ceiling and a split floorplan that provides maximum privacy. The adjacent primary bath is a spa-like oasis, featuring a spacious dressing area, walk-in tile shower. The water closet and cedar closet walk-in closet add additional convenience and storage, while the tile floors provide a durable and easy-to-maintain surface.One of the home's most striking features is the expansive 795 square foot screen porch, perfect for relaxing and enjoying the beautiful outdoors. The half acre lot provides plenty of room for a pool, and the privacy fence ensures seclusion and tranquility. Additional exterior features include a sprinkler system with lawn pump and irrigation well, gutters, and a two car front entry garage. The gas water heater provides efficient and reliable hot water.

    Zillow last checked:

    Listing updated:

    Listed by:

    Alexis Bolin 850-777-0275,

    KELLER WILLIAMS REALTY GULF COAST

    Bought with:

    Tracy Pearsall

    Coldwell Banker Realty

    Source: PAR,MLS#: 659214MLS Logo

    Facts & features

    Interior

    Bedrooms & bathrooms
    • Bedrooms: 3
    • Bathrooms: 2
    • Full bathrooms: 2
    Primary bedroom
    • Level: First
    • Area: 247
    • Dimensions: 19 x 13
    Bedroom
    • Level: First
    • Area: 132
    • Dimensions: 12 x 11
    Bedroom 1
    • Level: First
    • Area: 132
    • Dimensions: 12 x 11
    Dining room
    • Level: First
    • Area: 169
    • Dimensions: 13 x 13
    Kitchen
    • Level: First
    • Area: 156
    • Dimensions: 13 x 12
    Heating
    • Natural Gas
    Cooling
    • Heat Pump, Central Air, Ceiling Fan(s)
    Appliances
    • Included: Gas Water Heater, Built In Microwave, Disposal, Refrigerator, Self Cleaning Oven
    • Laundry: Inside, W/D Hookups
    Features
    • Baseboards, Ceiling Fan(s), High Speed Internet, Smart Thermostat
    • Flooring: Tile, Simulated Wood
    • Doors: Insulated Doors
    • Windows: Double Pane Windows
    • Has basement: No
    • Has fireplace: Yes
    Interior area
    • Total structure area: 1,965
    • Total interior livable area: 1,965 sqft

    Property

    Parking
    • Total spaces: 2
    • Parking features: 2 Car Garage, Circular Driveway, Front Entrance, Guest, RV Access/Parking, Garage Door Opener
    • Garage spaces: 2
    • Has uncovered spaces: Yes
    Features
    • Levels: One
    • Stories: 1
    • Patio & porch: Covered, Screened
    • Exterior features: Irrigation Well, Lawn Pump, Rain Gutters
    • Pool features: None
    • Fencing: Back Yard,Privacy
    Lot
    • Size: 0.50 Acres
    • Dimensions: 125x158
    • Features: Interior Lot, Sprinkler
    Details
    • Parcel number: 312n280000001120000
    • Zoning description: County,Res Single

    Construction

    Type & style
    • Home type: SingleFamily
    • Architectural style: Contemporary
    • Property subtype: Single Family Residence
    Materials
    • Brick, Frame
    • Foundation: Slab
    • Roof: Shingle
    Condition
    • Resale
    • New construction: No
    • Year built: 2007

    Utilities & green energy

    • Electric: Circuit Breakers, Copper Wiring
    • Sewer: Septic Tank
    • Water: Public
    • Utilities for property: Cable Available
    Green energy
    • Energy efficient items: Heat Pump, Insulation, Insulated Walls, Ridge Vent

    Community & neighborhood

    Security
    • Security features: Security System, Smoke Detector(s)
    Location
    • Region: Milton
    • Subdivision: None

    HOA & financial

    HOA
    • Has HOA: No
    • Services included: None

    Other

    Other facts
    • Price range: $348K - $348K
    • Road surface type: Paved

    Price history

    DateEventPrice
    4/30/2025Sold$348,000$177/sqft
    Source: PAR #659214 Report a problem
    4/25/2025Pending sale$348,000$177/sqft
    Source: PAR #659214 Report a problem
    3/4/2025Contingent$348,000$177/sqft
    Source: PAR #659214 Report a problem
    2/15/2025Listed for sale$348,000+10.5%$177/sqft
    Source: PAR #659214 Report a problem
    7/23/2021Sold$315,000-3%$160/sqft
    Source: PAR #587902 Report a problem
    4/12/2021Listed for sale$324,900$165/sqft
    Source: PAR #587902 Report a problem

    Public tax history

    YearProperty taxesTax assessment
    2024$2,990 -0.9%$248,376 +0.7%
    2023$3,017 +2.9%$246,621 +4.1%
    2022$2,933 +15.3%$236,951 +19.9%
    2021$2,543 +0.6%$197,682 +1.4%
    2020$2,529 +8.2%$194,958 +9.2%
    2019$2,337 $178,593 +3%
    2018$2,337 +8.1%$173,387 +6.1%
    2017$2,162 $163,359 +5.8%
    2016$2,162 +3.6%$154,377 +2.6%
    2015$2,088 -0.2%$150,477 +0.6%
    2014$2,092 $149,631 -0.8%
    2013-- $150,769 -1%
    2012-- $152,225 +7.6%
    2011-- $141,494 +0.1%
    2010-- $141,383 -5.9%
    2009-- $150,240 -10.4%
    2008-- $167,592
    2007-- --
    2006-- --
    2005-- --
    2004-- --
    2003-- --

    Find assessor info on the county website

    Neighborhood: 32570

    Nearby schools

    GreatSchools rating
    Schools provided by the listing agent
    • Elementary: Berryhill
    • Middle: R. HOBBS
    • High: Milton

    Source: PAR. This data may not be complete. We recommend contacting the local school district to confirm school assignments for this home.

    Get pre-qualified for a loan
    At Zillow Home Loans, we can pre-qualify you in as little as 5 minutes with no impact to your credit score.

    An equal housing lender. NMLS #10287.

    Sell for more on Zillow
    Get a Zillow Showcase℠ listing at no additional cost and you could sell for .
    $360,400
    2% more
    +$7,208
    With Zillow Showcase(estimated)
    $367,608