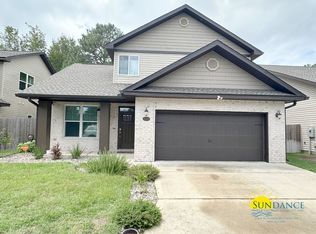
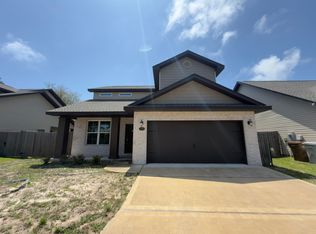
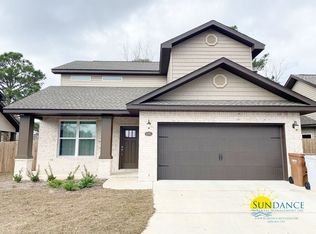
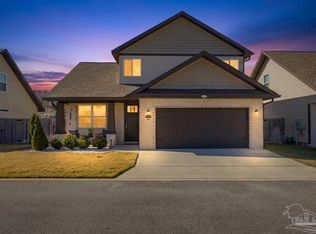
Come and see this custom-built home in East Navarre offering a prime location with easy access to Navarre Beach, local shopping, dining, and Hwy 98 for a quick commute to Hurlburt Field. This stunning home showcases thoughtful design and modern finishes throughout. A welcoming foyer opens to a bright, open-concept floor plan ideal for both everyday living and entertaining. The spacious kitchen features white shaker-style cabinetry with crown molding, granite countertops, stainless steel appliances, an undermount sink, and a large center island with breakfast bar seating. The kitchen flows seamlessly into the dining area and expansive family room, all highlighted by durable luxury vinyl plank flooring. The primary suite offers a comfortable retreat with a generously sized bedroom and a well-appointed en-suite bath featuring a granite double vanity, rectangular undermount sinks, and an oversized tiled walk-in shower. Additional bedrooms provide flexibility for guests, family, or a home office, along with a full bathroom and ceiling fans for added comfort. A convenient first-floor half bath is also included. Exterior features include a long covered front porch, a fully fenced backyard with plenty of space for outdoor activities, and hurricane protection for windows and doors. Interior upgrades include bullnose corners, orange peel ceilings, recessed lighting, and a deluxe lighting package. Located on a quiet cul-de-sac just minutes from the white sandy beaches of Navarre, this home offers the perfect blend of comfort, style, and coastal convenience. Own the lifestyle today.
For sale
Price increase: $20.9K (5/6)
$449,900
2303 Hadleigh Hills Ct, Navarre, FL 32566
4beds
2,124sqft
:
Get pre-qualified$2,858/mo
Single Family Residence
Built in 2021
2,178 Square Feet Lot
$-- Zestimate®
$212/sqft
$60/mo HOA
What's special
Bullnose cornersGranite countertopsBright open-concept floor planLong covered front porchUndermount sinkExpansive family roomOrange peel ceilings
- 80 days |
- 231 |
- 21 |
Zillow last checked:
Listing updated:
Listed by:
Ladonna Braidlow 850-480-5174,
Levin Rinke Realty
Source: PAR,MLS#: 682184
Facts & features
Interior
Bedrooms & bathrooms
- Bedrooms: 4
- Bathrooms: 3
- Full bathrooms: 2
- 1/2 bathrooms: 1
Primary bedroom
- Level: Second
- Area: 221
- Dimensions: 17 x 13
Bedroom
- Level: Second
- Area: 120
- Dimensions: 10 x 12
Bedroom 1
- Level: Second
- Area: 121
- Dimensions: 11 x 11
Bedroom 2
- Level: Second
- Area: 143
- Dimensions: 13 x 11
Dining room
- Level: First
- Area: 128
- Dimensions: 16 x 8
Kitchen
- Level: First
- Area: 169
- Dimensions: 13 x 13
Heating
- Central
Cooling
- Central Air, Ceiling Fan(s)
Appliances
- Included: Electric Water Heater, Dishwasher, Disposal, Microwave, Refrigerator
- Laundry: Inside, W/D Hookups
Features
- Baseboards, Crown Molding
- Windows: Double Pane Windows, Shutters
- Has basement: No
Interior area
- Total structure area: 2,124
- Total interior livable area: 2,124 sqft
Video & virtual tour
Property
Parking
- Total spaces: 2
- Parking features: 2 Car Garage, Garage Door Opener
- Garage spaces: 2
Features
- Levels: Two
- Stories: 2
- Patio & porch: Covered, Porch
- Pool features: None
- Fencing: Back Yard
Lot
- Size: 2,178 Square Feet
- Features: Cul-De-Sac
Details
- Parcel number: 132s26160500i000010
- Zoning description: Res Single
Construction
Type & style
- Home type: SingleFamily
- Architectural style: Contemporary, Craftsman
- Property subtype: Single Family Residence
Materials
- Frame
- Foundation: Slab
- Roof: Shingle
Condition
- Resale
- New construction: No
- Year built: 2021
Utilities & green energy
- Electric: Copper Wiring
- Sewer: Public Sewer
- Water: Public
- Utilities for property: Underground Utilities
Green energy
- Energy efficient items: Insulation, Ridge Vent
Community & HOA
Community
- Security: Smoke Detector(s)
- Subdivision: Hadleigh Hills
HOA
- Has HOA: Yes
- Services included: Association
- HOA fee: $720 annually
Location
- Region: Navarre
Financial & listing details
- Price per square foot: $212/sqft
- Tax assessed value: $331,711
- Annual tax amount: $3,951
- Price range: $449.9K - $449.9K
- Date on market: 5/6/2026
- Cumulative days on market: 78 days
- Road surface type: Paved
Estimated market value
Not available
Estimated sales range
Not available
Not available
Price history
| Date | Event | Price |
|---|---|---|
| 6/19/2026 | Listing removed | $2,850$1/sqft |
Source: Zillow Rentals Report a problem | ||
| 5/15/2026 | Listed for rent | $2,850$1/sqft |
Source: Zillow Rentals Report a problem | ||
| 5/6/2026 | Price change | $449,900+4.9%$212/sqft |
Source:  PAR #682184 Report a problem PAR #682184 Report a problem | ||
| 2/25/2022 | Pending sale | $429,000$202/sqft |
Source:  ECAOR #885163 Report a problem ECAOR #885163 Report a problem | ||
| 11/4/2021 | Listed for sale | $429,000$202/sqft |
Source: ECAOR #885163 Report a problem | ||
Public tax history
| Year | Property taxes | Tax assessment |
|---|---|---|
| 2024 | $3,951 -2.7% | $331,711 -1.6% |
| 2023 | $4,062 +607.2% | $336,956 +880.2% |
| 2022 | $574 +9.6% | $34,375 +10% |
| 2021 | $524 +27.9% | $31,250 |
| 2020 | $410 +521.6% | $31,250 +1073.9% |
| 2019 | $66 | $2,662 -19.3% |
| 2018 | $66 +14.7% | $3,300 +50% |
| 2017 | $58 | $2,200 |
| 2016 | $58 +46.3% | $2,200 |
| 2015 | $39 -2% | $2,200 |
| 2014 | $40 | $2,200 +5.3% |
| 2013 | -- | $2,090 -45% |
| 2012 | -- | $3,800 |
| 2011 | -- | $3,800 -28.6% |
| 2010 | -- | $5,320 -20% |
| 2009 | -- | $6,650 -76.7% |
| 2008 | -- | $28,500 |
Find assessor info on the county website
Monthly payment
Est. payment
Payment breakdown
Explore the cost of this home by adjusting the details. Changes won't be saved.Climate risks
Neighborhood: 32566
Nearby schools
GreatSchools rating
- NAHolley-Navarre Primary SchoolGrades: PK-2Distance: 4.5 mi
- 7/10Holley-Navarre Middle SchoolGrades: 6-8Distance: 4.6 mi
- 5/10Navarre High SchoolGrades: 9-12Distance: 2.9 mi
Schools provided by the listing agent
- Elementary: Holley Navarre
- Middle: HOLLEY NAVARRE
- High: Navarre
Source: PAR. This data may not be complete. We recommend contacting the local school district to confirm school assignments for this home.
- $2,3953 bd3 ba1.8k sqft2299 Hadleigh Hills Ct, Navarre, FL 32566For Rent
- $342,0003 bd3 ba1.9k sqft2307 Hadleigh Hills Ct, Navarre, FL 32566Pending
- $398,0003 bd3 ba1.9k sqft2295 Hadleigh Hills Ct, Navarre, FL 32566Off Market
- $313,3007,840 Square Feet2246 Janet St, Navarre, FL 32566Off Market
- $343,8003 bd2 ba1.5k sqft2241 Kerra Ln, Navarre, FL 32566Off Market
- $411,6004 bd2 ba2k sqft2291 Hadleigh Hills Ct, Navarre, FL 32566Off Market
- $282,5003 bd2 ba1.2k sqft2245 Kerra Ln, Navarre, FL 32566Off Market
- $50,0004 bd4 ba2.6k sqft2236 Janet St, Navarre, FL 32566Sold
A local agent can set up tours, give advice and negotiate with sellers.
A local lender can help you make sure your offer is ready when you are.
Similar homes
- $445,0004 bd3 ba2k sqft2331 Hadleigh Hills Ct, Navarre, FL 32566For Sale

 MLS ID #1003574, Sheena M Gutierrez, ERA American Real Estate. ECAOR
 - $465,0004 bd2 ba2.7k sqft8335 Onich Dr, Navarre, FL 32566For Sale
 MLS ID #686283, Sean Killingsworth, Engel & Volkers Pensacola. PAR
 - $389,9003 bd3 ba1.9k sqft2279 Hadleigh Hills Ct, Navarre, FL 32566For Sale
 MLS ID #676806, Andrew Ladd, Kuhn Realty. PAR
 - $450,0004 bd2 ba1.9k sqft8914 Timber Ln, Navarre, FL 32566For Sale
 MLS ID #996321, Courtney R Lang, LPT Realty LLC. ECAOR
 - $374,9993 bd3 ba1.7k sqft2267 Janet St, Navarre, FL 32566For SaleMLS ID #1002840, Rebecca L Hensel, ERA American Real Estate. ECAOR
- $449,0004 bd2 ba1.8k sqft7053 Leisure St, Navarre, FL 32566For SaleMLS ID #1000947, Chantal G Connolly, Levin Rinke Realty. ECAOR
- $375,0003 bd3 ba1.7k sqft2285 Janet St, Navarre, FL 32566For SaleMLS ID #1003462, Heidi A Best Swift, ERA American Real Estate. ECAOR
- $369,9003 bd2 ba1.6k sqft2144 Nina St, Navarre, FL 32566For Sale
 MLS ID #1007408, Caesi Williamson, LPT Realty. Navarre Area BOR
 - $449,5003 bd2 ba2k sqft2704 Creeks Edge Ln, Navarre, FL 32566For SaleMLS ID #684356, Callan Edick, KELLER WILLIAMS REALTY EMERALD COAST WEST BRANCH. PAR
- $350,0004 bd2 ba1.6k sqft2202 Palo Alto St, Navarre, FL 32566For SaleMLS ID #997871, Teresa K Pattison, Coldwell Banker Realty. ECAOR
- $420,0004 bd2 ba2.1k sqft2706 Riverside Landing Dr, Navarre, FL 32566For SaleMLS ID #679238, Yasha Loera-Gracia, Flightline Realty And Property Management, LLC. PAR
- $545,0004 bd2 ba2.2k sqft9073 E River Dr, Navarre, FL 32566For SaleMLS ID #683480, Paula Patching, Levin Rinke Realty. PAR
- $498,9004 bd2 ba2.2k sqft6739 Indian St, Navarre, FL 32566For SaleMLS ID #682220, Deena Smith, Coldwell Banker Realty. PAR
- $429,9003 bd2 ba1.7k sqft1941 Alhambra St, Navarre, FL 32566For SaleMLS ID #684588, Jeff Hashbarger, Levin Rinke Realty. PAR
- $484,9004 bd2 ba2.3k sqft2035 Alfred Blvd, Navarre, FL 32566For SaleMLS ID #684432, Victoria Aaron, Elite Realty FL. PAR
- $469,8004 bd2 ba2k sqft1786 Joybrook Rd, Navarre, FL 32566For SaleMLS ID #680148, Sara Davis, KELLER WILLIAMS REALTY GULF COAST. PAR
- $535,0003 bd3 ba2.8k sqft1929 Jessica Way, Navarre, FL 32566For SaleMLS ID #786477, Renae Cooper. CPAR
- $428,0005 bd3 ba2.4k sqft6951 Cotton Boll Ln, Navarre, FL 32566For SaleMLS ID #683212, Lynn Peters, Levin Rinke Realty. PAR
- $599,0004 bd2 ba2.1k sqft8193 Sierra St, Navarre, FL 32566For SaleMLS ID #685493, Jennifer Fricks, KELLER WILLIAMS REALTY GULF COAST. PAR
- $595,0002 bd2 ba1.3k sqft9648 Bone Bluff Dr, Navarre, FL 32566For SaleMLS ID #1005262, Carli S Harman, EXP Realty LLC. ECAOR
