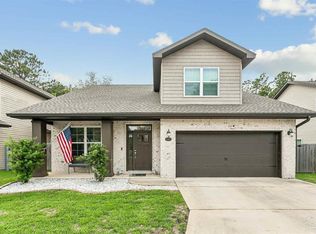
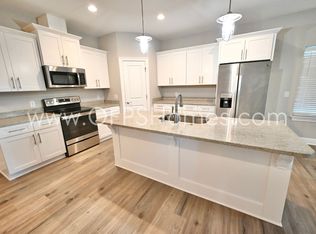
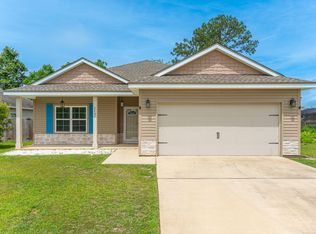
This REO opportunity combines a 2022-built Craftsman home in East Navarre with convenient proximity to Eglin, Hurlburt, and beaches. With 1,978 square feet of living space, this home has 3 bedrooms and 2.5 baths, a separate dining space, guest bath downstairs, and an open floor plan. Inside: LVP throughout, granite tops with modern Shaker cabinets, stainless steel appliances and center sink island. Upstairs, you will find all bedrooms and an open loft that could be an office, play area, home school area and more. The master suite includes a nicely sized bedroom and a bath with an oversized, custom-tiled walk-in shower. The home is being sold strictly as-is, but and should easily qualify for all financing types and may qualify for Vendee Financing. Put this one on your list and call today!
Pending
$342,000
2307 Hadleigh Hills Ct, Navarre, FL 32566
3beds
1,925sqft
Single Family Residence
Built in 2022
3,049 Square Feet Lot
$341,100 Zestimate®
$178/sqft
$-- HOA
What's special
Open loftCenter sink islandGranite topsNicely sized bedroomMaster suiteOpen floor planModern shaker cabinets
- 50 days |
- 67 |
- 1 |
Zillow last checked:
Listing updated:
Listed by:
Cosmo M Spellings 850-699-1856,
Assurance Realty of NWFL LLC
Source: ECAOR,MLS#: 1004443
Facts & features
Interior
Bedrooms & bathrooms
- Bedrooms: 3
- Bathrooms: 3
- Full bathrooms: 2
- 1/2 bathrooms: 1
Primary bedroom
- Level: Second
- Area: 208 Square Feet
- Dimensions: 13 x 16
Bedroom
- Level: Second
- Area: 144 Square Feet
- Dimensions: 12 x 12
Bedroom
- Level: Second
- Area: 144 Square Feet
- Dimensions: 12 x 12
Other
- Level: First
- Area: 72 Square Feet
- Dimensions: 12 x 6
Den
- Level: First
- Area: 154 Square Feet
- Dimensions: 14 x 11
Dining room
- Level: First
- Area: 100 Square Feet
- Dimensions: 10 x 10
Family room
- Level: First
- Area: 357 Square Feet
- Dimensions: 17 x 21
Garage
- Level: First
- Area: 420 Square Feet
- Dimensions: 21 x 20
Kitchen
- Level: First
- Area: 100 Square Feet
- Dimensions: 10 x 10
Loft
- Level: Second
- Area: 200 Square Feet
- Dimensions: 10 x 20
Cooling
- Central Air, Ceiling Fan(s)
Appliances
- Included: Dishwasher, Microwave, Electric Water Heater
- Laundry: Washer/Dryer Hookup
Features
- Breakfast Bar, Pantry, Woodwork Painted
- Flooring: Laminate
- Windows: Window Treatments
- Common walls with other units/homes: No Common Walls
Interior area
- Total structure area: 1,925
- Total interior livable area: 1,925 sqft
Property
Parking
- Total spaces: 2
- Parking features: Garage Door Opener
- Attached garage spaces: 2
Features
- Stories: 2
- Patio & porch: Covered
- Exterior features: Private Yard
- Fencing: Privacy
Lot
- Size: 3,049 Square Feet
- Dimensions: 43 x 50
- Features: Cleared, Dead End, Interior Lot, Within 1/2 Mile to Water
Details
- Parcel number: 132S26160500J000050
- Zoning description: Resid Single Family
- Special conditions: Real Estate Owned
Construction
Type & style
- Home type: SingleFamily
- Architectural style: Contemporary
- Property subtype: Single Family Residence
Materials
- Frame, Brick Front, Vinyl Siding, Trim Vinyl
- Foundation: Slab
- Roof: Shingle
Condition
- Construction Complete
- New construction: No
- Year built: 2022
Utilities & green energy
- Water: Public
Community & HOA
Community
- Subdivision: HADLEIGH HILLS PH II
HOA
- Has HOA: Yes
- Services included: Maintenance Grounds, Management
Location
- Region: Navarre
Financial & listing details
- Price per square foot: $178/sqft
- Tax assessed value: $326,145
- Annual tax amount: $3,877
- Date on market: 6/2/2026
- Road surface type: Paved
Foreclosure details
Estimated market value
$341,100
$324,000 - $358,000
$2,177/mo
Price history
| Date | Event | Price |
|---|---|---|
| 5/16/2026 | Listing removed | $359,900$187/sqft |
Source:  PAR #677699 Report a problem PAR #677699 Report a problem | ||
| 5/14/2026 | Listed for sale | $359,900$187/sqft |
Source: PAR #677699 Report a problem | ||
| 5/14/2026 | Contingent | $359,900$187/sqft |
Source: PAR #677699 Report a problem | ||
| 5/9/2026 | Listed for sale | $359,900$187/sqft |
Source: PAR #677699 Report a problem | ||
| 4/30/2026 | Contingent | $359,900$187/sqft |
Source: PAR #677699 Report a problem | ||
| 4/15/2026 | Price change | $359,900-4%$187/sqft |
Source: PAR #677699 Report a problem | ||
| 3/19/2026 | Price change | $375,000-4.5%$195/sqft |
Source: PAR #677699 Report a problem | ||
| 2/14/2026 | Listed for sale | $392,500+37.2%$204/sqft |
Source: PAR #677699 Report a problem | ||
| 11/25/2025 | Sold | $286,000-27.4%$149/sqft |
Source: Public Record Report a problem | ||
| 1/1/2022 | Pending sale | $394,000$205/sqft |
Source:  ECAOR #885164 Report a problem ECAOR #885164 Report a problem | ||
| 11/4/2021 | Listed for sale | $394,000$205/sqft |
Source: ECAOR #885164 Report a problem | ||
Public tax history
| Year | Property taxes | Tax assessment |
|---|---|---|
| 2024 | $3,877 -2.7% | $326,145 -1.5% |
| 2023 | $3,987 +605.2% | $331,243 +863.6% |
| 2022 | $565 +10.1% | $34,375 +10% |
| 2021 | $514 -28.1% | $31,250 -44.4% |
| 2020 | $714 +983% | $56,250 +2013.1% |
| 2019 | $66 | $2,662 -19.3% |
| 2018 | $66 +14.7% | $3,300 +50% |
| 2017 | $58 | $2,200 |
| 2016 | $58 +46.3% | $2,200 |
| 2015 | $39 -2% | $2,200 |
| 2014 | $40 | $2,200 +5.3% |
| 2013 | -- | $2,090 -45% |
| 2012 | -- | $3,800 |
| 2011 | -- | $3,800 -28.6% |
| 2010 | -- | $5,320 -20% |
| 2009 | -- | $6,650 -76.7% |
| 2008 | -- | $28,500 |
Find assessor info on the county website
Monthly payment
Climate risks
Neighborhood: 32566
Nearby schools
GreatSchools rating
- NAHolley-Navarre Primary SchoolGrades: PK-2Distance: 4.5 mi
- 7/10Holley-Navarre Middle SchoolGrades: 6-8Distance: 4.6 mi
- 5/10Navarre High SchoolGrades: 9-12Distance: 2.9 mi
Schools provided by the listing agent
- Elementary: Holley-Navarre
- Middle: Holley-Navarre
- High: Navarre
Source: ECAOR. This data may not be complete. We recommend contacting the local school district to confirm school assignments for this home.
- $449,9004 bd3 ba2.1k sqft2303 Hadleigh Hills Ct, Navarre, FL 32566For Sale
- $391,1003 bd3 ba1.9k sqft2315 Hadleigh Hills Ct, Navarre, FL 32566Off Market
- $310,7007,840 Square Feet2246 Janet St, Navarre, FL 32566Off Market
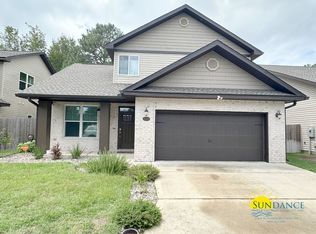
- $393,1003 bd3 ba1.8k sqft2299 Hadleigh Hills Ct, Navarre, FL 32566Off Market
- $285,7003 bd2 ba1.2k sqft2245 Kerra Ln, Navarre, FL 32566Off Market
- $399,6003 bd3 ba1.9k sqft2295 Hadleigh Hills Ct, Navarre, FL 32566Off Market
- $284,4003 bd2 ba1.3k sqft2249 Kerra Ln, Navarre, FL 32566Off Market
- $343,8003 bd2 ba1.5k sqft2241 Kerra Ln, Navarre, FL 32566Off Market
A local agent can set up tours, give advice and negotiate with sellers.
A local lender can help you make sure your offer is ready when you are.
Similar homes
- $369,9003 bd2 ba1.6k sqft2144 Nina St, Navarre, FL 32566For Sale

 MLS ID #1007408, Caesi Williamson, LPT Realty. Navarre Area BOR
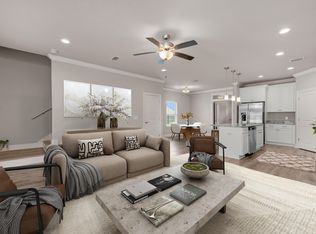
 - $375,0003 bd3 ba1.7k sqft2285 Janet St, Navarre, FL 32566For Sale
 MLS ID #1003462, Heidi A Best Swift, ERA American Real Estate. ECAOR
 - $360,0003 bd2 ba1.6k sqft2287 Tom St, Navarre, FL 32566For Sale
 MLS ID #999358, Team Laurie & Lori, RE/MAX Agency One. ECAOR
 - $345,0003 bd2 ba1.5k sqft7204 Gordon Evans Rd, Navarre, FL 32566For Sale
 MLS ID #999797, Bonnie A Seals, ERA American Real Estate. ECAOR
 - $410,0004 bd3 ba1.8k sqft2239 Tom St, Navarre, FL 32566For SaleMLS ID #1007054, Steve C Brown, Southern Choice Properties Llc. ECAOR
- $365,0003 bd2 ba1.5k sqft8140 Menorca St, Navarre, FL 32566For SaleMLS ID #1006502, Jessica R Paz Lombardi, simpliHOM. ECAOR
- $392,0004 bd2 ba2.2k sqft9564 Pouder Ln, Navarre, FL 32566For SaleMLS ID #1003104, Karen R Albright, Opendoor Brokerage LLC. ECAOR
- $415,0004 bd3 ba1.8k sqft2125 Jeannie St, Navarre, FL 32566For SaleMLS ID #1004819, Courtney L Solley, Century 21 Wimco Realty Inc. ECAOR
- $339,9003 bd2 ba1.6k sqft1063 Boulevard De La Parisienne, Mary Esther, FL 32569For SaleMLS ID #1003375, Paul T Lacourse, Anchor Realty Florida. ECAOR
- $369,0003 bd3 ba1.3k sqft2003 Bob White Ct, Mary Esther, FL 32569For SaleMLS ID #1006400, Amy Mullins, Ross and Co. Navarre Area BOR
- $409,9003 bd2 ba1.6k sqft2727 Braswell St, Navarre, FL 32566For SaleMLS ID #1004953, Lorie Coogle, ERA American Real Estate. ECAOR
- $335,0003 bd2 ba1.4k sqft1631 Amarillo Trl, Gulf Breeze, FL 32563For SaleMLS ID #676589, Patricia Williamson, Dalton Wade, Inc.. PAR
- from $424,9003 bd2 ba1.5k sqftThe Walker Plan, Captain's Cove, Navarre, FL 32566New ConstructionDR Horton
- $299,7003 bd2 ba1.4k sqft1993 Justice Cir, Gulf Breeze, FL 32563For SaleMLS ID #1003910, Judy Couto, Eglin Realty Inc. ECAOR
- $360,0003 bd2 ba1.5k sqft723 Clark Dr, Fort Walton Beach, FL 32547For SaleMLS ID #1007052, Adam B Griffin, Griffin Real Estate Group. ECAOR
- from $324,9003 bd3 ba1.4k sqftThe Sabal Interior Plan, Forest Shores Villas, Mary Esther, FL 32569New ConstructionDR Horton
- $482,0004 bd2 ba2.2k sqft7287 Gordon Evans Rd, Navarre, FL 32566For SaleMLS ID #993901, Kenneth R Koger, Century 21 AllPoints Realty. ECAOR
- $355,0003 bd2 ba1.4k sqft1838 Brick Cir, Fort Walton Beach, FL 32547For SaleMLS ID #1004691, Lee R Barr, World Impact Real Estate. ECAOR
- $320,0003 bd3 ba1.2k sqft2521 Georgetown Ln, Fort Walton Beach, FL 32547For SaleMLS ID #1007486, Adam B Griffin, Griffin Real Estate Group. ECAOR
- from $464,9005 bd3 ba2k sqftThe Creekside Plan, Captain's Cove, Navarre, FL 32566New ConstructionDR Horton
