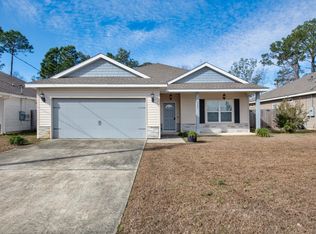
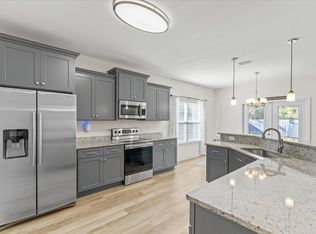
**SHORT SALE**Beautiful home on large end lot with many upgrades. The interior has beautiful finishing touches including upgraded plank flooring in living areas and bathrooms. Ten foot ceilings in living room and nine foot ceilings throughout with tray in the primary bedroom. Spacious master with large master bath with dual walk in closets & double vanities. The open kitchen & dining has custom white shaker cabinets with easy close doors and drawers, granite counter-tops in kitchen and bath, Samsung stainless steel appliances including refrigerator. Covered porch is perfect for relaxing during these spring evenings!
Pending
Price cut: $5K (8/15)
$345,000
2287 Tom St, Navarre, FL 32566
3beds
1,604sqft
Single Family Residence
Built in 2017
7,840 Square Feet Lot
$341,900 Zestimate®
$215/sqft
$-- HOA
What's special
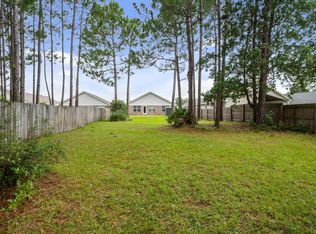
Large end lotNine foot ceilings throughoutDouble vanitiesLarge master bath
- 186 days
- 180
- 11
Zillow last checked:
Listing updated:
Listed by:
Team Laurie & Lori 850-259-4339,
RE/MAX Agency One
Source: ECAOR,MLS#: 999358
Facts & features
Interior
Bedrooms & bathrooms
- Bedrooms: 3
- Bathrooms: 2
- Full bathrooms: 2
Primary bedroom
- Level: First
- Area: 255 Square Feet
- Dimensions: 17 x 15
Bedroom
- Level: First
- Area: 132 Square Feet
- Dimensions: 12 x 11
Bedroom
- Level: First
- Area: 144 Square Feet
- Dimensions: 12 x 12
Primary bathroom
- Level: First
- Area: 144 Square Feet
- Dimensions: 12 x 12
Bathroom
- Level: First
- Area: 60 Square Feet
- Dimensions: 10 x 6
Dining area
- Level: First
- Area: 196 Square Feet
- Dimensions: 14 x 14
Foyer
- Level: First
- Area: 54 Square Feet
- Dimensions: 9 x 6
Garage
- Level: First
- Area: 441 Square Feet
- Dimensions: 21 x 21
Kitchen
- Level: First
- Area: 156 Square Feet
- Dimensions: 13 x 12
Laundry
- Level: First
- Area: 42 Square Feet
- Dimensions: 7 x 6
Living room
- Level: First
- Area: 357 Square Feet
- Dimensions: 21 x 17
Heating
- Central
Appliances
- Included: Cooktop, Dishwasher, Disposal, Dryer, Washer, Electric Water Heater
- Laundry: Washer/Dryer Hookup
Features
- Tray Ceiling(s), Pantry, Shelving
- Windows: Window Treatments
- Attic: Pull Down Stairs
- Common walls with other units/homes: No Common Walls
Interior area
- Total structure area: 1,604
- Total interior livable area: 1,604 sqft
Property
Parking
- Total spaces: 6
- Parking features: Garage Door Opener, Guest
- Attached garage spaces: 2
Features
- Stories: 1
- Patio & porch: Porch
Lot
- Size: 7,840 Square Feet
- Dimensions: 64 x 125
- Features: Interior Lot
Details
- Parcel number: 212S2607800QQ550000
- Zoning description: County
- Special conditions: Short Sale
Construction
Type & style
- Home type: SingleFamily
- Architectural style: Craftsman
- Property subtype: Single Family Residence
Materials
- Frame, Shake Siding, Vinyl Siding, Trim Vinyl
- Foundation: Slab
- Roof: Shingle
Condition
- Construction Complete
- New construction: No
- Year built: 2017
Utilities & green energy
- Water: Public
Community & HOA
Community
- Subdivision: CRESCENT SHORES
Location
- Region: Navarre
Financial & listing details
- Price per square foot: $215/sqft
- Tax assessed value: $276,995
- Annual tax amount: $1,482
- Date on market: 3/31/2026
Estimated market value
$341,900
$325,000 - $359,000
$2,346/mo
Price history
| Date | Event | Price |
|---|---|---|
| 9/8/2026 | Pending sale | $345,000$215/sqft |
Source:  ECAOR #999358 Report a problem ECAOR #999358 Report a problem | ||
| 8/15/2026 | Price change | $345,000-1.4%$215/sqft |
Source: ECAOR #999358 Report a problem | ||
| 7/26/2026 | Price change | $350,000-2.8%$218/sqft |
Source: ECAOR #999358 Report a problem | ||
| 7/1/2026 | Price change | $360,000-2.7%$224/sqft |
Source: ECAOR #999358 Report a problem | ||
| 6/19/2026 | Price change | $370,000-2.6%$231/sqft |
Source: ECAOR #999358 Report a problem | ||
| 6/8/2026 | Price change | $380,000-2.6%$237/sqft |
Source: ECAOR #999358 Report a problem | ||
| 5/23/2026 | Price change | $390,000-2.5%$243/sqft |
Source: ECAOR #999358 Report a problem | ||
| 4/25/2026 | Price change | $400,000-2.4%$249/sqft |
Source: ECAOR #999358 Report a problem | ||
| 4/17/2026 | Price change | $410,000-2.4%$256/sqft |
Source: ECAOR #999358 Report a problem | ||
| 3/31/2026 | Listed for sale | $420,000+10.5%$262/sqft |
Source: ECAOR #999358 Report a problem | ||
| 7/18/2022 | Sold | $380,000-1.3%$237/sqft |
Source: ECAOR #900887 Report a problem | ||
| 6/15/2022 | Pending sale | $385,000$240/sqft |
Source: ECAOR #900887 Report a problem | ||
| 6/15/2022 | Price change | $385,000+1.6%$240/sqft |
Source: ECAOR #900887 Report a problem | ||
| 6/14/2022 | Pending sale | $379,000$236/sqft |
Source: ECAOR #900887 Report a problem | ||
| 6/10/2022 | Listed for sale | $379,000+66.3%$236/sqft |
Source: ECAOR #900887 Report a problem | ||
| 10/16/2020 | Listing removed | $1,700$1/sqft |
Source: ERA American Real Estate Report a problem | ||
| 10/12/2020 | Listed for rent | $1,700$1/sqft |
Source: Zillow Rental Network Premium Report a problem | ||
| 9/12/2019 | Listing removed | $1,700$1/sqft |
Source: ERA American Real Estate Report a problem | ||
| 9/4/2019 | Listed for rent | $1,700$1/sqft |
Source: Zillow Rental Network Report a problem | ||
| 1/19/2018 | Sold | $227,900+406.4%$142/sqft |
Source: ECAOR #786681 Report a problem | ||
| 6/10/2014 | Sold | $45,000-32.5%$28/sqft |
Source: Public Record Report a problem | ||
| 6/30/2005 | Sold | $66,700-50.6%$42/sqft |
Source: Public Record Report a problem | ||
| 4/21/2005 | Sold | $135,000$84/sqft |
Source: Public Record Report a problem | ||
Public tax history
| Year | Property taxes | Tax assessment |
|---|---|---|
| 2025 | $1,483 -46.3% | $275,587 +2.9% |
| 2024 | $2,763 -7% | $267,820 -5.4% |
| 2023 | $2,973 +56.9% | $283,142 +49.8% |
| 2022 | $1,894 +0.8% | $188,959 +3% |
| 2021 | $1,879 +0.4% | $183,455 +1.4% |
| 2020 | $1,871 +2.4% | $180,922 +2.3% |
| 2019 | $1,828 | $176,854 +15.5% |
| 2018 | $1,828 +1181.4% | $153,083 +1620.6% |
| 2017 | $143 | $8,897 |
| 2016 | $143 +13% | $8,897 -78.5% |
| 2015 | $126 -78.7% | $41,405 -33% |
| 2014 | $593 | $61,789 -2.8% |
| 2013 | -- | $63,540 |
| 2012 | -- | $63,540 -14% |
| 2011 | -- | $73,914 -30% |
| 2010 | -- | $105,592 -29.8% |
| 2009 | -- | $150,469 -18.6% |
| 2008 | -- | $184,786 |
| 2007 | -- | -- |
| 2006 | -- | -- |
| 2005 | -- | -- |
| 2004 | -- | -- |
| 2003 | -- | -- |
Find assessor info on the county website
Monthly payment
Est. payment
Payment breakdown
Explore the cost of this home by adjusting the details. Changes won't be saved.Climate risks
Neighborhood: 32566
Nearby schools
Schools provided by the listing agent
- Elementary: Holley-Navarre Primary-Intermed
- Middle: Holley-Navarre
- High: Navarre
Source: ECAOR. This data may not be complete. We recommend contacting the local school district to confirm school assignments for this home.
Similar homes
- $349,9003 bd2 ba1.7k sqft2107 Nina St, Navarre, FL 32566For Sale

 MLS ID #1011192, Heather Blatz, Scenic Sotheby's International Realty. ECAOR
 - $339,9003 bd2 ba1.6k sqft2144 Nina St, Navarre, FL 32566For Sale

 MLS ID #1007408, Caesi Williamson, LPT Realty. Navarre Area BOR
 - $345,0003 bd2 ba1.5k sqft9410 Pine Lilly Ct, Navarre, FL 32566For Sale
 MLS ID #1008316, Tammy A Summers, Berkshire Hathaway Home Services PenFed Realty. ECAOR
 - $370,0003 bd3 ba1.7k sqft2285 Janet St, Navarre, FL 32566For Sale
 MLS ID #1003462, Heidi A Best Swift, ERA American Real Estate. ECAOR
 - $379,9903 bd2 ba1.7k sqft2239 Palo Alto St, Navarre, FL 32566For SaleMLS ID #1008177, Jaime C Nowack, Realty ONE Group Emerald Coast. ECAOR
- $399,9004 bd3 ba1.8k sqft2239 Tom St, Navarre, FL 32566For SaleMLS ID #1007054, Steve C Brown, Southern Choice Properties Llc. ECAOR
- $415,0003 bd2 ba1.7k sqft7555 Allie Grimes Rd, Navarre, FL 32566For SaleMLS ID #1013144, Joe A Lambert, Realty ONE Group Emerald Coast. ECAOR
- $350,0003 bd2 ba1.1k sqft6817 Liberty St, Navarre, FL 32566For SaleMLS ID #1009929, Nikki Segraves Wood, ERA American Real Estate. ECAOR
- $399,9004 bd2 ba1.9k sqft2095 Las Vegas Trl, Navarre, FL 32566For SaleMLS ID #1011675, John K Goolsby, Keller Williams Realty Navarre. ECAOR
- $425,0004 bd2 ba1.9k sqft2166 Ortega St, Navarre, FL 32566For SaleMLS ID #1000913, Christy C O'Brian, The Ketchersid Group LLC. ECAOR
- $415,0004 bd3 ba1.8k sqft2125 Jeannie St, Navarre, FL 32566For SaleMLS ID #1004819, Courtney L Solley, Century 21 Wimco Realty Inc. ECAOR
- $259,9993 bd3 ba1.4k sqft2168 Hadleigh Hills Ct, Navarre, FL 32566For SaleMLS ID #1005372, Joshua D Legare, EXP Realty LLC. ECAOR
- $345,0003 bd2 ba1.4k sqft5606 Monument Ct, Gulf Breeze, FL 32563For SaleMLS ID #1013027, Mark K Sinagra, Realty ONE Group Emerald Coast. ECAOR
- $324,9003 bd2 ba1.5k sqft411 Peregrine Ct, Mary Esther, FL 32569For SaleMLS ID #1008530, John A Quinones, REV Realty. ECAOR
- $469,0003 bd2 ba2k sqft2637 Stormy Cir, Navarre, FL 32566For SaleMLS ID #1012572, Mary T Skinner, 1 Percent Lists Florida Coast. ECAOR
