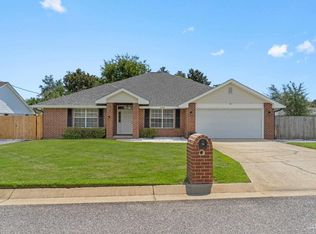
Welcome to the well-maintained 4-bedroom, 2-bath home offering 1930 square feet in a convenient Navarre location. The open, comfortable floor plan features tray ceilings, recessed lighting, tile and carpet flooring, and a spacious living area with plenty of room to gather. The kitchen offers granite countertops, stainless steel appliances, custom cabinetry, a pantry, breakfast bar and a sunny breakfast nook. The primary suite provides a relaxing retreat with double vanities, a soaking tub, separate shower, and walk-in closets. Step outside to a covered patio with a ceiling fan overlooking the large, privacy-fenced backyard. There is plenty of space for entertaining, pets, play, or simply enjoying the Florida weather. Centrally located in Navarre with convenient access to schools, shopping, dining, and the beautiful Gulf Coast beaches. Schedule your private showing and see all this home has to offer.
Pending
Price cut: $10K (9/18)
$399,900
2095 Las Vegas Trl, Navarre, FL 32566
4beds
1,930sqft
Single Family Residence
Built in 2014
0.46 Acres Lot
$-- Zestimate®
$207/sqft
$-- HOA
What's special
Breakfast barGranite countertopsSunny breakfast nookOpen comfortable floor planCustom cabinetrySoaking tubTile and carpet flooring
- 39 days
- 316
- 42
Zillow last checked:
Listing updated:
Listed by:
John K Goolsby 850-685-2104,
Keller Williams Realty Navarre
Source: ECAOR,MLS#: 1011675
Facts & features
Interior
Bedrooms & bathrooms
- Bedrooms: 4
- Bathrooms: 2
- Full bathrooms: 2
Primary bedroom
- Level: First
- Area: 238 Square Feet
- Dimensions: 17 x 14
Bedroom
- Level: First
- Area: 144 Square Feet
- Dimensions: 12 x 12
Bedroom
- Level: First
- Area: 132 Square Feet
- Dimensions: 12 x 11
Bedroom
- Level: First
- Area: 132 Square Feet
- Dimensions: 12 x 11
Primary bathroom
- Level: First
- Area: 168 Square Feet
- Dimensions: 14 x 12
Bathroom
- Level: First
- Area: 42 Square Feet
- Dimensions: 7 x 6
Kitchen
- Description: Eat-in Kitchen
- Level: First
- Area: 312 Square Feet
- Dimensions: 26 x 12
Laundry
- Level: First
- Area: 70 Square Feet
- Dimensions: 10 x 7
Living room
- Level: First
- Area: 323 Square Feet
- Dimensions: 19 x 17
Heating
- Central
Cooling
- Central Air, Ceiling Fan(s)
Appliances
- Included: Dishwasher, Microwave, Refrigerator, Electric Water Heater
- Laundry: Washer/Dryer Hookup
Features
- Breakfast Bar, Tray Ceiling(s), Recessed Lighting, Newly Painted, Pantry
- Flooring: Tile, Carpet
- Windows: Double Pane Windows, Hurricane Shutters
- Common walls with other units/homes: No Common Walls
Interior area
- Total structure area: 1,930
- Total interior livable area: 1,930 sqft
Property
Parking
- Total spaces: 2
- Parking features: Garage Door Opener
- Attached garage spaces: 2
Features
- Stories: 1
- Patio & porch: Covered, Patio
- Exterior features: Private Yard, Sprinkler System
- Fencing: Privacy
Lot
- Size: 0.46 Acres
- Dimensions: 100 x 204
- Features: Interior Lot
Details
- Parcel number: 192S265575006000120
- Zoning description: Resid Single Family
Construction
Type & style
- Home type: SingleFamily
- Architectural style: Craftsman
- Property subtype: Single Family Residence
Materials
- Siding CmntFbrHrdBrd
- Foundation: Slab
- Roof: Composition
Condition
- Construction Complete
- New construction: No
- Year built: 2014
Utilities & green energy
- Water: Public
Community & HOA
Community
- Security: Smoke Detector(s)
- Subdivision: VIZCAYA 1ST ADDN
Location
- Region: Navarre
Financial & listing details
- Price per square foot: $207/sqft
- Tax assessed value: $299,811
- Annual tax amount: $2,461
- Date on market: 9/10/2026
- Road surface type: Paved
Estimated market value
Not available
Estimated sales range
Not available
Not available
Price history
| Date | Event | Price |
|---|---|---|
| 10/4/2026 | Pending sale | $399,900$207/sqft |
Source:  ECAOR #1011675 Report a problem ECAOR #1011675 Report a problem | ||
| 9/18/2026 | Price change | $399,900-2.4%$207/sqft |
Source: ECAOR #1011675 Report a problem | ||
| 9/10/2026 | Listed for sale | $409,900+64%$212/sqft |
Source: ECAOR #1011675 Report a problem | ||
| 11/30/2018 | Sold | $250,000$130/sqft |
Source:  PAR #544479 Report a problem PAR #544479 Report a problem | ||
| 10/22/2018 | Listed for sale | $250,000+14.9%$130/sqft |
Source: COLDWELL BANKER RESIDENTIAL REAL ESTATE, NAVARRE #809441 Report a problem | ||
| 9/11/2015 | Sold | $217,500+705.6%$113/sqft |
Source: PAR #483545 Report a problem | ||
| 10/7/2014 | Sold | $27,000-87.9%$14/sqft |
Source: Public Record Report a problem | ||
| 9/19/2014 | Price change | $223,000+0.9%$116/sqft |
Source: NAVARRE BEACH REALTY, INC. #713477 Report a problem | ||
| 9/5/2014 | Listed for sale | $221,000+718.5%$115/sqft |
Source: NAVARRE BEACH REALTY, INC. #713477 Report a problem | ||
| 2/10/2014 | Sold | $27,000$14/sqft |
Source: Public Record Report a problem | ||
Public tax history
| Year | Property taxes | Tax assessment |
|---|---|---|
| 2025 | $2,462 +3.8% | $236,437 +2.9% |
| 2024 | $2,373 +2.4% | $229,774 +3% |
| 2023 | $2,317 +2.8% | $223,082 +3% |
| 2022 | $2,253 +0.8% | $216,584 +3% |
| 2021 | $2,236 +0.4% | $210,276 +1.4% |
| 2020 | $2,228 +2.3% | $207,373 +2.3% |
| 2019 | $2,179 | $202,711 +18.1% |
| 2018 | $2,179 +19.2% | $171,706 +2.1% |
| 2017 | $1,828 | $168,174 +2.1% |
| 2016 | $1,828 +4.3% | $164,715 +5.2% |
| 2015 | $1,752 -19.7% | $156,633 +526.5% |
| 2014 | $2,181 | $25,000 +25.3% |
| 2013 | -- | $19,950 +2.4% |
| 2012 | -- | $19,475 |
| 2011 | -- | $19,475 -10.9% |
| 2010 | -- | $21,850 -25.8% |
| 2009 | -- | $29,450 -31.1% |
| 2008 | -- | $42,750 |
| 2007 | -- | -- |
| 2006 | -- | -- |
| 2005 | -- | -- |
| 2004 | -- | -- |
| 2003 | -- | -- |
| 2002 | -- | -- |
| 2001 | -- | -- |
| 2000 | -- | -- |
Find assessor info on the county website
Monthly payment
Est. payment
Payment breakdown
Explore the cost of this home by adjusting the details. Changes won't be saved.Climate risks
Neighborhood: 32566
Nearby schools
Schools provided by the listing agent
- Elementary: Holley-Navarre Primary-Intermed
- Middle: Holley-Navarre
- High: Navarre
Source: ECAOR. This data may not be complete. We recommend contacting the local school district to confirm school assignments for this home.
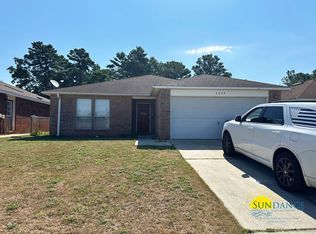
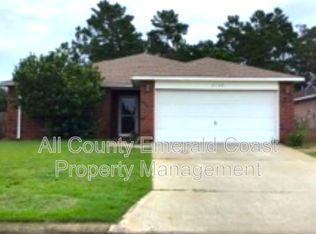
Similar homes
- $400,0004 bd2 ba1.9k sqft8118 Menorca St, Navarre, FL 32566For Sale
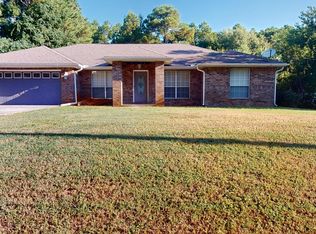
 MLS ID #985600, John K Goolsby, Keller Williams Realty Navarre. ECAOR
 - $445,0004 bd2 ba2k sqft8833 Cagle Dr, Navarre, FL 32566For Sale
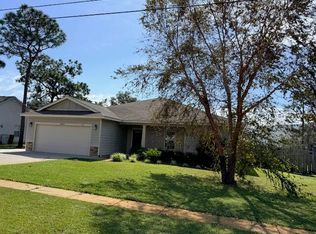 MLS ID #1013892, Richard H Compton, Spence Properties. ECAOR
 - $399,7004 bd3 ba2.4k sqft7595 Marthas Way, Navarre, FL 32566For Sale
 MLS ID #689683, Tara Capron, Levin Rinke Realty. PAR
 - $365,0003 bd2 ba1.5k sqft8140 Menorca St, Navarre, FL 32566For Sale
 MLS ID #1006502, Jessica R Paz Lombardi, simpliHOM. ECAOR
 - $424,0004 bd3 ba2.1k sqft6655 Britt St, Navarre, FL 32566For Sale
 MLS ID #1010415, Jonathan Gardner, DALTON WADE, INC. Navarre Area BOR
 - $345,0003 bd2 ba1.4k sqft1842 Sparrow Ln, Navarre, FL 32566For SaleMLS ID #1013897, Julia Flint, Flint Realty. Navarre Area BOR
- $420,0003 bd2 ba1.9k sqft7220 Frankfort St, Navarre, FL 32566For SaleMLS ID #1007435, Robert T Holderman, Realty Hub. ECAOR
- $399,9004 bd3 ba1.8k sqft2239 Tom St, Navarre, FL 32566For SaleMLS ID #1007054, Steve C Brown, Southern Choice Properties Llc. ECAOR
- $469,0003 bd2 ba2k sqft2637 Stormy Cir, Navarre, FL 32566For SaleMLS ID #1012572, Mary T Skinner, 1 Percent Lists Florida Coast. ECAOR
- $325,0003 bd2 ba1.5k sqft8270 Segura St, Navarre, FL 32566For SaleMLS ID #1006490, Alexandra J Beddouk, LPT Realty LLC. ECAOR
- $525,0004 bd2 ba2.2k sqft2348 Tumbleweed Dr, Navarre, FL 32566For SaleMLS ID #1003995, Jessica R Paz Lombardi, simpliHOM. ECAOR
- $450,0003 bd2 ba2k sqft1754 Joybrook Rd #1754, Navarre, FL 32566For SaleMLS ID #1008511, Louise J Burch, Keller Williams Realty Navarre. ECAOR
- $370,0003 bd2 ba1.7k sqft2239 Palo Alto St, Navarre, FL 32566For SaleMLS ID #1008177, Jaime C Nowack, Realty ONE Group Emerald Coast. ECAOR
