HAD A FULL INSPECTION DONE AND SELLER HAS AGREED TO REPLACE THE ROOF AND CLEAR THE 4-POINT AND WIND MITIGATION SO INSURANCE WILL BE IN LINE! Welcome home! This lovely brick home is close to Hurlburt Field A.F.B., beaches, shopping, and more. Enjoy your quiet retreat at this home that backs up to the base reservation while sitting in your own cooled Florida room. This well-maintained home features a kitchen island with a breakfast bar for getting ready for your day or just relaxing with friends. Freshly painted! Enjoy the fireplace, the spacious bedrooms, skylight, new fixtures, fully fenced backyard, and more. Ready for you to move in now! Buyer and Buyers agent to verify all dimensions and anything deemed important.
For sale
Price cut: $900 (8/15)
$339,000
1063 Boulevard De La Parisienne, Mary Esther, FL 32569
3beds
1,684sqft
Single Family Residence
Built in 1987
8,712 Square Feet Lot
$335,100 Zestimate®
$201/sqft
$-- HOA
What's special
New fixturesFreshly paintedSpacious bedroomsCooled florida roomFully fenced backyardBrick home
- 92 days |
- 239 |
- 15 |
Zillow last checked:
Listing updated:
Listed by:
Paul T Lacourse 850-293-5389,
Anchor Realty Florida
Source: ECAOR,MLS#: 1003375
Facts & features
Interior
Bedrooms & bathrooms
- Bedrooms: 3
- Bathrooms: 2
- Full bathrooms: 2
Primary bedroom
- Level: First
- Area: 224 Square Feet
- Dimensions: 16 x 14
Bedroom
- Level: First
- Area: 132 Square Feet
- Dimensions: 12 x 11
Bedroom
- Level: First
- Area: 110 Square Feet
- Dimensions: 11 x 10
Breakfast room
- Level: First
- Area: 84 Square Feet
- Dimensions: 12 x 7
Dining room
- Level: First
- Area: 130 Square Feet
- Dimensions: 13 x 10
Garage
- Level: First
- Area: 420 Square Feet
- Dimensions: 21 x 20
Kitchen
- Level: First
- Area: 192 Square Feet
- Dimensions: 16 x 12
Living room
- Level: First
- Area: 285 Square Feet
- Dimensions: 19 x 15
Utility room
- Level: First
- Area: 35 Square Feet
- Dimensions: 7 x 5
Heating
- Central
Cooling
- Central Air, Ceiling Fan(s)
Appliances
- Included: Dishwasher, Disposal, Dryer, Microwave, Range Hood, Refrigerator, Washer, Electric Water Heater
Features
- Breakfast Bar, Cathedral Ceiling(s), Kitchen Island, Recessed Lighting, Pantry, Split Bedroom
- Flooring: Laminate, Tile
- Windows: Window Treatments
- Attic: Pull Down Stairs
- Has fireplace: Yes
- Common walls with other units/homes: No Common Walls
Interior area
- Total structure area: 1,684
- Total interior livable area: 1,684 sqft
Property
Parking
- Total spaces: 8
- Parking features: Boat
- Attached garage spaces: 2
Features
- Stories: 1
- Exterior features: Private Yard, Lawn Pump
- Fencing: Chain Link
Lot
- Size: 8,712 Square Feet
- Dimensions: 80 x 110
- Features: Cleared, Interior Lot, Level, Sidewalk, Within 1/2 Mile to Water
Details
- Additional structures: Yard Building
- Parcel number: 172S250400000A0380
- Zoning description: Resid Single Family
Construction
Type & style
- Home type: SingleFamily
- Architectural style: Contemporary
- Property subtype: Single Family Residence
Materials
- Frame, Brick, Trim Wood
- Foundation: Foundation Off Grade
- Roof: Composition
Condition
- Construction Complete
- New construction: No
- Year built: 1987
Utilities & green energy
- Water: Public
Community & HOA
Community
- Security: Smoke Detector(s)
- Subdivision: CHATEAU PRES DE LA MER
Location
- Region: Mary Esther
Financial & listing details
- Price per square foot: $201/sqft
- Tax assessed value: $285,312
- Annual tax amount: $3,396
- Date on market: 5/19/2026
- Road surface type: Paved
Estimated market value
$335,100
$318,000 - $352,000
$2,209/mo
Price history
| Date | Event | Price |
|---|---|---|
| 8/15/2026 | Price change | $339,000-0.3%$201/sqft |
Source:  ECAOR #1003375 Report a problem ECAOR #1003375 Report a problem | ||
| 6/18/2026 | Price change | $339,900-5.6%$202/sqft |
Source: ECAOR #1003375 Report a problem | ||
| 5/19/2026 | Listed for sale | $359,900+105.7%$214/sqft |
Source: ECAOR #1003375 Report a problem | ||
| 5/15/2024 | Listing removed | -- |
Source: Zillow Rentals Report a problem | ||
| 5/1/2024 | Listed for rent | $1,850$1/sqft |
Source: Zillow Rentals Report a problem | ||
| 3/2/2022 | Listing removed | -- |
Source: Zillow Rental Network_1 Report a problem | ||
| 2/28/2022 | Listed for rent | $1,850+48%$1/sqft |
Source: Zillow Rental Network_1 Report a problem | ||
| 12/18/2017 | Listing removed | $1,250$1/sqft |
Source: Emerald Coast Preferred Properties Report a problem | ||
| 11/10/2017 | Listed for rent | $1,250$1/sqft |
Source: Emerald Coast Preferred Properties Report a problem | ||
| 8/28/2015 | Sold | $175,000-2.5%$104/sqft |
Source: Public Record Report a problem | ||
| 7/11/2015 | Listed for sale | $179,500$107/sqft |
Source: CENTURY 21 Wimco Realty, Inc. #728043 Report a problem | ||
Public tax history
| Year | Property taxes | Tax assessment |
|---|---|---|
| 2025 | $3,396 +3.7% | $285,312 +6.4% |
| 2024 | $3,275 +4% | $268,163 -2.3% |
| 2023 | $3,150 +10.3% | $274,479 +6.6% |
| 2022 | $2,856 +14.2% | $257,523 +26.6% |
| 2021 | $2,500 +14.3% | $203,454 +11.1% |
| 2020 | $2,188 +8.3% | $183,159 +7.6% |
| 2019 | $2,020 +7.7% | $170,218 +4.6% |
| 2018 | $1,876 | $162,809 +4.4% |
| 2017 | $1,876 +2.4% | $155,912 +3.1% |
| 2016 | $1,832 +3.8% | $151,157 +33.9% |
| 2015 | $1,765 +89% | $112,882 +0.8% |
| 2014 | $933 | $111,986 +1.5% |
| 2013 | -- | $110,331 +1.7% |
| 2012 | -- | $108,487 +3% |
| 2011 | -- | $105,327 +1.5% |
| 2010 | -- | $103,770 +2.7% |
| 2009 | -- | $101,042 +0.1% |
| 2008 | -- | $100,941 +3% |
| 2007 | -- | $98,001 +2.5% |
| 2006 | -- | $95,611 +3% |
| 2005 | -- | $92,826 +3% |
| 2004 | -- | $90,122 +1.9% |
| 2003 | -- | $88,442 +2.4% |
| 2002 | -- | $86,369 +1.6% |
| 2001 | -- | $85,009 |
Find assessor info on the county website
Monthly payment
Est. payment
Payment breakdown
Explore the cost of this home by adjusting the details. Changes won't be saved.Climate risks
Neighborhood: 32569
Nearby schools
GreatSchools rating
- 9/10Florosa Elementary SchoolGrades: PK-5Distance: 3.1 mi
- 7/10Max Bruner Junior Middle SchoolGrades: 6-8Distance: 8.8 mi
- 5/10Fort Walton Beach High SchoolGrades: 9-12Distance: 8.4 mi
Schools provided by the listing agent
- Elementary: Florosa
- Middle: Bruner
- High: Fort Walton Beach
Source: ECAOR. This data may not be complete. We recommend contacting the local school district to confirm school assignments for this home.
- $337,7003 bd2 ba1.6k sqft1063 Blvd De La Parisienne, Mary Esther, FL 32569Off Market

- $302,9003 bd2 ba1.7k sqft1065 Boulevard De La Parisienne, Mary Esther, FL 32569Sold
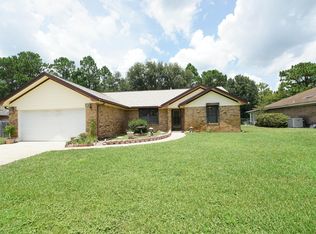
- $320,5003 bd3 ba1.3k sqft1061 Boulevard De La Parisienne, Mary Esther, FL 32569Off Market
- $324,4003 bd2 ba1.4k sqft1067 Boulevard De La Parisienne, Mary Esther, FL 32569Off Market
- $359,9003 bd2 ba1.4k sqft1059 Boulevard De La Parisienne, Mary Esther, FL 32569Sold
- $365,0005 bd2 ba2k sqft619 Avenue De La Dauphine, Mary Esther, FL 32569Off Market
- $349,6003 bd2 ba1.4k sqft1060 Boulevard De La Parisienne, Mary Esther, FL 32569Off Market
- $330,3003 bd2 ba1.4k sqft1058 Boulevard De La Parisienne, Mary Esther, FL 32569Off Market
A local agent can set up tours, give advice and negotiate with sellers.
Similar homes
- $360,0003 bd2 ba1.5k sqft1022 Boulevard De La Parisienne, Mary Esther, FL 32569For Sale

 MLS ID #1008983, Shannon D Helmuth, Realty ONE Group Emerald Coast. ECAOR
 - $320,0003 bd2 ba1.3k sqft123 Palmetto Ave, Mary Esther, FL 32569For Sale
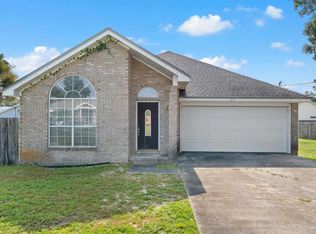 MLS ID #686383, Tina Destefano, Levin Rinke Realty. PAR
 - $309,0003 bd2 ba1.3k sqft151 Deville Dr, Mary Esther, FL 32569For Sale
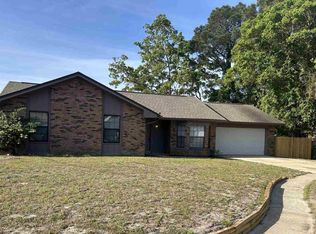 MLS ID #681240, Patricia Ynesta, Pullum Real Estate Group. PAR
 - $325,0003 bd2 ba1.4k sqft475 Managua Way, Mary Esther, FL 32569For Sale
 MLS ID #687126, Dennis Ritter, REMAX Select Partners. PAR
 - $322,0003 bd2 ba1.3k sqft479 Cascabellas St, Mary Esther, FL 32569For SaleMLS ID #687240, Barbara Lewis, Levin Rinke Realty. PAR
- $319,5003 bd2 ba1.3k sqft21 Mary Esther Dr, Mary Esther, FL 32569For SaleMLS ID #1003228, Judy Couto, Eglin Realty Inc. ECAOR
- $249,9002 bd2 ba1.4k sqft494 Aleta Ave, Mary Esther, FL 32569For SaleMLS ID #685256, Michele Tucker, Levin Rinke Realty. PAR
- $425,0003 bd2 ba1.7k sqft66 North St, Mary Esther, FL 32569For SaleMLS ID #1009923, Mary Ann Miller, RE/MAX Gulf Coast Realty. ECAOR
- $360,0003 bd2 ba1.8k sqft9568 Brentwood Blvd, Navarre, FL 32566For SaleMLS ID #687235, Janet Keller, Flightline Realty And Property Management, LLC. PAR
- $395,0003 bd2 ba1.9k sqft432 Pristine Water Ln, Mary Esther, FL 32569For SaleMLS ID #1006720, Connie A Morris, Gettinger Realty Group. ECAOR
- $365,0003 bd2 ba1.5k sqft8140 Menorca St, Navarre, FL 32566For SaleMLS ID #1006502, Jessica R Paz Lombardi, simpliHOM. ECAOR
- $295,0003 bd2 ba1.3k sqft7630 Chablis Cir, Navarre, FL 32566For SaleMLS ID #687501, Pamela Prestridge, SOUTHERN SHORES REALTY, INC.. PAR
- $415,0003 bd2 ba1.9k sqft1937 Jessica Way, Navarre, FL 32566For SaleMLS ID #961457, Connie D Walker, Coldwell Banker Realty. ECAOR
- $439,9994 bd2 ba2.2k sqft2487 Heritage Cir, Navarre, FL 32566For SaleMLS ID #1010016, Nicole L Vaughan, Coldwell Banker Realty. ECAOR
- $335,0003 bd3 ba1.5k sqft1841 E Smugglers Cove Dr, Gulf Breeze, FL 32563For SaleMLS ID #684217, Dawn Burt, KELLER WILLIAMS SUCCESS REALTY. PAR
- $299,9003 bd2 ba1.1k sqft2244 Estate Cir, Navarre, FL 32566For SaleMLS ID #1008176, Braxton D Dickerson, Coastal Realty Services. ECAOR
- $349,9003 bd2 ba1.5k sqft723 Clark Dr, Fort Walton Beach, FL 32547For SaleMLS ID #1007052, Adam B Griffin, Griffin Real Estate Group. ECAOR
- $339,0002 bd2 ba1k sqft2725 Sherwood Dr, Navarre, FL 32566For SaleMLS ID #1003136, Mary T Skinner, 1 Percent Lists Florida Coast. ECAOR
- $249,9002 bd1 ba1k sqft912 Al Hammett Rd, Mary Esther, FL 32569For SaleMLS ID #1004829, Julia B Holmes, Rob Brooks Realty. ECAOR
- $359,9003 bd2 ba1.6k sqft134 Newcastle Cir, Fort Walton Beach, FL 32547For SaleMLS ID #1005710, Michaela I Crye, Coldwell Banker Realty. ECAOR
