GREAT FAMILY HOME READY TO MOVE IN. FLOROSA ELEMENTARY SCHOOL IS ONLY 4 MINUTES AWAY. JUST 20 MIN. EACH WAY TO EITHER NAVARRE BEACH OR OKALOOSA ISLAND. MANY OTHER CONVIENCES NEAR BY- THERE IS A NEW PUBLIX JUST 2.5 MILES AWAY, HURLBURT FIELD IS 11 MIN AWAY. VERY CENTRALLY LOCATED. GREAT SPLIT FLOOR PLAN. HAS TWO LIVING AREAS, LARGE EAT-IN KITCHEN AND LOTS OF CABINET AND PANTRY AREA. MASTER BEDROOM VERY PRIVATE AND HAS 2 CLOSETS. ''EASY TO SHOW.''
For sale
Price cut: $10K (8/6)
$395,000
432 Pristine Water Ln, Mary Esther, FL 32569
3beds
1,969sqft
:
Get pre-qualified$2,499/mo
Single Family Residence
Built in 2000
6,098 Square Feet Lot
$389,600 Zestimate®
$201/sqft
$-- HOA
What's special
Split floor planLarge eat-in kitchenMaster bedroom very private
- 43 days |
- 222 |
- 8 |
Zillow last checked:
Listing updated:
Listed by:
Connie A Morris 808-761-3635,
Gettinger Realty Group
Source: ECAOR,MLS#: 1006720
Facts & features
Interior
Bedrooms & bathrooms
- Bedrooms: 3
- Bathrooms: 2
- Full bathrooms: 2
Primary bedroom
- Level: First
- Area: 221 Square Feet
- Dimensions: 17 x 13
Bedroom
- Level: First
- Area: 121 Square Feet
- Dimensions: 11 x 11
Bedroom
- Level: First
- Area: 121 Square Feet
- Dimensions: 11 x 11
Dining room
- Description: Formal
- Level: First
- Area: 192 Square Feet
- Dimensions: 16 x 12
Garage
- Level: First
- Area: 513 Square Feet
- Dimensions: 27 x 19
Great room
- Level: First
- Area: 312 Square Feet
- Dimensions: 24 x 13
Living room
- Level: First
- Area: 228 Square Feet
- Dimensions: 19 x 12
Heating
- Central
Cooling
- Central Air, Ceiling Fan(s)
Appliances
- Included: Dishwasher, Disposal, Dryer, Range Hood, Refrigerator, Washer, Electric Water Heater
- Laundry: Washer/Dryer Hookup
Features
- Breakfast Bar, Cathedral Ceiling(s), Newly Painted, Shelving, Split Bedroom, Woodwork Painted
- Flooring: Vinyl, Carpet
- Attic: Pull Down Stairs
- Common walls with other units/homes: No Common Walls
Interior area
- Total structure area: 1,969
- Total interior livable area: 1,969 sqft
Property
Parking
- Total spaces: 2
- Parking features: Garage - Attached
- Attached garage spaces: 2
Features
- Stories: 1
- Patio & porch: Covered, Patio
- Fencing: Partial
- Has view: Yes
- View description: Intracoastal Waterwy
- Has water view: Yes
- Water view: Intracoastal Waterwy
Lot
- Size: 6,098 Square Feet
- Dimensions: 50 x 120
- Features: Interior Lot
Details
- Parcel number: 212S253309000C0070
- Lease amount: $0
- Zoning description: Resid Single Family
Construction
Type & style
- Home type: SingleFamily
- Architectural style: Traditional
- Property subtype: Single Family Residence
Materials
- Frame, Brick
- Foundation: Slab
- Roof: Composition
Condition
- Construction Complete
- New construction: No
- Year built: 2000
Utilities & green energy
- Water: Public
Green energy
- Energy efficient items: Doors
Community & HOA
Community
- Security: Smoke Detector(s)
- Subdivision: WATERFORD ESTATES S/D
HOA
- Has HOA: Yes
- Services included: Management
Location
- Region: Mary Esther
Financial & listing details
- Price per square foot: $201/sqft
- Tax assessed value: $329,500
- Annual tax amount: $1,629
- Date on market: 7/1/2026
- Road surface type: Paved
Estimated market value
$389,600
$370,000 - $409,000
$2,312/mo
Price history
| Date | Event | Price |
|---|---|---|
| 8/6/2026 | Price change | $395,000-2.5%$201/sqft |
Source:  ECAOR #1006720 Report a problem ECAOR #1006720 Report a problem | ||
| 7/1/2026 | Listed for sale | $405,000+168.2%$206/sqft |
Source: ECAOR #1006720 Report a problem | ||
| 6/26/2003 | Sold | $151,000+17.1%$77/sqft |
Source: Public Record Report a problem | ||
| 3/6/2001 | Sold | $128,900$65/sqft |
Source: Public Record Report a problem | ||
Public tax history
| Year | Property taxes | Tax assessment |
|---|---|---|
| 2025 | $1,629 +3% | $197,036 +2.9% |
| 2024 | $1,582 -12.1% | $191,483 +3% |
| 2023 | $1,799 +5.6% | $185,906 +3% |
| 2022 | $1,703 +0.5% | $180,491 +3% |
| 2021 | $1,695 +4.8% | $175,234 +1.4% |
| 2020 | $1,618 +3.3% | $172,815 +2.3% |
| 2019 | $1,567 +4.9% | $168,930 +1.9% |
| 2018 | $1,493 | $165,780 +2.1% |
| 2017 | $1,493 +0.5% | $162,370 +2.1% |
| 2016 | $1,485 +2.8% | $159,030 +0.7% |
| 2015 | $1,445 -2.5% | $157,925 +0.8% |
| 2014 | $1,482 | $156,672 +1.5% |
| 2013 | -- | $154,357 +0% |
| 2012 | -- | $154,287 -3.7% |
| 2011 | -- | $160,248 -0.4% |
| 2010 | -- | $160,908 -6.3% |
| 2009 | -- | $171,685 +0.1% |
| 2008 | -- | $171,513 +3% |
| 2007 | -- | $166,517 +2.5% |
| 2006 | -- | $162,456 +3% |
| 2005 | -- | $157,724 +23.8% |
| 2004 | -- | $127,409 +13.3% |
| 2003 | -- | $112,456 +2.4% |
| 2002 | -- | $109,820 +4.3% |
| 2001 | -- | $105,301 |
Find assessor info on the county website
Monthly payment
Est. payment
Payment breakdown
Explore the cost of this home by adjusting the details. Changes won't be saved.Climate risks
Neighborhood: 32569
Nearby schools
GreatSchools rating
- 9/10Florosa Elementary SchoolGrades: PK-5Distance: 1.2 mi
- 7/10Max Bruner Junior Middle SchoolGrades: 6-8Distance: 6.9 mi
- 5/10Fort Walton Beach High SchoolGrades: 9-12Distance: 6.5 mi
Schools provided by the listing agent
- Elementary: Florosa
- Middle: Bruner
- High: Fort Walton Beach
Source: ECAOR. This data may not be complete. We recommend contacting the local school district to confirm school assignments for this home.
- $338,3003 bd2 ba-- sqft430 Pristine Water Ln, Mary Esther, FL 32569Off Market

- $346,7003 bd2 ba1.6k sqft434 Pristine Water Ln, Mary Esther, FL 32569Off Market

- $309,8003 bd2 ba1.4k sqft428 Pristine Water Ln, Mary Esther, FL 32569Off Market
- $329,9003 bd2 ba1.9k sqft436 Pristine Water Ln, Mary Esther, FL 32569Off Market

- $395,2004 bd3 ba2.3k sqft426 Pristine Water Ln, Mary Esther, FL 32569Off Market
- $322,7003 bd2 ba1.8k sqft574 Rough Leaf Ln, Mary Esther, FL 32569Off Market
- $357,0003 bd2 ba2k sqft438 Pristine Water Ln, Mary Esther, FL 32569Off Market
- $322,0003 bd2 ba1.5k sqft431 Pristine Water Ln, Mary Esther, FL 32569Off Market
A local agent can set up tours, give advice and negotiate with sellers.
Similar homes
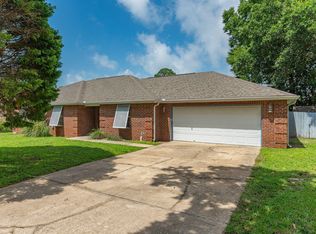
- $395,0003 bd3 ba1.9k sqft492 Springbrook Ln, Mary Esther, FL 32569For Sale

 MLS ID #1002615, Christina M Jennings, Real Broker LLC. ECAOR
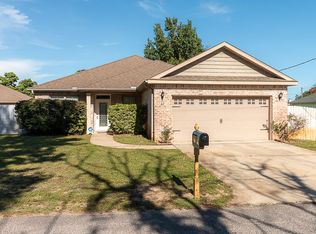
 - $399,9993 bd2 ba2.1k sqft4 Windale Rd, Mary Esther, FL 32569For Sale
 MLS ID #1008797, Hiller Group, EXP Realty LLC. ECAOR
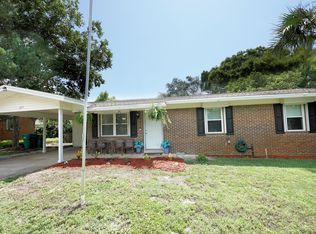
 - $355,0004 bd2 ba1.8k sqft41 Cactus Rd, Mary Esther, FL 32569For Sale
 MLS ID #1004531, Tiffany N Marsh, Exit Realty Anchor South. ECAOR
 - $320,0004 bd2 ba1.8k sqft127 Pryor Dr, Mary Esther, FL 32569For Sale
 MLS ID #1009528, Donna W Bennett, Berkshire Hathaway Home Services PenFed Realty. ECAOR
 - $339,9003 bd2 ba1.6k sqft1063 Boulevard De La Parisienne, Mary Esther, FL 32569For SaleMLS ID #1003375, Paul T Lacourse, Anchor Realty Florida. ECAOR
- $325,0003 bd2 ba1.4k sqft475 Managua Way, Mary Esther, FL 32569For SaleMLS ID #687126, Dennis Ritter, REMAX Select Partners. PAR
- $309,0003 bd2 ba1.3k sqft151 Deville Dr, Mary Esther, FL 32569For SaleMLS ID #681240, Patricia Ynesta, Pullum Real Estate Group. PAR
- $360,0003 bd2 ba1.8k sqft9568 Brentwood Blvd, Navarre, FL 32566For SaleMLS ID #687235, Janet Keller, Flightline Realty And Property Management, LLC. PAR
- $415,0003 bd2 ba1.9k sqft1937 Jessica Way, Navarre, FL 32566For SaleMLS ID #961457, Connie D Walker, Coldwell Banker Realty. ECAOR
- $375,0003 bd2 ba2k sqft9277 Hansel Dr, Navarre, FL 32566For SaleMLS ID #687060, Tara Capron, Levin Rinke Realty. PAR
- $330,0003 bd2 ba1.5k sqft411 Peregrine Ct, Mary Esther, FL 32569For SaleMLS ID #1008530, John A Quinones, REV Realty. ECAOR
- $249,9002 bd2 ba1.4k sqft494 Aleta Ave, Mary Esther, FL 32569For SaleMLS ID #685256, Michele Tucker, Levin Rinke Realty. PAR
- $499,9004 bd4 ba2.8k sqft483 Marker Cv, Mary Esther, FL 32569For SaleMLS ID #1004737, Ramona Speer, ERA American Real Estate. ECAOR
- $300,0003 bd3 ba1.7k sqft410 Woodland Park Cir, Mary Esther, FL 32569For SaleMLS ID #1005235, Michael S Pechacek, Real Broker LLC. ECAOR
- $319,5003 bd2 ba1.3k sqft21 Mary Esther Dr, Mary Esther, FL 32569For SaleMLS ID #1003228, Judy Couto, Eglin Realty Inc. ECAOR
- $365,0003 bd2 ba1.5k sqft8140 Menorca St, Navarre, FL 32566For SaleMLS ID #1006502, Jessica R Paz Lombardi, simpliHOM. ECAOR
- $420,0004 bd2 ba2.1k sqft8371 Miranda St, Navarre, FL 32566For SaleMLS ID #1007822, Tiffany N Marsh, Exit Realty Anchor South. ECAOR
- $410,0003 bd2 ba2.2k sqft601 Ironwood Dr, Fort Walton Beach, FL 32547For SaleMLS ID #1006308, Dawn M Johnson, Back Stage Realty. ECAOR
- $425,0003 bd2 ba1.3k sqft2176 Calle De Cantabria, Navarre, FL 32566For SaleMLS ID #679669, Susan De Leon, Coldwell Banker Realty. PAR
- $420,0003 bd2 ba1.9k sqft7220 Frankfort St, Navarre, FL 32566For SaleMLS ID #1007435, Robert T Holderman, Realty Hub. ECAOR
