Recent price improvement and $5,000 towards buyers' closing costs! Also there is a 2.5% assumable mortgage! Come see this charming 4 Bedroom / 2 Bathroom home in the desirable Mary Esther, FL location today! As you walk in you'll immediately notice the cozy but open floor plan, that has that ''it factor.'' With modern amenities such as granite counters, designer cabinetry with soft close drawers, and stainless steel appliances, it'll make entertaining feel elegant. The master bedroom features a tray ceiling for added style. The master bathroom has a garden tub, perfect for soaking those long days away. Conveniently located near Hurlburt Field, beaches, and shopping, this home is perfect for those seeking comfort and style at an affordable price. Don't miss out on the chance to call this house your ''home!''
For sale
Price cut: $5K (7/9)
$365,000
41 Cactus Rd, Mary Esther, FL 32569
4beds
1,836sqft
:
Get pre-qualified$2,310/mo
Single Family Residence
Built in 2014
6,969 Square Feet Lot
$-- Zestimate®
$199/sqft
$-- HOA
What's special
Granite countersStainless steel appliances
- 63 days |
- 628 |
- 35 |
Zillow last checked:
Listing updated:
Listed by:
Tiffany N Marsh 334-379-3677,
Exit Realty Anchor South
Source: ECAOR,MLS#: 1004531
Facts & features
Interior
Bedrooms & bathrooms
- Bedrooms: 4
- Bathrooms: 2
- Full bathrooms: 2
Primary bedroom
- Level: First
- Area: 168 Square Feet
- Dimensions: 14 x 12
Bedroom
- Level: First
- Area: 110 Square Feet
- Dimensions: 11 x 10
Bedroom
- Level: First
- Area: 110 Square Feet
- Dimensions: 11 x 10
Bedroom
- Level: First
- Area: 110 Square Feet
- Dimensions: 11 x 10
Primary bathroom
- Level: First
- Area: 80 Square Feet
- Dimensions: 10 x 8
Bathroom
- Level: First
- Area: 48 Square Feet
- Dimensions: 8 x 6
Dining area
- Level: First
- Area: 110 Square Feet
- Dimensions: 11 x 10
Family room
- Level: First
- Area: 289 Square Feet
- Dimensions: 17 x 17
Kitchen
- Level: First
- Area: 150 Square Feet
- Dimensions: 15 x 10
Laundry
- Level: First
- Area: 42 Square Feet
- Dimensions: 7 x 6
Heating
- Central, Heat High Efficiency
Cooling
- Central Air, Ceiling Fan(s)
Appliances
- Included: Dishwasher, Disposal, Microwave, Electric Water Heater
- Laundry: Washer/Dryer Hookup
Features
- Breakfast Bar, Vaulted Ceiling(s), Recessed Lighting, Pantry, Split Bedroom
- Flooring: Tile, Carpet
- Windows: Double Pane Windows
- Common walls with other units/homes: No Common Walls
Interior area
- Total structure area: 1,836
- Total interior livable area: 1,836 sqft
Property
Parking
- Total spaces: 2
- Parking features: Garage Door Opener, Garage
- Garage spaces: 2
Features
- Stories: 1
- Exterior features: Lawn Pump, Sprinkler System
Lot
- Size: 6,969 Square Feet
- Dimensions: 67.5 x 10⁸
Details
- Parcel number: 162S25000000110030
- Zoning description: County, Resid Single Family
Construction
Type & style
- Home type: SingleFamily
- Architectural style: Contemporary
- Property subtype: Single Family Residence
Materials
- Frame, Brick Front, Vinyl Siding, Trim Vinyl
- Foundation: Slab
- Roof: Shingle
Condition
- Construction Complete
- New construction: No
- Year built: 2014
Utilities & green energy
- Water: Public
Green energy
- Energy efficient items: Doors
Community & HOA
Community
- Subdivision: METES & BOUNDS
Location
- Region: Mary Esther
Financial & listing details
- Price per square foot: $199/sqft
- Tax assessed value: $326,994
- Annual tax amount: $3,892
- Date on market: 6/3/2026
- Road surface type: Paved
Estimated market value
Not available
Estimated sales range
Not available
Not available
Price history
| Date | Event | Price |
|---|---|---|
| 7/9/2026 | Price change | $365,000-1.4%$199/sqft |
Source:  ECAOR #1004531 Report a problem ECAOR #1004531 Report a problem | ||
| 7/2/2026 | Price change | $370,000-1.3%$202/sqft |
Source: ECAOR #1004531 Report a problem | ||
| 6/3/2026 | Listed for sale | $375,000+16.8%$204/sqft |
Source: ECAOR #1004531 Report a problem | ||
| 9/17/2024 | Listing removed | $2,300$1/sqft |
Source: Navarre Area BOR #955270 Report a problem | ||
| 8/19/2024 | Price change | $2,300-6.9%$1/sqft |
Source: Navarre Area BOR #955270 Report a problem | ||
| 7/22/2024 | Listed for rent | $2,470$1/sqft |
Source: Navarre Area BOR #955270 Report a problem | ||
| 5/21/2024 | Listing removed | -- |
Source: Navarre Area BOR #947353 Report a problem | ||
| 5/2/2024 | Price change | $2,470-3.9%$1/sqft |
Source: Navarre Area BOR #947353 Report a problem | ||
| 4/29/2024 | Price change | $2,570-1.9%$1/sqft |
Source: Navarre Area BOR #947353 Report a problem | ||
| 4/23/2024 | Price change | $2,620-3.7%$1/sqft |
Source: Navarre Area BOR #947353 Report a problem | ||
| 4/15/2024 | Listed for rent | $2,720$1/sqft |
Source: Navarre Area BOR #947353 Report a problem | ||
| 6/29/2021 | Sold | $321,000-3.9%$175/sqft |
Source: Public Record Report a problem | ||
| 5/29/2021 | Pending sale | $333,899$182/sqft |
Source: Owner Report a problem | ||
| 5/20/2021 | Listed for sale | $333,899+63.7%$182/sqft |
Source: Owner Report a problem | ||
| 10/21/2014 | Sold | $204,000$111/sqft |
Source: ECAOR #607545 Report a problem | ||
Public tax history
| Year | Property taxes | Tax assessment |
|---|---|---|
| 2025 | $3,893 +74.7% | $326,994 -1.5% |
| 2024 | $2,228 -35.7% | $331,955 +3% |
| 2023 | $3,467 +5.4% | $322,286 +3% |
| 2022 | $3,290 +76.8% | $312,899 +65.9% |
| 2021 | $1,861 +4.8% | $188,627 +1.4% |
| 2020 | $1,776 +3.2% | $186,023 +2.3% |
| 2019 | $1,720 +4.9% | $181,841 +1.9% |
| 2018 | $1,639 | $178,450 +2.1% |
| 2017 | $1,639 +0.5% | $174,780 +2.1% |
| 2016 | $1,631 +2.8% | $171,185 +0.7% |
| 2015 | $1,587 -2.5% | $169,995 +540.4% |
| 2014 | $1,628 | $26,547 |
| 2013 | -- | $26,547 |
Find assessor info on the county website
Monthly payment
Est. payment
Payment breakdown
Explore the cost of this home by adjusting the details. Changes won't be saved.Climate risks
Neighborhood: 32569
Nearby schools
GreatSchools rating
- 9/10Florosa Elementary SchoolGrades: PK-5Distance: 1.5 mi
- 7/10Max Bruner Junior Middle SchoolGrades: 6-8Distance: 7.2 mi
- 5/10Fort Walton Beach High SchoolGrades: 9-12Distance: 6.8 mi
Schools provided by the listing agent
- Elementary: Florosa
- Middle: Bruner
- High: Fort Walton Beach
Source: ECAOR. This data may not be complete. We recommend contacting the local school district to confirm school assignments for this home.
- $301,4003 bd2 ba1.4k sqft35 Cactus Rd, Mary Esther, FL 32569Off Market
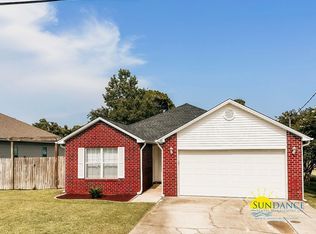
- $369,5004 bd2 ba1.8k sqft43 Cactus Rd, Mary Esther, FL 32569Off Market
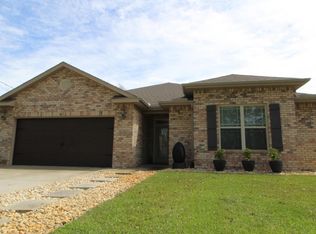
- $375,4004 bd2 ba1.7k sqft36 Snook Rd, Mary Esther, FL 32569Off Market
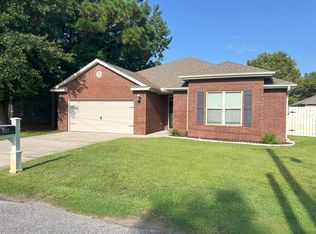
- $342,7003 bd2 ba1.6k sqft34 Snook Rd, Mary Esther, FL 32569Off Market
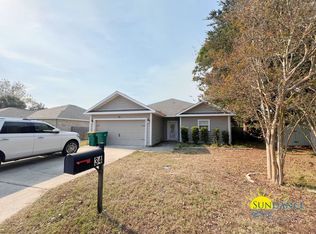
- $362,5004 bd2 ba1.8k sqft38 Snook Rd, Mary Esther, FL 32569Off Market
- $85,2002 bd1 ba886 sqft49 Cactus Rd, Mary Esther, FL 32569Off Market
- $---- bd-- ba-- sqft138 Snook Rd, Mary Esther, FL 32569Off Market
- $167,7003 bd2 ba976 sqft36 Cactus Rd, Mary Esther, FL 32569Off Market
A local agent can set up tours, give advice and negotiate with sellers.
Similar homes
- $399,0004 bd2 ba1.8k sqft272 Tecumseh Ln, Mary Esther, FL 32569For Sale
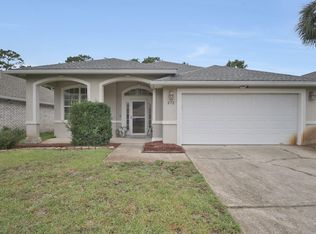
 MLS ID #1007172, Courtney T Williams, EXP Realty LLC. ECAOR
 - $399,9993 bd2 ba2.1k sqft4 Windale Rd, Mary Esther, FL 32569For Sale
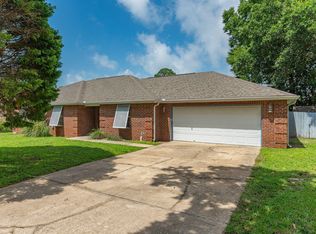 MLS ID #1008797, Hiller Group, EXP Realty LLC. ECAOR
 - $442,0004 bd3 ba2.6k sqft1000 Fay Dr, Mary Esther, FL 32569For Sale
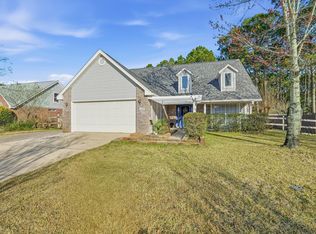 MLS ID #995810, Georgia B Henderson, Gulfside Haven LLC. ECAOR
 - $334,9004 bd2 ba1.6k sqft406 Rosewood Dr, Mary Esther, FL 32569For Sale
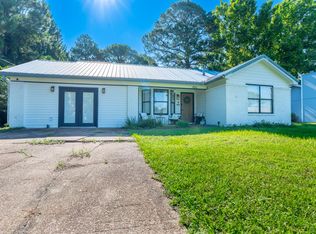 MLS ID #1006178, Trey E Ellison, Coldwell Banker Realty. ECAOR
 - $330,0003 bd2 ba1.5k sqft411 Peregrine Ct, Mary Esther, FL 32569For SaleMLS ID #1008530, John A Quinones, REV Realty. ECAOR
- $322,0003 bd2 ba1.3k sqft479 Cascabellas St, Mary Esther, FL 32569For SaleMLS ID #1008754, Barbara P Lewis, Levin Rinke Realty. ECAOR
- $395,0003 bd3 ba1.9k sqft492 Springbrook Ln, Mary Esther, FL 32569For SaleMLS ID #1002615, Christina M Jennings, Real Broker LLC. ECAOR
- $365,0003 bd2 ba1.6k sqft2216 Calle De Marbella, Navarre, FL 32566For SaleMLS ID #1007418, The White Sands Team, Levin Rinke Realty. ECAOR
- $359,9003 bd2 ba1.6k sqft2144 Nina St, Navarre, FL 32566For Sale
 MLS ID #1007408, Caesi Williamson, LPT Realty. Navarre Area BOR
 - $300,0003 bd3 ba1.7k sqft410 Woodland Park Cir, Mary Esther, FL 32569For SaleMLS ID #1005235, Michael S Pechacek, Real Broker LLC. ECAOR
- $349,0004 bd2 ba1.9k sqft8202 Calle Mio, Navarre, FL 32566For SaleMLS ID #686289, Charles Scott, Better Homes And Gardens Real Estate Main Street Properties. PAR
- $365,0003 bd2 ba1.5k sqft8140 Menorca St, Navarre, FL 32566For SaleMLS ID #1006502, Jessica R Paz Lombardi, simpliHOM. ECAOR
- $410,0004 bd3 ba1.8k sqft2239 Tom St, Navarre, FL 32566For SaleMLS ID #1007054, Steve C Brown, Southern Choice Properties Llc. ECAOR
- $350,0003 bd2 ba1.6k sqft2287 Tom St, Navarre, FL 32566For SaleMLS ID #999358, Team Laurie & Lori, RE/MAX Agency One. ECAOR
- $409,0003 bd2 ba1.7k sqft8493 Sevilla St, Navarre, FL 32566For SaleMLS ID #686462, Jessica Gibson, Real Broker, LLC. PAR
- $420,0004 bd2 ba2.1k sqft8371 Miranda St, Navarre, FL 32566For SaleMLS ID #1007822, Tiffany N Marsh, Exit Realty Anchor South. ECAOR
- $328,0003 bd2 ba1.7k sqft2370 Duncan Ridge Dr, Navarre, FL 32566For SaleMLS ID #1006192, Jessica Mackrael, Coldwell Banker Realty. ECAOR
- $360,0003 bd2 ba1.9k sqft9749 Leeward Way, Navarre, FL 32566For SaleMLS ID #986640, Steve Bassham, World Impact Real Estate. ECAOR
- $429,9004 bd2 ba2.5k sqft1944 Jessica Way, Navarre, FL 32566For SaleMLS ID #682964, Tara Capron, Levin Rinke Realty. PAR
- $389,0003 bd2 ba1.7k sqft6689 Bryant St, Navarre, FL 32566For SaleMLS ID #1006450, Bethany N Nickel, Black Dog Realty Group LLC. ECAOR
