Welcome to Tecumseh Lane in the desirable gated Cobia Bay community of Mary Esther. Property is 3 miles from Hurlburt Field main gate and 15 minutes to the white sandy beaches of Navarre! Offering 4 bedrooms, 2 bathrooms, and 1,871 sq ft of living space, this home features a split floor plan, spacious primary suite, granite countertops, plenty of cabinet space, and a large screened in relaxing patio. Conveniently located between Fort Walton and Navarre, it's an easy drive to enjoy so much the area has to offer. Schedule your showing today!
For sale
Price cut: $24K (8/12)
$375,000
272 Tecumseh Ln, Mary Esther, FL 32569
4beds
1,871sqft
Single Family Residence
Built in 2002
5,662 Square Feet Lot
$-- Zestimate®
$200/sqft
$-- HOA
What's special
Granite countertopsSpacious primary suiteSplit floor planPlenty of cabinet space
- 108 days
- 494
- 63
Zillow last checked:
Listing updated:
Listed by:
Courtney T Williams 850-384-5525,
EXP Realty LLC
Source: ECAOR,MLS#: 1007172
Facts & features
Interior
Bedrooms & bathrooms
- Bedrooms: 4
- Bathrooms: 2
- Full bathrooms: 2
Primary bedroom
- Level: First
- Area: 260 Square Feet
- Dimensions: 20 x 13
Bedroom
- Level: First
- Area: 168 Square Feet
- Dimensions: 14 x 12
Bedroom
- Level: First
- Area: 168 Square Feet
- Dimensions: 14 x 12
Bedroom
- Level: First
- Area: 154 Square Feet
- Dimensions: 14 x 11
Primary bathroom
- Level: First
- Area: 144 Square Feet
- Dimensions: 12 x 12
Bathroom
- Level: First
- Area: 48 Square Feet
- Dimensions: 8 x 6
Dining room
- Description: Dining/Kitchen Combo
- Level: First
- Area: 240 Square Feet
- Dimensions: 20 x 12
Laundry
- Level: First
- Area: 70 Square Feet
- Dimensions: 10 x 7
Living room
- Level: First
- Area: 252 Square Feet
- Dimensions: 18 x 14
Heating
- Central, Natural Gas
Cooling
- Central Air, Ceiling Fan(s)
Appliances
- Included: Cooktop, Dishwasher, Disposal, Microwave, Refrigerator, Electric Water Heater
Features
- Bookcases, Vaulted Ceiling(s), Recessed Lighting, Pantry, Shelving, Split Bedroom
- Flooring: Tile
- Windows: Double Pane Windows
- Has fireplace: Yes
- Fireplace features: Gas
- Common walls with other units/homes: No Common Walls
Interior area
- Total structure area: 1,871
- Total interior livable area: 1,871 sqft
Property
Parking
- Total spaces: 4
- Parking features: Garage Door Opener
- Attached garage spaces: 2
Features
- Stories: 1
- Patio & porch: Enclosed, Screened
- Exterior features: Private Yard
- On waterfront: Yes
Lot
- Size: 5,662 Square Feet
- Dimensions: 56 x 110
- Features: Interior Lot, Within 1/2 Mile to Water
Details
- Parcel number: 222S251110000A0110
- Zoning description: City, Resid Single Family
Construction
Type & style
- Home type: SingleFamily
- Architectural style: Contemporary
- Property subtype: Single Family Residence
Materials
- Frame, Stucco, Trim Vinyl
- Foundation: Slab
- Roof: Composition
Condition
- Construction Complete
- New construction: No
- Year built: 2002
Utilities & green energy
- Water: Public
Community & HOA
Community
- Features: Gated, Waterfront
- Security: Smoke Detector(s)
- Subdivision: COBIA BAY
HOA
- Has HOA: Yes
- Services included: Maintenance Grounds, Land Recreation, Legal, Management
Location
- Region: Mary Esther
Financial & listing details
- Price per square foot: $200/sqft
- Tax assessed value: $306,739
- Annual tax amount: $2,435
- Date on market: 7/8/2026
- Road surface type: Paved
Estimated market value
Not available
Estimated sales range
Not available
Not available
Price history
| Date | Event | Price |
|---|---|---|
| 8/12/2026 | Price change | $375,000-6%$200/sqft |
Source:  ECAOR #1007172 Report a problem ECAOR #1007172 Report a problem | ||
| 7/8/2026 | Listed for sale | $399,000+73.6%$213/sqft |
Source: ECAOR #1007172 Report a problem | ||
| 9/9/2016 | Sold | $229,9000%$123/sqft |
Source: ECAOR #754790 Report a problem | ||
| 6/8/2016 | Listing removed | $230,000$123/sqft |
Source: ResortQuest Real Estate #742903 Report a problem | ||
| 5/21/2016 | Price change | $230,000-4.2%$123/sqft |
Source: ResortQuest Real Estate #742903 Report a problem | ||
| 5/6/2016 | Price change | $240,000-4%$128/sqft |
Source: ResortQuest Real Estate #742903 Report a problem | ||
| 2/24/2016 | Price change | $249,900-2%$134/sqft |
Source: Resortquest Real Estate #742903 Report a problem | ||
| 12/11/2015 | Price change | $255,000+2%$136/sqft |
Source: Resortquest Real Estate #742903 Report a problem | ||
| 12/10/2015 | Listed for sale | $250,000+35.2%$134/sqft |
Source: Resortquest Real Estate #742903 Report a problem | ||
| 4/7/2014 | Sold | $184,900$99/sqft |
Source: Public Record Report a problem | ||
| 1/17/2014 | Price change | $184,900-7.5%$99/sqft |
Source: Coldwell Banker United, Realtors #608278 Report a problem | ||
| 12/19/2013 | Price change | $199,900-7%$107/sqft |
Source: Coldwell Banker United, Realtors #608278 Report a problem | ||
| 11/18/2013 | Listed for sale | $215,000+5.5%$115/sqft |
Source: Coldwell Banker United, Realtors #608278 Report a problem | ||
| 9/19/2013 | Sold | $203,800-32%$109/sqft |
Source: Public Record Report a problem | ||
| 2/14/2005 | Sold | $299,900+77.6%$160/sqft |
Source: Public Record Report a problem | ||
| 8/2/2002 | Sold | $168,900$90/sqft |
Source: Public Record Report a problem | ||
Public tax history
| Year | Property taxes | Tax assessment |
|---|---|---|
| 2025 | $2,435 +2.4% | $243,676 +2.9% |
| 2024 | $2,378 +1.7% | $236,809 +3% |
| 2023 | $2,337 +5.5% | $229,912 +3% |
| 2022 | $2,215 +0.3% | $223,216 +3% |
| 2021 | $2,208 +4.8% | $216,715 +1.4% |
| 2020 | $2,107 +3.2% | $213,723 +2.3% |
| 2019 | $2,041 +4.9% | $208,918 +1.9% |
| 2018 | $1,946 | $205,023 +2.1% |
| 2017 | $1,946 +0.4% | $200,806 +7.5% |
| 2016 | $1,937 +13.2% | $186,758 +0.7% |
| 2015 | $1,711 -2.4% | $185,460 +6.3% |
| 2014 | $1,754 | $174,439 +3% |
| 2013 | -- | $169,378 +0% |
| 2012 | -- | $169,304 -4.3% |
| 2011 | -- | $176,843 -2.8% |
| 2010 | -- | $181,984 -6.8% |
| 2009 | -- | $195,207 -14.5% |
| 2008 | -- | $228,188 -7.7% |
| 2007 | -- | $247,101 -0.3% |
| 2006 | -- | $247,951 +75.9% |
| 2005 | -- | $140,945 +3% |
| 2004 | -- | $136,840 +1.9% |
| 2003 | -- | $134,289 +338.9% |
| 2002 | -- | $30,600 +91.3% |
| 2001 | -- | $16,000 |
Find assessor info on the county website
Monthly payment
Est. payment
Payment breakdown
Explore the cost of this home by adjusting the details. Changes won't be saved.Climate risks
Neighborhood: 32569
Nearby schools
Schools provided by the listing agent
- Elementary: Florosa
- Middle: Bruner
- High: Fort Walton Beach
Source: ECAOR. This data may not be complete. We recommend contacting the local school district to confirm school assignments for this home.

Similar homes
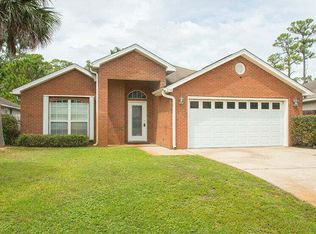
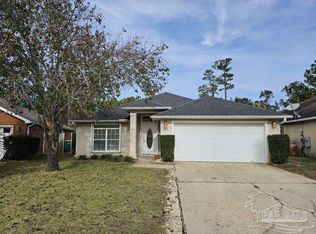
- $385,0003 bd2 ba1.9k sqft767 Pearl Sand Dr, Mary Esther, FL 32569For Sale
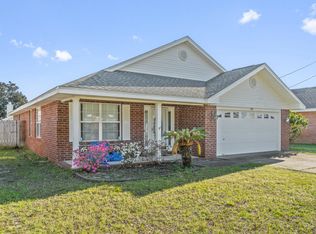
 MLS ID #1007452, Steve Koleno, Beycome of Florida LLC. Navarre Area BOR
 - $395,0003 bd3 ba1.9k sqft492 Springbrook Ln, Mary Esther, FL 32569For Sale

 MLS ID #1002615, Christina M Jennings, Real Broker LLC. ECAOR
 - $430,0004 bd3 ba2.4k sqft403 Parish Cv, Mary Esther, FL 32569For Sale
 MLS ID #1013385, Enrique A Hernandez, LPT Realty LLC. ECAOR
 - $380,0004 bd2 ba2k sqft514 E Hollywood Blvd, Mary Esther, FL 32569For Sale
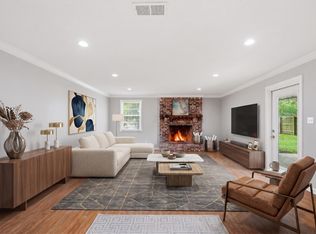 MLS ID #1005191, Chris Collins, ERA American Real Estate. ECAOR
 - $444,5003 bd2 ba1.9k sqft98 Point Comfort Rd, Mary Esther, FL 32569For SaleMLS ID #1013274, Tarrah Minor, Realty ONE Group Emerald Coast. ECAOR
- $365,0003 bd2 ba1.6k sqft2216 Calle De Marbella, Navarre, FL 32566For SaleMLS ID #1007418, The White Sands Team, Levin Rinke Realty. ECAOR
- $314,9003 bd2 ba1.6k sqft211 Anderson Dr, Mary Esther, FL 32569For SaleMLS ID #1009809, Teresa K Pattison, Coldwell Banker Realty. ECAOR
- $339,9003 bd2 ba1.6k sqft2144 Nina St, Navarre, FL 32566For SaleMLS ID #1007408, Caesi Williamson, LPT Realty. Navarre Area BOR
- $215,0003 bd2 ba1.4k sqft122 Dolphin Rd #3, Mary Esther, FL 32569For SaleMLS ID #1003978, Morgan B Feagin, R&R Realty Homes Inc. ECAOR
- $349,9003 bd2 ba1.7k sqft2107 Nina St, Navarre, FL 32566For SaleMLS ID #1011192, Heather Blatz, Scenic Sotheby's International Realty. ECAOR
- $375,0003 bd2 ba1.6k sqft11 Tanglewood Cir, Fort Walton Beach, FL 32547For SaleMLS ID #1011301, Vivien S Gill, 30A Local Real Estate. ECAOR
- $345,0003 bd2 ba1.4k sqft1842 Sparrow Ln, Navarre, FL 32566For SaleMLS ID #1013897, Julia Flint, Flint Realty. Navarre Area BOR
- $445,0004 bd2 ba2k sqft8833 Cagle Dr, Navarre, FL 32566For SaleMLS ID #1013892, Richard H Compton, Spence Properties. ECAOR
- $380,0003 bd2 ba1.6k sqft382 Echo Cir, Fort Walton Beach, FL 32548For SaleMLS ID #1004401, Shawnta S Sax, Real Broker LLC. ECAOR
- $449,5004 bd2 ba2k sqft606 Cypress St, Mary Esther, FL 32569For SaleMLS ID #1009194, Jessica N Drew, Keller Williams Realty Navarre. ECAOR
