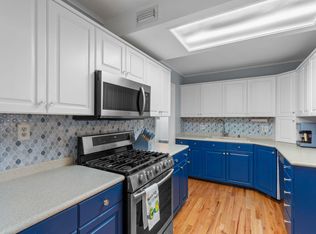
WELCOME HOME... This beautifully remodeled ranch features 4 bedrooms, 2 baths and 2 living areas! New flooring, new paint, new fixtures, new bathrooms, and a nearly new kitchen make this a truly MOVE IN READY home! Step inside this immaculate home and you're greeted by stylish neutral LVP floors in the living room and dining area that flow to the den and kitchen too. The kitchen is a breath of fresh air! The new tile backsplash elevates the space. Plenty of cabinet storage with soft close doors and drawers are a bonus too. A second living area/den is a large bonus space where everyone will want to hang out! Your friends are watching the game HERE! Accents include a brick fireplace and French doors that lead out to the patio. Sip your morning coffee out back, BBQ in the evening or just watch the dog play in the fenced backyard.... Don't miss the workshop out back that is ready for multiple uses like hobbies, storage and yard equipment. Back inside all the bedrooms have new carpet and new closet doors. The bathrooms are SPARKLING! You'll appreciate new vanities, tile, toilets, glass shower door and more! Your laundry room also includes extra cabinets for storage. Roof 2019 and HVAC 2023. This solid home is ready for new owners to share the love! Only 3 miles to Hurlburt Field, 1-2 miles to schools & restaurants, 1 mile to boat ramp/access to the Sound and just 4 miles to the BEACH!
For sale
Price cut: $9K (7/9)
$399,990
514 E Hollywood Blvd, Mary Esther, FL 32569
4beds
2,012sqft
:
Get pre-qualified$2,556/mo
Single Family Residence
Built in 1968
10,018 Square Feet Lot
$394,200 Zestimate®
$199/sqft
$-- HOA
What's special
New fixturesNew paintNew vanitiesFenced backyardBrick fireplaceNew bathroomsNearly new kitchen
- 52 days |
- 486 |
- 46 |
Zillow last checked:
Listing updated:
Listed by:
Chris Collins 850-218-9873,
ERA American Real Estate
Source: ECAOR,MLS#: 1005191
Facts & features
Interior
Bedrooms & bathrooms
- Bedrooms: 4
- Bathrooms: 2
- Full bathrooms: 2
Primary bedroom
- Level: First
- Area: 196 Square Feet
- Dimensions: 14 x 14
Bedroom
- Level: First
- Area: 120 Square Feet
- Dimensions: 12 x 10
Bedroom
- Level: First
- Area: 132 Square Feet
- Dimensions: 12 x 11
Primary bathroom
- Level: First
- Area: 80 Square Feet
- Dimensions: 10 x 8
Kitchen
- Level: First
- Area: 150 Square Feet
- Dimensions: 15 x 10
Living room
- Level: First
- Area: 560 Square Feet
- Dimensions: 28 x 20
Heating
- Natural Gas
Cooling
- Central Air
Appliances
- Included: Dishwasher, Disposal, Microwave, Refrigerator, Gas Water Heater
- Laundry: Washer/Dryer Hookup
Features
- Recessed Lighting, Newly Painted, Pantry
- Flooring: Tile, Vinyl, Carpet
- Has fireplace: Yes
- Common walls with other units/homes: No Common Walls
Interior area
- Total structure area: 2,012
- Total interior livable area: 2,012 sqft
Video & virtual tour
Property
Parking
- Total spaces: 2
Features
- Stories: 1
- Patio & porch: Porch
- Exterior features: Private Yard, Lawn Pump
Lot
- Size: 10,018 Square Feet
- Dimensions: 130 x 78
- Features: Level, Sidewalk
Details
- Additional structures: Workshop
- Parcel number: 162S24215000060170
- Zoning description: Resid Single Family
Construction
Type & style
- Home type: SingleFamily
- Architectural style: Ranch
- Property subtype: Single Family Residence
Materials
- Block, Vinyl Siding
- Roof: Shingle
Condition
- Construction Complete
- New construction: No
- Year built: 1968
Utilities & green energy
- Water: Public
Community & HOA
Community
- Security: Smoke Detector(s)
- Subdivision: ROSEWOOD HOMES
Location
- Region: Mary Esther
Financial & listing details
- Price per square foot: $199/sqft
- Tax assessed value: $218,774
- Annual tax amount: $3,118
- Date on market: 6/11/2026
Estimated market value
$394,200
$374,000 - $414,000
$2,418/mo
Price history
| Date | Event | Price |
|---|---|---|
| 7/9/2026 | Price change | $399,990-2.2%$199/sqft |
Source:  ECAOR #1005191 Report a problem ECAOR #1005191 Report a problem | ||
| 6/19/2026 | Price change | $409,000-2.4%$203/sqft |
Source: ECAOR #1005191 Report a problem | ||
| 6/11/2026 | Listed for sale | $419,000$208/sqft |
Source: ECAOR #1005191 Report a problem | ||
| 1/5/2018 | Listing removed | $1,500$1/sqft |
Source: Property Management Department Report a problem | ||
| 11/14/2017 | Price change | $1,500-3.2%$1/sqft |
Source: Coastal Realty Services Report a problem | ||
| 9/6/2017 | Listed for rent | $1,550$1/sqft |
Source: Property Management Department Report a problem | ||
Public tax history
| Year | Property taxes | Tax assessment |
|---|---|---|
| 2025 | $3,119 +0% | $218,774 +1.7% |
| 2024 | $3,118 +5.9% | $215,184 -2.3% |
| 2023 | $2,943 +7.7% | $220,183 +6.5% |
| 2022 | $2,733 +13.6% | $206,740 +26.6% |
| 2021 | $2,407 +8.8% | $163,243 +8.7% |
| 2020 | $2,212 +8.9% | $150,121 +10.5% |
| 2019 | $2,031 +15.6% | $135,820 +11.8% |
| 2018 | $1,756 | $121,466 +2.6% |
| 2017 | $1,756 +1% | $118,370 +19.9% |
| 2016 | $1,739 +100.4% | $98,738 +0.7% |
| 2015 | $868 +0.1% | $98,052 +0.8% |
| 2014 | $867 | $97,274 +1.5% |
| 2013 | -- | $95,836 +1.7% |
| 2012 | -- | $94,234 +3% |
| 2011 | -- | $91,489 +1.5% |
| 2010 | -- | $90,137 +2.7% |
| 2009 | -- | $87,767 +0.1% |
| 2008 | -- | $87,679 +3% |
| 2007 | -- | $85,125 +2.5% |
| 2006 | -- | $83,049 +3% |
| 2005 | -- | $80,630 +3% |
| 2004 | -- | $78,282 +1.9% |
| 2003 | -- | $76,822 +2.4% |
| 2002 | -- | $75,021 +1.6% |
| 2001 | -- | $73,840 |
Find assessor info on the county website
Monthly payment
Est. payment
Payment breakdown
Explore the cost of this home by adjusting the details. Changes won't be saved.Climate risks
Neighborhood: 32569
Nearby schools
GreatSchools rating
- 6/10Mary Esther Elementary SchoolGrades: PK-5Distance: 0.4 mi
- 7/10Max Bruner Junior Middle SchoolGrades: 6-8Distance: 1.1 mi
- 5/10Fort Walton Beach High SchoolGrades: 9-12Distance: 0.6 mi
Schools provided by the listing agent
- Elementary: Mary Esther
- Middle: Bruner
- High: Fort Walton Beach
Source: ECAOR. This data may not be complete. We recommend contacting the local school district to confirm school assignments for this home.
- $283,8003 bd2 ba1.4k sqft512 E Hollywood Blvd, Mary Esther, FL 32569Off Market
- $237,4004 bd2 ba1.2k sqft518 Hollywood Blvd, Mary Esther, FL 32569Off Market
- $301,4003 bd2 ba1.6k sqft34 Magnolia Dr, Mary Esther, FL 32569Off Market
- $287,1003 bd2 ba1.5k sqft36 Magnolia Dr, Mary Esther, FL 32569Off Market
- $272,4003 bd2 ba1.3k sqft510 E Hollywood Blvd, Mary Esther, FL 32569Off Market
- $272,8003 bd2 ba1.1k sqft32 Magnolia Dr, Mary Esther, FL 32569Off Market
- $294,1003 bd2 ba1.3k sqft520 E Hollywood Blvd, Mary Esther, FL 32569Off Market
- $256,1004 bd2 ba1.7k sqft38 Magnolia Dr, Mary Esther, FL 32569Off Market
A local agent can set up tours, give advice and negotiate with sellers.
Similar homes
- $409,9004 bd2 ba1.9k sqft670 Shrewsbury Rd, Mary Esther, FL 32569For Sale

 MLS ID #1004035, Trey E Ellison, Coldwell Banker Realty. ECAOR
 - $395,0004 bd3 ba2.2k sqft404 Springate Ct, Mary Esther, FL 32569For Sale
 MLS ID #1008747, Jill L Wood, ERA American Real Estate. ECAOR
 - $374,0004 bd2 ba1.8k sqft218 Katherine Pl, Fort Walton Beach, FL 32548For Sale
 MLS ID #1008795, Robert K Ouellette, Real Broker LLC. ECAOR
 - $--3 bd2 ba1k sqft316 Hollywood Blvd SW, Fort Walton Beach, FL 32548AuctionAuction.com 2
- $369,9004 bd2 ba1.7k sqft138 Virginia Dr NW, Fort Walton Beach, FL 32548For SaleMLS ID #1006904, Eric C Howell, Christies International Real Estate Emerald Coast. ECAOR
- $399,9004 bd2 ba1.7k sqft313 Gardner Dr NE, Fort Walton Beach, FL 32548For SaleMLS ID #1005567, Karen K Martineau, RE/MAX Coastal Properties. ECAOR
- $375,0003 bd2 ba1.7k sqft349 Marie Cir NW, Fort Walton Beach, FL 32548For SaleMLS ID #1004553, Katie N Morse, Spence Properties. ECAOR
- $420,0004 bd2 ba2.3k sqft233 Pleasant St, Fort Walton Beach, FL 32548For SaleMLS ID #1002154, Mallory K Tidwell, Gulfside Haven LLC. ECAOR
- $379,0004 bd2 ba1.5k sqft227 Staff Dr NE, Fort Walton Beach, FL 32548For SaleMLS ID #1007997, Enrique A Hernandez, LPT Realty LLC. ECAOR
- $375,0004 bd2 ba1.9k sqft498 Rush Park Cir, Mary Esther, FL 32569For SaleMLS ID #986012, Karen M Butler, Coldwell Banker Realty. ECAOR
- $485,0003 bd2 ba2k sqft337 Echo Cir, Fort Walton Beach, FL 32548For SaleMLS ID #1008880, Jill L Wood, ERA American Real Estate. ECAOR
- $410,0004 bd3 ba2k sqft1911 Mistral Ln W, Fort Walton Beach, FL 32547For SaleMLS ID #1008402, Lana Parks, Watersound Real Estate. ECAOR
- $380,0003 bd2 ba1.6k sqft382 Echo Cir, Fort Walton Beach, FL 32548For SaleMLS ID #1004401, Shawnta S Sax, Real Broker LLC. ECAOR
- $442,0004 bd3 ba2.6k sqft1000 Fay Dr, Mary Esther, FL 32569For SaleMLS ID #995810, Georgia B Henderson, Gulfside Haven LLC. ECAOR
- $449,9954 bd2 ba2k sqft326 Leah Miller Dr NW, Fort Walton Beach, FL 32548For SaleMLS ID #1005034, Lake H Lutes, EXP Realty LLC. ECAOR
- $315,0004 bd2 ba1.6k sqft5 Lakeview Dr, Mary Esther, FL 32569For SaleMLS ID #1006496, Robin Edwards, Better Homes and Gardens Real Estate Main Street Properties. ECAOR
- $339,0004 bd2 ba1.4k sqft351 Canterbury Cir, Fort Walton Beach, FL 32548For SaleMLS ID #996178, Lauren A Foster, Gulfside Haven LLC. ECAOR
- $354,9003 bd2 ba1.6k sqft422 Pristine Water Ln, Mary Esther, FL 32569For SaleMLS ID #999601, Christopher Russo, Mckenzie Claire Real Estate Group LLC. ECAOR
- $389,9993 bd2 ba1.6k sqft925 Scenic Oak Ln, Fort Walton Beach, FL 32547For SaleMLS ID #1001374, Desiree N Keebaugh, Realty ONE Group Emerald Coast. ECAOR
- $399,0003 bd2 ba1.7k sqft85 12th Ave, Shalimar, FL 32579For SaleMLS ID #1001518, Niki Noblin, Dream Destin Realty PLLC. ECAOR
