Welcome to 1911 Mistral Lane West, a beautifully maintained 4-bedroom, 2.5-bath home in the desirable Crosswinds Landing community of Fort Walton Beach, Florida. Offering spacious living areas, soaring ceilings, and thoughtful design, this move-in-ready home combines comfort, style, and convenience just minutes from the Emerald Coast's white-sand beaches, Hurlburt Field, and Eglin Air Force Base.
From the moment you arrive, you'll appreciate the inviting curb appeal, mature landscaping, and welcoming front entrance. Inside, the dramatic two-story foyer and vaulted ceilings create an open, light-filled atmosphere. The spacious living room features a cozy wood-burning fireplace, making it the perfect gathering space for family and friends.
The well-appointed kitchen offers stainless steel appliances, abundant cabinetry, generous counter space, and a breakfast bar that opens seamlessly to the living and dining areas--ideal for entertaining or everyday living.
A versatile front room provides flexibility as a home office, playroom, formal dining room, or additional living space to fit your lifestyle. Upstairs, the generously sized bedrooms offer privacy and comfort, while the primary suite provides a relaxing retreat after a day enjoying Florida's Emerald Coast.
Step outside to your fully fenced backyard, offering plenty of space for entertaining, gardening, or weekend barbecues.
Conveniently located near Hurlburt Field, Eglin Air Force Base, Northwest Florida State College.
For sale
$410,000
1911 Mistral Ln W, Fort Walton Beach, FL 32547
4beds
2,048sqft
:
Get pre-qualified$2,621/mo
Single Family Residence
Built in 1994
5,662 Square Feet Lot
$-- Zestimate®
$200/sqft
$-- HOA
What's special
Generously sized bedroomsVersatile front roomInviting curb appealVaulted ceilingsSoaring ceilingsCozy wood-burning fireplaceOpen light-filled atmosphere
- 14 hours |
- 293 |
- 34 |
Zillow last checked:
Listing updated:
Listed by:
Lana Parks 850-686-4000,
Watersound Real Estate
Source: ECAOR,MLS#: 1008402
Facts & features
Interior
Bedrooms & bathrooms
- Bedrooms: 4
- Bathrooms: 3
- Full bathrooms: 2
- 1/2 bathrooms: 1
Primary bedroom
- Description: Buyer/Buyer's Rep to verify
- Level: Second
- Area: 184.38 Square Feet
- Dimensions: 12.5 x 14.75
Bedroom
- Description: Buyer/Buyer's Rep to verify
- Level: First
- Area: 123.75 Square Feet
- Dimensions: 11.25 x 11
Bedroom
- Description: Buyer/Buyer's Rep to verify; master closet
- Level: Second
- Area: 150 Square Feet
- Dimensions: 12 x 12.5
Bedroom
- Description: Buyer/Buyer's Rep to verify
- Level: Second
- Area: 89.25 Square Feet
- Dimensions: 10.5 x 8.5
Dining area
- Description: Buyer/Buyer's Rep to verify
- Level: First
- Area: 141.38 Square Feet
- Dimensions: 14.5 x 9.75
Living room
- Description: Buyer/Buyer's Rep to verify
- Level: First
- Area: 176 Square Feet
- Dimensions: 11 x 16
Heating
- Central, Natural Gas
Cooling
- Central Air
Appliances
- Included: Dishwasher, Microwave, Refrigerator
- Laundry: Washer/Dryer Hookup
Features
- Cathedral Ceiling(s)
- Has fireplace: Yes
- Common walls with other units/homes: No Common Walls
Interior area
- Total structure area: 2,048
- Total interior livable area: 2,048 sqft
Property
Parking
- Total spaces: 2
- Parking features: Garage
- Has garage: Yes
Features
- Stories: 2
- Exterior features: Private Yard
Lot
- Size: 5,662 Square Feet
- Dimensions: 44 x 95 x 76 x 118
- Features: Level
Details
- Parcel number: 341S240605000E0150
- Zoning description: Resid Single Family
Construction
Type & style
- Home type: SingleFamily
- Architectural style: Contemporary
- Property subtype: Single Family Residence
Materials
- Brick, Siding CmntFbrHrdBrd
Condition
- Construction Complete
- New construction: No
- Year built: 1994
Utilities & green energy
- Water: Public
Community & HOA
Community
- Subdivision: CROSSWINDS 2ND ADDN
HOA
- Has HOA: Yes
- Services included: Maintenance Grounds
Location
- Region: Fort Walton Beach
Financial & listing details
- Price per square foot: $200/sqft
- Tax assessed value: $328,194
- Annual tax amount: $4,025
- Date on market: 7/24/2026
Estimated market value
Not available
Estimated sales range
Not available
Not available
Price history
| Date | Event | Price |
|---|---|---|
| 7/24/2026 | Listed for sale | $410,000+78.3%$200/sqft |
Source:  ECAOR #1008402 Report a problem ECAOR #1008402 Report a problem | ||
| 5/19/2026 | Listing removed | $3,500$2/sqft |
Source: Zillow Rentals Report a problem | ||
| 3/7/2026 | Price change | $3,500+16.7%$2/sqft |
Source: Zillow Rentals Report a problem | ||
| 3/4/2026 | Listed for rent | $3,000+42.9%$1/sqft |
Source: Zillow Rentals Report a problem | ||
| 2/25/2021 | Listing removed | -- |
Source: Owner Report a problem | ||
| 11/1/2020 | Listing removed | $2,100$1/sqft |
Source: Owner Report a problem | ||
| 10/24/2020 | Listed for rent | $2,100-6.7%$1/sqft |
Source: Owner Report a problem | ||
| 9/18/2020 | Listing removed | $2,250$1/sqft |
Source: Owner Report a problem | ||
| 9/7/2020 | Listed for rent | $2,250$1/sqft |
Source: Owner Report a problem | ||
| 3/29/2016 | Sold | $230,000+17.9%$112/sqft |
Source: Public Record Report a problem | ||
| 4/26/2012 | Sold | $195,000-5.8%$95/sqft |
Source: Public Record Report a problem | ||
| 12/8/2011 | Price change | $207,000-1.4%$101/sqft |
Source: 100% REalty, Inc. #563673 Report a problem | ||
| 10/4/2011 | Price change | $210,000-4.5%$103/sqft |
Source: 100% REalty, Inc. #563673 Report a problem | ||
| 9/1/2011 | Listed for sale | $220,000$107/sqft |
Source: 100% REalty, Inc. #563673 Report a problem | ||
Public tax history
| Year | Property taxes | Tax assessment |
|---|---|---|
| 2025 | $4,026 +3.4% | $328,194 +5.2% |
| 2024 | $3,895 +3.6% | $312,088 -5% |
| 2023 | $3,758 +8% | $328,535 +8% |
| 2022 | $3,479 +14.3% | $304,317 +26.9% |
| 2021 | $3,045 +10.3% | $239,753 +12.5% |
| 2020 | $2,760 +5.3% | $213,160 +6.7% |
| 2019 | $2,620 +6.1% | $199,686 +7.4% |
| 2018 | $2,469 | $185,964 +4.4% |
| 2017 | $2,469 +3.9% | $178,146 +10.8% |
| 2016 | $2,375 +44.8% | $160,748 +0.7% |
| 2015 | $1,640 -0.9% | $159,631 +0.8% |
| 2014 | $1,656 | $158,364 +3.9% |
| 2013 | -- | $152,391 +0% |
| 2012 | -- | $152,342 -3.7% |
| 2011 | -- | $158,190 -2.3% |
| 2010 | -- | $161,986 +27% |
| 2009 | -- | $127,502 +0.1% |
| 2008 | -- | $127,375 +3% |
| 2007 | -- | $123,665 +2.5% |
| 2006 | -- | $120,649 +3% |
| 2005 | -- | $117,135 +3% |
| 2004 | -- | $113,723 +1.9% |
| 2003 | -- | $111,603 +2.4% |
| 2002 | -- | $108,987 +1.6% |
| 2001 | -- | $107,271 |
Find assessor info on the county website
Monthly payment
Est. payment
Payment breakdown
Explore the cost of this home by adjusting the details. Changes won't be saved.Climate risks
Neighborhood: Wright
Nearby schools
GreatSchools rating
- 2/10Longwood Elementary SchoolGrades: PK-5Distance: 3 mi
- 5/10W. C. Pryor Middle SchoolGrades: 6-8Distance: 1.4 mi
- 4/10Choctawhatchee Senior High SchoolGrades: 9-12Distance: 1.3 mi
Schools provided by the listing agent
- Elementary: Longwood
- Middle: Pryor
- High: Choctawhatchee
Source: ECAOR. This data may not be complete. We recommend contacting the local school district to confirm school assignments for this home.
- $---- bd-- ba-- sqft1911 Mistral Ln W #1911, Fort Walton Beach, FL 32547Off Market

- $367,7003 bd2 ba1.5k sqft1913 Mistral Ln W, Fort Walton Beach, FL 32547Off Market
- $418,9004 bd2 ba2.1k sqft1909 Mistral Ln W, Fort Walton Beach, FL 32547Off Market
- $396,7003 bd2 ba1.9k sqft1915 Mistral Ln W, Fort Walton Beach, FL 32547Off Market
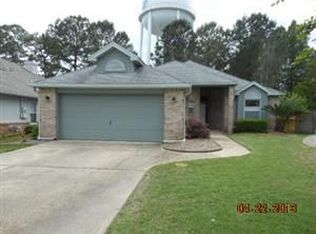
- $471,6004 bd2 ba2.5k sqft1908 Mistral Ln W, Fort Walton Beach, FL 32547Off Market
- $459,9004 bd2 ba2.4k sqft1907 Mistral Ln W, Fort Walton Beach, FL 32547Off Market
- $397,4003 bd2 ba1.6k sqft1917 Mistral Ln W, Fort Walton Beach, FL 32547Off Market
- $333,200-- bd-- ba-- sqftMistral Ln, Fort Walton Beach, FL 32547Off Market
A local agent can set up tours, give advice and negotiate with sellers.
Similar homes
- $385,0004 bd2 ba1.9k sqft1195 Saddle Creek Dr, Fort Walton Beach, FL 32547For Sale

 MLS ID #1008346, Johnny Vo, Dream Team Realty of NW Florida LLC. ECAOR
 - $374,9003 bd3 ba1.8k sqft1408 Ariel Ln, Fort Walton Beach, FL 32547For Sale
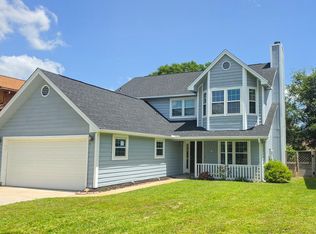 MLS ID #1007915, Dane M Aho, RE/MAX Gulf Coast Realty. ECAOR
 - $439,0003 bd2 ba1.1k sqft210 Revere Dr, Fort Walton Beach, FL 32547For Sale
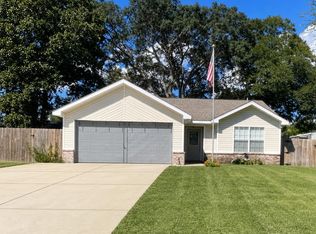 MLS ID #1007480, Mariya Calkins, The Premier Property Group. ECAOR
 - $320,0004 bd2 ba1.4k sqft1055 Emerald Ln, Fort Walton Beach, FL 32547For Sale
 MLS ID #1008344, Tania Grady, Coldwell Banker Realty. ECAOR
 - $399,0003 bd2 ba1.9k sqft1213 Forest Heights Rd, Fort Walton Beach, FL 32547For SaleMLS ID #1003127, Justin B Myers, EXP Realty LLC. ECAOR
- $390,0003 bd3 ba2.1k sqft1405 Ariel Ln, Fort Walton Beach, FL 32547For SaleMLS ID #995085, Scott Martineau, RE/MAX Coastal Properties. ECAOR
- $408,0003 bd2 ba1.5k sqft1860 Whispering Oaks Ln, Fort Walton Beach, FL 32547For SaleMLS ID #1005485, Tarrah Minor, Realty ONE Group Emerald Coast. ECAOR
- $385,0004 bd2 ba1.6k sqft500 Dona Ave, Fort Walton Beach, FL 32547For SaleMLS ID #1007996, Tina Carlino Peake, Results Realty of the Emerald. ECAOR
- $425,0004 bd3 ba2.1k sqft19 Oakdale Rd, Fort Walton Beach, FL 32547For SaleMLS ID #1006147, Rob Brooks, Rob Brooks Realty. ECAOR
- $415,0004 bd2 ba1.9k sqft208 Dumaine Ct, Fort Walton Beach, FL 32547For SaleMLS ID #1004670, Bruce McAdoo, ERA American Real Estate. ECAOR
- $469,9004 bd3 ba2.5k sqft1068 Windmill Dr NE, Fort Walton Beach, FL 32547For SaleMLS ID #1006551, Justine M Sauvageau, Coldwell Banker Realty. ECAOR
- $459,7006 bd3 ba2.5k sqft1324 Blueberry Ln, Fort Walton Beach, FL 32547For SaleMLS ID #995419, Beverly Baker, Century 21 Wimco Realty Inc. ECAOR
- $423,9003 bd2 ba1.6k sqft755 Commanche Dr, Fort Walton Beach, FL 32547For SaleMLS ID #1008337, Olivia A Wolff PLLC, Coldwell Banker Realty. ECAOR
- $425,0004 bd2 ba1.9k sqft708 Spencer Dr, Fort Walton Beach, FL 32547For SaleMLS ID #1003272, Kimberly Larson, Lokation. ECAOR
- $449,9004 bd2 ba1.8k sqft509 Apache St, Fort Walton Beach, FL 32547For SaleMLS ID #1008299, Olivia A Wolff PLLC, Coldwell Banker Realty. ECAOR
- $429,9003 bd2 ba2k sqft1940 Kadima Cir, Fort Walton Beach, FL 32547For SaleMLS ID #1003246, Anthony J DeRosa, All American Realty and Investment Group PLLC. ECAOR
- $400,0003 bd2 ba2k sqft60 Linwood Rd NW, Fort Walton Beach, FL 32547For SaleMLS ID #993844, Amber M Carpenter, Endless Horizons Realty Inc. ECAOR
- $347,9003 bd2 ba1.6k sqft409 Heritage Ct, Fort Walton Beach, FL 32547For SaleMLS ID #1006812, Janet M Bishop, Coastal Realty Services. ECAOR
- $438,0004 bd2 ba1.9k sqft2 Marty Ln, Fort Walton Beach, FL 32547For SaleMLS ID #977569, Dorothea Singleton, Berkshire Hathaway Home Services PenFed Realty. ECAOR
- $270,0003 bd3 ba1.5k sqft1855 Whispering Oaks Ln, Fort Walton Beach, FL 32547For SaleMLS ID #1008330, Robert J Shahid, MAX3 Realty LLC. ECAOR
