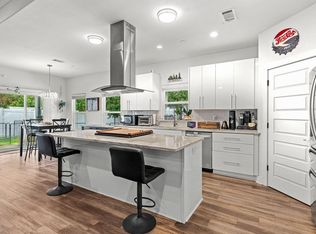
BUYER MAY SELECT FINISHES DEPENDENT ON STAGE OF CONSTRUCTION. Currently under construction, this beautiful new home offers 1,605 square feet of thoughtfully designed living space with 3 bedrooms, 2 bathrooms, and a 2 car garage. Featuring an open concept floor plan with 9 foot ceilings and luxury vinyl plank flooring throughout, this home is designed to feel bright, spacious, and inviting. The kitchen overlooks the dining and living areas and includes a walk in pantry for added storage and convenience. The private primary suite features a spacious walk in closet and an en suite bathroom with a glass enclosed shower. A split bedroom layout provides added privacy for family or guests. Exterior finishes include a combination of brick and Hardie siding, a covered back porch perfect for relaxing or entertaining, a well pump, irrigation system, and a privacy fence. Built with quality craftsmanship and modern finishes, this home is an excellent opportunity to own a brand new home before completion with option to select some finishes!
For sale
$423,900
755 Commanche Dr, Fort Walton Beach, FL 32547
3beds
1,605sqft
:
Get pre-qualified$2,710/mo
Single Family Residence
Built in 2026
7,500 Square Feet Lot
$-- Zestimate®
$264/sqft
$-- HOA
What's special
Well pumpPrivacy fenceOpen concept floor planIrrigation systemSpacious walk in closetThoughtfully designed living spacePrivate primary suite
- 1 day |
- 54 |
- 1 |
Likely to sell faster than
Zillow last checked:
Listing updated:
Listed by:
Olivia A Wolff PLLC 850-865-3533,
Coldwell Banker Realty
Source: ECAOR,MLS#: 1008337
Facts & features
Interior
Bedrooms & bathrooms
- Bedrooms: 3
- Bathrooms: 2
- Full bathrooms: 2
Bedroom
- Level: First
- Area: 11100 Square Feet
- Dimensions: 1,110 x 10
Bedroom
- Level: First
- Area: 11100 Square Feet
- Dimensions: 1,110 x 10
Bedroom
- Level: First
- Area: 1972 Square Feet
- Dimensions: 116 x 17
Dining area
- Level: First
- Area: 121 Square Feet
- Dimensions: 11 x 11
Living room
- Level: First
- Area: 27348 Square Feet
- Dimensions: 129 x 212
Cooling
- Central Air
Appliances
- Included: Dishwasher, Freezer, Microwave, Refrigerator
Features
- Common walls with other units/homes: No Common Walls
Interior area
- Total structure area: 1,605
- Total interior livable area: 1,605 sqft
Property
Parking
- Total spaces: 4
- Parking features: Garage - Attached
- Attached garage spaces: 2
Features
- Stories: 1
- Fencing: Privacy
Lot
- Size: 7,500 Square Feet
- Dimensions: 50 x 150
Details
- Parcel number: 042S24000000450090
- Zoning description: Resid Single Family
Construction
Type & style
- Home type: SingleFamily
- Architectural style: Contemporary
- Property subtype: Single Family Residence
Materials
- Brick
- Roof: Shingle
Condition
- Under Construction
- New construction: No
- Year built: 2026
Utilities & green energy
- Water: Public
Community & HOA
Community
- Subdivision: N/A
Location
- Region: Fort Walton Beach
Financial & listing details
- Price per square foot: $264/sqft
- Date on market: 7/23/2026
Estimated market value
Not available
Estimated sales range
Not available
Not available
Price history
| Date | Event | Price |
|---|---|---|
| 7/23/2026 | Listed for sale | $423,900-1.4%$264/sqft |
Source:  ECAOR #1008337 Report a problem ECAOR #1008337 Report a problem | ||
| 3/19/2026 | Listing removed | $429,900$268/sqft |
Source: ECAOR #992325 Report a problem | ||
| 1/7/2026 | Listed for sale | $429,900$268/sqft |
Source: ECAOR #992325 Report a problem | ||
Public tax history
Tax history is unavailable.
Monthly payment
Est. payment
Payment breakdown
Explore the cost of this home by adjusting the details. Changes won't be saved.Climate risks
Neighborhood: Wright
Nearby schools
GreatSchools rating
- 4/10Wright Elementary SchoolGrades: PK-5Distance: 1.4 mi
- 7/10Max Bruner Junior Middle SchoolGrades: 6-8Distance: 2 mi
- 5/10Fort Walton Beach High SchoolGrades: 9-12Distance: 2.1 mi
Schools provided by the listing agent
- Elementary: Wright
- Middle: Bruner
- High: Fort Walton Beach
Source: ECAOR. This data may not be complete. We recommend contacting the local school district to confirm school assignments for this home.
- $154,5600.551 AcresCommanche St, Fort walton beach, FL 32547Off Market
- $408,8003 bd3 ba1.9k sqft736 Commanche St, Ft Walton Bch, FL 32547Pending
- $387,7003 bd2 ba1.7k sqft742 Commanche St, Ft Walton Bch, FL 32547Off Market
- $419,5004 bd2 ba1.9k sqft730 Commanche St, Fort Walton Beach, FL 32547Off Market
- $98,0890.517 AcresCommanche St, Fort walton beach, FL 32547Off Market
- $86,5003 bd2 ba860 sqft506 Apache St, Fort Walton Beach, FL 32547Off Market
- $62,7761.303 AcresCommanche St, Fort walton beach, FL 32547Off Market
- $---- bd-- ba-- sqft728 Edge St #A, Fort Walton Beach, FL 32547Off Market
A local agent can set up tours, give advice and negotiate with sellers.
Similar homes
- $410,0003 bd2 ba2.2k sqft601 Ironwood Dr, Fort Walton Beach, FL 32547For Sale

 MLS ID #1006308, Dawn M Johnson, Back Stage Realty. ECAOR
 - $449,9004 bd2 ba1.8k sqft509 Apache St, Fort Walton Beach, FL 32547For Sale
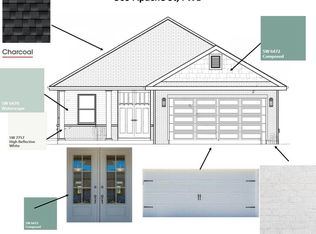 MLS ID #1008299, Olivia A Wolff PLLC, Coldwell Banker Realty. ECAOR
 - $410,0004 bd3 ba2k sqft1911 Mistral Ln W, Fort Walton Beach, FL 32547For Sale
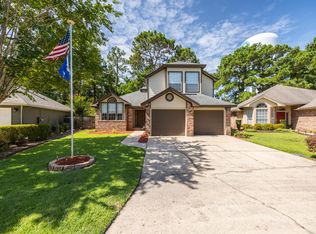 MLS ID #1008402, Lana Parks, Watersound Real Estate. ECAOR
 - $385,0004 bd2 ba1.9k sqft1195 Saddle Creek Dr, Fort Walton Beach, FL 32547For Sale
 MLS ID #1008346, Johnny Vo, Dream Team Realty of NW Florida LLC. ECAOR
 - $415,0004 bd2 ba1.9k sqft208 Dumaine Ct, Fort Walton Beach, FL 32547For SaleMLS ID #1004670, Bruce McAdoo, ERA American Real Estate. ECAOR
- $320,0004 bd2 ba1.4k sqft1055 Emerald Ln, Fort Walton Beach, FL 32547For SaleMLS ID #1008344, Tania Grady, Coldwell Banker Realty. ECAOR
- $385,0004 bd2 ba1.6k sqft500 Dona Ave, Fort Walton Beach, FL 32547For SaleMLS ID #1007996, Tina Carlino Peake, Results Realty of the Emerald. ECAOR
- $360,0003 bd2 ba1.5k sqft723 Clark Dr, Fort Walton Beach, FL 32547For SaleMLS ID #1007052, Adam B Griffin, Griffin Real Estate Group. ECAOR
- $429,9003 bd2 ba2k sqft1940 Kadima Cir, Fort Walton Beach, FL 32547For SaleMLS ID #1003246, Anthony J DeRosa, All American Realty and Investment Group PLLC. ECAOR
- $285,0003 bd2 ba1.3k sqft702 Mayflower Ave, Fort Walton Beach, FL 32547For SaleMLS ID #1008446, Michael E Kocher, Realty ONE Group Emerald Coast. ECAOR
- $334,5003 bd2 ba1.3k sqft946 Emily Cir, Fort Walton Beach, FL 32547For SaleMLS ID #1007519, Derrick E Mork, Diamond Gulf Realty. ECAOR
- $430,0003 bd2 ba1.6k sqft926 Scenic Oak Ln, Fort Walton Beach, FL 32547For SaleMLS ID #984305, Mark R Gauthier, ERA American Real Estate. ECAOR
- $419,5003 bd2 ba2k sqft1625 Trent St, Fort Walton Beach, FL 32547For SaleMLS ID #1001464, Jamie L Schneider, Lucky Palms Realty. ECAOR
- $408,0003 bd2 ba1.5k sqft1860 Whispering Oaks Ln, Fort Walton Beach, FL 32547For SaleMLS ID #1005485, Tarrah Minor, Realty ONE Group Emerald Coast. ECAOR
- $438,0004 bd2 ba1.9k sqft2 Marty Ln, Fort Walton Beach, FL 32547For SaleMLS ID #977569, Dorothea Singleton, Berkshire Hathaway Home Services PenFed Realty. ECAOR
- $389,9993 bd2 ba1.6k sqft925 Scenic Oak Ln, Fort Walton Beach, FL 32547For SaleMLS ID #1001374, Desiree N Keebaugh, Realty ONE Group Emerald Coast. ECAOR
- $--4 bd2 ba1.4k sqft208 Combs Manor Ct NW, Fort Walton Beach, FL 32548AuctionAuction.com 2
- $374,9003 bd3 ba1.8k sqft1408 Ariel Ln, Fort Walton Beach, FL 32547For SaleMLS ID #1007915, Dane M Aho, RE/MAX Gulf Coast Realty. ECAOR
- $445,0004 bd2 ba1.8k sqft2B Newcastle Dr, Fort Walton Beach, FL 32547For SaleMLS ID #994671, Foster Group, Coldwell Banker Realty. ECAOR
- $400,0003 bd2 ba1.6k sqft507 Amelia St, Fort Walton Beach, FL 32547For SaleMLS ID #987705, Paul A Domenech, Keller Williams Realty FWB. ECAOR
