Builder can close in 30 Days! **Builder is offering 2% in credits along with a privacy fence, fridge, and blinds** Brand new construction with room to breathe! 2,108 sq ft, 4 bedrooms, 3 full baths, and a rare 3-car garage. Plus, there's plenty of room for an RV/boat. Gas package includes a tankless water heater, gas range, furnace, dryer hookup, and stubbed gas line on the covered back deck for uninterrupted grilling out! Everything is fresh: quartz countertops throughout, stainless steel appliance package, and a spacious tiled walk-in shower in the primary bath. No previous owners, no deferred maintenance, no projects waiting on you.
The split floor plan gives the primary suite real separation from the secondary bedrooms, and the front bedroom features it's own ensuite full bathrom. That 3-car garage handles two vehicles plus the boat trailer, workshop, or storage most homes this size can't accommodate.
Location puts you minutes from the Emerald Coast's white-sand beaches and within an easy commute to Eglin AFB, Hurlburt Field, and Duke Field. Ideal for PCS timelines or anyone who wants beach access without beach-town pricing.
Move-in ready October 30. Schedule your showing before it's spoken for!
For sale
Price cut: $20K (9/15)
$569,900
403 Marlowe Rd, Fort Walton Beach, FL 32547
4beds
2,108sqft
Single Family Residence
Built in 2026
10,018 Square Feet Lot
$-- Zestimate®
$270/sqft
$-- HOA
What's special
Gas rangeQuartz countertops throughoutDryer hookupTankless water heaterStainless steel appliance package
- 66 days
- 347
- 34
Zillow last checked:
Listing updated:
Listed by:
Travis Hayes Mercure 404-964-9938,
EXP Realty LLC
Source: ECAOR,MLS#: 1008994
Facts & features
Interior
Bedrooms & bathrooms
- Bedrooms: 4
- Bathrooms: 3
- Full bathrooms: 3
Primary bedroom
- Level: First
- Area: 199.82 Square Feet
- Dimensions: 12.11 x 16.5
Bedroom
- Level: First
- Area: 139.08 Square Feet
- Dimensions: 12.2 x 11.4
Bedroom
- Level: First
- Area: 122.21 Square Feet
- Dimensions: 11.11 x 11
Bedroom
- Level: First
- Area: 122.21 Square Feet
- Dimensions: 11.11 x 11
Dining room
- Level: First
- Area: 206.46 Square Feet
- Dimensions: 11.1 x 18.6
Living room
- Level: First
- Area: 344.25 Square Feet
- Dimensions: 15.3 x 22.5
Heating
- Natural Gas
Cooling
- Central Air
Appliances
- Included: Disposal, Microwave, Range Hood, Gas Water Heater, Tankless Water Heater
- Laundry: Washer/Dryer Hookup
Features
- Crown Molding, Kitchen Island
- Flooring: Laminate
- Common walls with other units/homes: No Common Walls
Interior area
- Total structure area: 2,108
- Total interior livable area: 2,108 sqft
Property
Parking
- Total spaces: 3
- Parking features: Garage - Attached
- Attached garage spaces: 3
Features
- Stories: 1
- Patio & porch: Covered
- Exterior features: Sprinkler System, Rain Gutters
Lot
- Size: 10,018 Square Feet
- Dimensions: 80 x 130
Details
- Parcel number: 022S24100300070080
- Zoning description: Resid Single Family
Construction
Type & style
- Home type: SingleFamily
- Architectural style: Contemporary
- Property subtype: Single Family Residence
Materials
- Brick
- Roof: Shingle
Condition
- Under Construction
- New construction: No
- Year built: 2026
Utilities & green energy
- Water: Public
Community & HOA
Community
- Subdivision: GARNIERS BEACH 3RD
Location
- Region: Fort Walton Beach
Financial & listing details
- Price per square foot: $270/sqft
- Tax assessed value: $144,672
- Annual tax amount: $1,775
- Date on market: 8/1/2026
Estimated market value
Not available
Estimated sales range
Not available
Not available
Price history
| Date | Event | Price |
|---|---|---|
| 9/15/2026 | Price change | $569,900-3.4%$270/sqft |
Source:  ECAOR #1008994 Report a problem ECAOR #1008994 Report a problem | ||
| 8/1/2026 | Listed for sale | $589,900+391.6%$280/sqft |
Source: ECAOR #1008994 Report a problem | ||
| 5/18/2026 | Sold | $120,000$57/sqft |
Source: Public Record Report a problem | ||
Public tax history
| Year | Property taxes | Tax assessment |
|---|---|---|
| 2025 | $1,775 +6.4% | $144,672 +6.5% |
| 2024 | $1,668 +2.2% | $135,786 +3% |
| 2023 | $1,632 +301.2% | $131,801 +96.8% |
| 2022 | $407 -0.9% | $66,962 +3% |
| 2021 | $411 +0.4% | $65,012 +1.4% |
| 2020 | $409 +0.5% | $64,114 +2.3% |
| 2019 | $407 +0.4% | $62,673 +1.9% |
| 2018 | $405 | $61,504 +2.1% |
| 2017 | $405 +1.1% | $60,239 +2.1% |
| 2016 | $401 +1.9% | $59,000 +0.7% |
| 2015 | $394 -1.3% | $58,590 +0.8% |
| 2014 | $399 | $58,125 +1.5% |
| 2013 | -- | $57,266 +1.7% |
| 2012 | -- | $56,309 +3% |
| 2011 | -- | $54,669 +1.5% |
| 2010 | -- | $53,861 +2.7% |
| 2009 | -- | $52,445 +0.1% |
| 2008 | -- | $52,393 +3% |
| 2007 | -- | $50,867 +2.5% |
| 2006 | -- | $49,626 +3% |
| 2005 | -- | $48,181 +10.5% |
| 2004 | -- | $43,610 +1.9% |
| 2003 | -- | $42,797 +2.4% |
| 2002 | -- | $41,794 +1.6% |
| 2001 | -- | $41,136 |
Find assessor info on the county website
Monthly payment
Est. payment
Payment breakdown
Explore the cost of this home by adjusting the details. Changes won't be saved.Climate risks
Neighborhood: Ocean City
Nearby schools
Schools provided by the listing agent
- Elementary: Wright
- Middle: Pryor
- High: Choctawhatchee
Source: ECAOR. This data may not be complete. We recommend contacting the local school district to confirm school assignments for this home.
- $266,9003 bd2 ba1.3k sqft405 Marlowe Dr, Fort Walton Beach, FL 32547Off Market
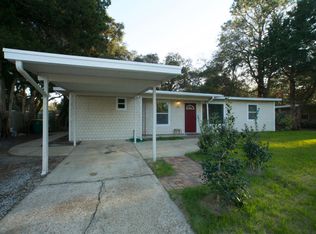
- $325,3005 bd4 ba2.4k sqft401 Marlowe Dr, Fort Walton Beach, FL 32547Off Market
- $245,9003 bd2 ba1.3k sqft233 Forest Dr, Fort Walton Beach, FL 32547Off Market
- $245,6003 bd2 ba1.9k sqft231 Forest Dr, Fort Walton Beach, FL 32547Off Market
Similar homes
- $479,0004 bd2 ba2.2k sqft116 Wellington Rd, Fort Walton Beach, FL 32547For Sale
 MLS ID #688581, Timothy Whittemore, LPT Realty. PAR
 - $629,9994 bd3 ba2.3k sqft12 Tooke St, Fort Walton Beach, FL 32547For Sale
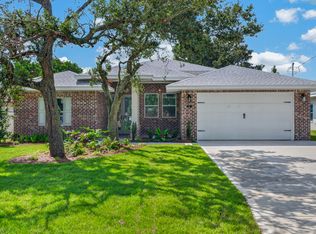
 MLS ID #1002997, Johnnette J Acree, Coldwell Banker Realty. ECAOR
 - $419,9004 bd3 ba1.6k sqft316 Priscilla Dr, Fort Walton Beach, FL 32547For Sale
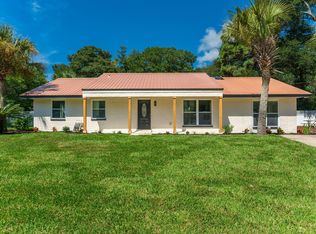 MLS ID #1011214, Bryan E Sanchez, World Impact Real Estate. ECAOR
 - $599,9004 bd3 ba2.2k sqft9 5th St, Shalimar, FL 32579For Sale
 MLS ID #1013014, Michaela I Crye, Coldwell Banker Realty. ECAOR
 - $375,0004 bd2 ba1.6k sqft500 Dona Ave, Fort Walton Beach, FL 32547For SaleMLS ID #1007996, Tina Carlino Peake, Results Realty of the Emerald. ECAOR
- $435,0004 bd2 ba1.8k sqft101 Doodle Ave, Fort Walton Beach, FL 32547For SaleMLS ID #1007316, Lawrence C Garlit, Real Broker LLC. ECAOR
- $565,0004 bd4 ba1.7k sqft34 Meigs Dr Unit A & B, Shalimar, FL 32579For SaleMLS ID #1006953, Kimberly Larson, Lokation. ECAOR
- $550,0003 bd3 ba2.4k sqft2845 Jack Nicklaus Way, Shalimar, FL 32579For SaleMLS ID #1007749, Katie N Morse, Spence Properties. ECAOR
- $545,0004 bd3 ba2.2k sqft808 Willow St, Destin, FL 32541For SaleMLS ID #1009169, Nichole P Causton, Go Coastal Realty LLC. ECAOR
- $499,0004 bd3 ba2.5k sqft2570 Barron Ct, Shalimar, FL 32579For SaleMLS ID #1010620, Moe Mossa, Savvy Avenue LLC. ECAOR
- $337,0004 bd3 ba1.7k sqft704 Ferguson Dr #6, Fort Walton Beach, FL 32547For SaleMLS ID #1013137, Buffie L Amoroso, ERA American Real Estate. ECAOR
- $459,9003 bd2 ba2k sqft337 Echo Cir, Fort Walton Beach, FL 32548For SaleMLS ID #1008880, Jill L Wood, ERA American Real Estate. ECAOR
- $599,9004 bd3 ba2.2k sqft301 Summit Dr, Destin, FL 32541For SaleMLS ID #999693, Justin Cloud, Keller Williams Realty Destin. ECAOR
- $629,0005 bd3 ba2.4k sqft808 Harbor Ln, Destin, FL 32541For SaleMLS ID #1006282, Lynette Campbell, The Realty Firm Inc. ECAOR
- $579,9503 bd2 ba1.7k sqft1131 Bay Ct, Destin, FL 32541For SaleMLS ID #1011050, Jim Ball, Century 21 AllPoints Realty. ECAOR
- $499,9004 bd2 ba1.6k sqft64 Shore Dr, Miramar Beach, FL 32550For SaleMLS ID #1013437, Deborah A Morton, Bay Living Inc. ECAOR
- $340,0003 bd2 ba1.4k sqft1838 Brick Cir, Fort Walton Beach, FL 32547For SaleMLS ID #1004691, Lee R Barr, World Impact Real Estate. ECAOR
- $399,9003 bd2 ba1.8k sqft8 Waynel Cir, Fort Walton Beach, FL 32548For SaleMLS ID #1011553, Trey E Ellison, Coldwell Banker Realty. ECAOR
- $699,0003 bd3 ba2k sqft286 Kidd St #2, Fort Walton Beach, FL 32548For SaleMLS ID #1003949, Kyle Larson, Southern Ventures. ECAOR
