This beautiful 4-bedroom, 3-bath brick home combines timeless design with modern touches. An 8-foot entry door sets the tone for the quality and charm found throughout. The kitchen is equipped with an oversized fridge and freezer, complemented by a wet bar and separate drink fridge perfect for entertaining.
Guest bathrooms feature oversized 42-inch tubs, while the primary suite offers a floor-to-ceiling tiled shower, a 6-foot soaking tub, private water closet, and separate his and her closets.
Outside, enjoy a large, gorgeous oak tree filled yard with a spacious back porch. A two-car garage provides secure parking and storage. This home is a perfect mix of comfort, luxury, and functionality. Completion expected at the end of mid Sept. 2026.
For sale
$629,999
12 Tooke St, Fort Walton Beach, FL 32547
4beds
2,344sqft
Single Family Residence
Built in 2026
8,580 Square Feet Lot
$-- Zestimate®
$269/sqft
$-- HOA
What's special
Spacious back porchWet barPrivate water closetSeparate drink fridgeOversized fridge and freezer
- 144 days
- 227
- 22
Zillow last checked:
Listing updated:
Listed by:
Johnnette J Acree 850-865-8216,
Coldwell Banker Realty
Source: ECAOR,MLS#: 1002997
Facts & features
Interior
Bedrooms & bathrooms
- Bedrooms: 4
- Bathrooms: 3
- Full bathrooms: 3
Bedroom
- Level: First
- Area: 240 Square Feet
- Dimensions: 15 x 16
Bedroom
- Level: First
- Area: 143 Square Feet
- Dimensions: 11 x 13
Bedroom
- Level: First
- Area: 143 Square Feet
- Dimensions: 11 x 13
Bedroom
- Level: First
- Area: 143 Square Feet
- Dimensions: 11 x 13
Other
- Level: First
- Area: 110.04 Square Feet
- Dimensions: 8.4 x 13.1
Dining room
- Level: First
- Area: 195 Square Feet
- Dimensions: 15 x 13
Family room
- Level: First
- Area: 570 Square Feet
- Dimensions: 30 x 19
Garage
- Level: First
- Area: 450 Square Feet
- Dimensions: 22.5 x 20
Heating
- Heat Pump, Central
Cooling
- Central Air, Ceiling Fan(s)
Appliances
- Included: Dishwasher, Freezer, Microwave, Refrigerator, Electric Water Heater
Features
- Breakfast Bar, Crown Molding, Vaulted Ceiling(s)
- Flooring: Laminate, Tile
- Windows: Double Pane Windows
- Attic: Pull Down Stairs
- Common walls with other units/homes: No Common Walls
Interior area
- Total structure area: 2,344
- Total interior livable area: 2,344 sqft
Property
Parking
- Total spaces: 2
- Parking features: Garage - Attached
- Attached garage spaces: 2
Features
- Stories: 1
Lot
- Size: 8,580 Square Feet
- Dimensions: 65 x 132
Details
- Parcel number: 012S24000000700020
- Zoning description: Resid Single Family
Construction
Type & style
- Home type: SingleFamily
- Architectural style: Traditional
- Property subtype: Single Family Residence
Materials
- Frame, Brick, Vinyl Siding
- Foundation: Slab
- Roof: Composition
Condition
- Under Construction
- New construction: No
- Year built: 2026
Utilities & green energy
- Water: Public
Green energy
- Energy efficient items: Doors
Community & HOA
Community
- Subdivision: METES & BOUNDS
Location
- Region: Fort Walton Beach
Financial & listing details
- Price per square foot: $269/sqft
- Date on market: 5/14/2026
- Road surface type: Paved
Estimated market value
Not available
Estimated sales range
Not available
Not available
Price history
| Date | Event | Price |
|---|---|---|
| 9/14/2026 | Price change | $629,9990%$269/sqft |
Source:  ECAOR #1002997 Report a problem ECAOR #1002997 Report a problem | ||
| 5/14/2026 | Listed for sale | $630,000$269/sqft |
Source: ECAOR #1002997 Report a problem | ||
Public tax history
Tax history is unavailable.
Monthly payment
Est. payment
Payment breakdown
Explore the cost of this home by adjusting the details. Changes won't be saved.Climate risks
Neighborhood: Ocean City
Nearby schools
Schools provided by the listing agent
- Elementary: Wright
- Middle: Pryor
- High: Choctawhatchee
Source: ECAOR. This data may not be complete. We recommend contacting the local school district to confirm school assignments for this home.
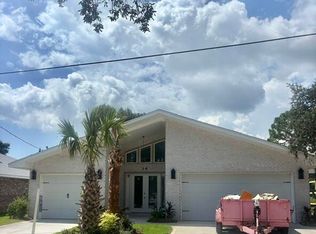
- $750,0004 bd4 ba2.5k sqft14 Tooke St, Fort Walton Beach, FL 32547For Sale
- $552,3004 bd2 ba2.4k sqft10 Tooke St, Fort Walton Beach, FL 32547Off Market

- $521,6004 bd3 ba2.2k sqft8 Tooke St, Fort Walton Beach, FL 32547Off Market

- $198,3002 bd1 ba1.1k sqft108 Skinner Cir #C, Fort Walton Beach, FL 32547Off Market
Similar homes
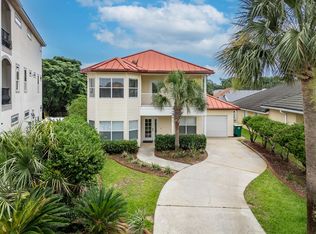
- $624,9003 bd3 ba2.1k sqft2388 Palm Harbor Dr, Fort Walton Beach, FL 32547For Sale
 MLS ID #1012498, Trevor J Mette, EXP Realty LLC. ECAOR
 - $570,0004 bd2 ba2.3k sqft604 Merioneth Dr NE, Fort Walton Beach, FL 32547For Sale
 MLS ID #1009472, Megan Tate, Coldwell Banker Realty. ECAOR
 - $599,9004 bd3 ba2.2k sqft9 5th St, Shalimar, FL 32579For Sale
 MLS ID #1013014, Michaela I Crye, Coldwell Banker Realty. ECAOR
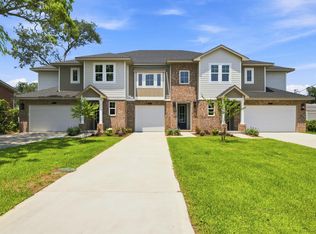
 - $699,0003 bd3 ba2k sqft286 Kidd St #2, Fort Walton Beach, FL 32548For Sale
 MLS ID #1003949, Kyle Larson, Southern Ventures. ECAOR
 - $599,9004 bd3 ba2.2k sqft301 Summit Dr, Destin, FL 32541For SaleMLS ID #999693, Justin Cloud, Keller Williams Realty Destin. ECAOR
- $359,9003 bd2 ba1.7k sqft16 Cinderella Ln NW, Fort Walton Beach, FL 32547For SaleMLS ID #1009377, Jennifer N Amberg, Palm Island Realty. ECAOR
- $337,0004 bd3 ba1.7k sqft704 Ferguson Dr #6, Fort Walton Beach, FL 32547For SaleMLS ID #1013137, Buffie L Amoroso, ERA American Real Estate. ECAOR
- $599,9904 bd3 ba2.3k sqft710 Swan Ln, Destin, FL 32541For SaleMLS ID #1006625, Christopher T Prem, Newman Dailey Resort Properties. ECAOR
- $515,0004 bd3 ba2.1k sqft709 Lovejoy Rd NW, Fort Walton Beach, FL 32548For SaleMLS ID #1009502, Danielle F King, Sage Counsel Realty LLC. ECAOR
- $515,0003 bd3 ba1.8k sqft752 Vintage Cir, Destin, FL 32541For SaleMLS ID #1013138, Lauren N Haggett, Everything Palms Real Estate. ECAOR
- $550,0003 bd3 ba2.4k sqft2845 Jack Nicklaus Way, Shalimar, FL 32579For SaleMLS ID #1007749, Katie N Morse, Spence Properties. ECAOR
- $435,0004 bd2 ba2k sqft326 Leah Miller Dr NW, Fort Walton Beach, FL 32548For SaleMLS ID #1005034, Lake H Lutes, EXP Realty LLC. ECAOR
- $459,9003 bd2 ba2k sqft337 Echo Cir, Fort Walton Beach, FL 32548For SaleMLS ID #1008880, Jill L Wood, ERA American Real Estate. ECAOR
- $689,5004 bd3 ba2.1k sqft610 5th St, Destin, FL 32541For SaleMLS ID #1011976, Caroline on the Coast, Berkshire Hathaway HomeServices. ECAOR
- $545,0004 bd3 ba2.2k sqft808 Willow St, Destin, FL 32541For SaleMLS ID #1009169, Nichole P Causton, Go Coastal Realty LLC. ECAOR
- $699,8005 bd3 ba2.4k sqft19B Bayview Dr, Shalimar, FL 32579For SaleMLS ID #1007853, Hiller Group, EXP Realty LLC. ECAOR
- $619,9004 bd3 ba2.2k sqft170 Raiders Trl, Valparaiso, FL 32580For Sale
 MLS ID #1002273, Steve Koleno, Beycome of Florida LLC. Navarre Area BOR
 - $632,9004 bd2 ba1.8k sqft103 Fletcher Way, Destin, FL 32541For SaleMLS ID #1006998, Mona L Ponder, Real Estate Empowered LLC. ECAOR
- $659,0004 bd3 ba2.2k sqft2435 Rocky Shores Dr, Niceville, FL 32578For SaleMLS ID #1002956, Joe M Fagundes, Berkshire Hathaway Home Services PenFed Realty. ECAOR
- $349,9004 bd2 ba1.5k sqft227 Staff Dr NE, Fort Walton Beach, FL 32548For SaleMLS ID #1007997, Enrique A Hernandez, LPT Realty LLC. ECAOR
