There's something special about walking into a brand new home and knowing you get to be the one who creates the memories here. Welcome to 707 Lovejoy Road, where modern style, thoughtful upgrades, and the Emerald Coast lifestyle come together beautifully.
Imagine coming home after a long day, turning on the TV fireplace, and settling into a space that feels fresh, comfortable, and completely yours. With the refrigerator, washer, dryer, dishwasher, and microwave already included, moving in can actually feel easy.
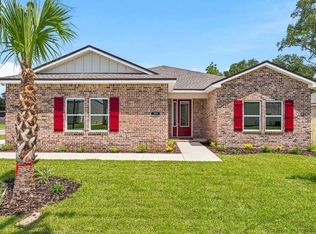
The all brick exterior offers timeless curb appeal, while the covered front and back porches give you places to enjoy a quiet morning coffee or unwind in the evening. Out back, the large privacy fenced yard gives you room to entertain, let the dogs run, or simply enjoy your own outdoor space. The sprinkler system helps keep everything looking its best.
Located just minutes from Hurlburt Field, convenient to Eglin AFB, and within easy reach of Destin, you can spend your weekends enjoying sugar white beaches, boating, incredible restaurants, shopping, and everything the Emerald Coast is known for.
And to make getting home a little sweeter, up to $10,000 is available toward buyer closing costs with an acceptable offer, subject to lender guidelines.
707 Lovejoy isn't simply new construction it's a fresh start, a place to settle in, make memories, and enjoy the Florida lifestyle you've been working for
For sale
Price cut: $25.1K (9/3)
$499,900
707 Lovejoy Rd NW, Fort Walton Beach, FL 32548
4beds
2,180sqft
Single Family Residence
Built in 2026
8,276 Square Feet Lot
$-- Zestimate®
$229/sqft
$-- HOA
What's special
Tv fireplaceModern styleAll brick exteriorTimeless curb appealLarge privacy fenced yardThoughtful upgradesSprinkler system
- 58 days
- 717
- 76
Zillow last checked:
Listing updated:
Listed by:
Danielle F King 850-374-3137,
Sage Counsel Realty LLC
Source: ECAOR,MLS#: 1009506
Facts & features
Interior
Bedrooms & bathrooms
- Bedrooms: 4
- Bathrooms: 3
- Full bathrooms: 3
Primary bedroom
- Level: First
- Area: 234 Square Feet
- Dimensions: 18 x 13
Bedroom
- Level: First
- Area: 196 Square Feet
- Dimensions: 14 x 14
Bedroom
- Level: First
- Area: 196 Square Feet
- Dimensions: 14 x 14
Bedroom
- Level: First
- Area: 210 Square Feet
- Dimensions: 15 x 14
Primary bathroom
- Level: First
- Area: 77 Square Feet
- Dimensions: 11 x 7
Great room
- Level: First
- Area: 460 Square Feet
- Dimensions: 23 x 20
Kitchen
- Level: First
- Area: 100 Square Feet
- Dimensions: 10 x 10
Laundry
- Level: First
- Area: 36 Square Feet
- Dimensions: 6 x 6
Heating
- Central
Cooling
- Central Air, Ceiling Fan(s)
Appliances
- Included: Dishwasher, Disposal, Dryer, Microwave, Refrigerator, Washer, Electric Water Heater
- Laundry: Common Area
Features
- Crown Molding, Tray Ceiling(s), Kitchen Island, Pantry, Split Bedroom
- Has fireplace: Yes
- Common walls with other units/homes: No Common Walls
Interior area
- Total structure area: 2,180
- Total interior livable area: 2,180 sqft
Property
Parking
- Total spaces: 6
- Parking features: Garage Door Opener, Guest, Oversized, Garage
- Garage spaces: 2
Features
- Stories: 1
- Patio & porch: Covered
- Exterior features: Columns, Private Yard, Sprinkler System, Rain Gutters
- Fencing: Privacy
Lot
- Size: 8,276 Square Feet
- Dimensions: 60 x 115
- Features: Curb & Gutter, Sidewalk
Details
- Parcel number: 092S24051000340000
- Zoning description: Resid Single Family
Construction
Type & style
- Home type: SingleFamily
- Architectural style: Craftsman
- Property subtype: Single Family Residence
Materials
- Brick, Trim Vinyl
- Foundation: Slab
- Roof: Shingle
Condition
- Construction Complete
- New construction: No
- Year built: 2026
Utilities & green energy
- Water: Public
Community & HOA
Community
- Features: TV Cable, Short Term Rental - Allowed
- Security: Security System, Smoke Detector(s)
- Subdivision: SYLVANIA HEIGHTS
Location
- Region: Fort Walton Beach
Financial & listing details
- Price per square foot: $229/sqft
- Date on market: 8/8/2026
Estimated market value
Not available
Estimated sales range
Not available
Not available
Price history
| Date | Event | Price |
|---|---|---|
| 9/3/2026 | Price change | $499,900-4.8%$229/sqft |
Source:  ECAOR #1009506 Report a problem ECAOR #1009506 Report a problem | ||
| 8/8/2026 | Listed for sale | $525,000$241/sqft |
Source: ECAOR #1009506 Report a problem | ||
| 8/8/2026 | Listing removed | $525,000$241/sqft |
Source: ECAOR #1002455 Report a problem | ||
| 5/7/2026 | Listed for sale | $525,000+536.4%$241/sqft |
Source: ECAOR #1002455 Report a problem | ||
| 4/6/2026 | Sold | $82,500-2.9%$38/sqft |
Source: ECAOR #994080 Report a problem | ||
| 2/24/2026 | Pending sale | $85,000$39/sqft |
Source: ECAOR #994080 Report a problem | ||
| 1/30/2026 | Listed for sale | $85,000$39/sqft |
Source: ECAOR #994080 Report a problem | ||
Public tax history
Tax history is unavailable.
Monthly payment
Est. payment
Payment breakdown
Explore the cost of this home by adjusting the details. Changes won't be saved.Climate risks
Neighborhood: 32548
Nearby schools
Schools provided by the listing agent
- Elementary: Wright
- Middle: Bruner
- High: Fort Walton Beach
Source: ECAOR. This data may not be complete. We recommend contacting the local school district to confirm school assignments for this home.

Similar homes
- $515,0004 bd3 ba2.1k sqft709 Lovejoy Rd NW, Fort Walton Beach, FL 32548For Sale
 MLS ID #1009502, Danielle F King, Sage Counsel Realty LLC. ECAOR
 - $459,9003 bd2 ba2k sqft337 Echo Cir, Fort Walton Beach, FL 32548For Sale
 MLS ID #1008880, Jill L Wood, ERA American Real Estate. ECAOR
 - $479,0004 bd2 ba2.2k sqft116 Wellington Rd, Fort Walton Beach, FL 32547For Sale
 MLS ID #688581, Timothy Whittemore, LPT Realty. PAR
 - $489,5004 bd3 ba2.1k sqft936 Harrelson Dr, Fort Walton Beach, FL 32547For Sale
 MLS ID #1008612, Teresa K Pattison, Coldwell Banker Realty. ECAOR
 - $399,9003 bd2 ba2.2k sqft225 Bayou Woods Dr, Fort Walton Beach, FL 32548For SaleMLS ID #1011297, Shannon L Amos, World Impact Real Estate. ECAOR
- $475,0004 bd2 ba1.4k sqft342 Hollywood Blvd SE, Fort Walton Beach, FL 32548For SaleMLS ID #993455, Jennifer Purdy, Coldwell Banker Realty. ECAOR
- $349,9004 bd2 ba1.5k sqft227 Staff Dr NE, Fort Walton Beach, FL 32548For SaleMLS ID #1007997, Enrique A Hernandez, LPT Realty LLC. ECAOR
- $454,9004 bd2 ba1.8k sqft916 Linden Ave, Niceville, FL 32578For SaleMLS ID #1013189, Wyatt M Bettenhausen, Bermuda Shorts Real Estate Services Inc. ECAOR
- $475,0004 bd2 ba2.5k sqft8252 Cosica Blvd, Navarre, FL 32566For SaleMLS ID #1012343, Jutta M Schneider LLC, Lucky Palms Realty. ECAOR
- $599,9004 bd3 ba2.2k sqft9 5th St, Shalimar, FL 32579For SaleMLS ID #1013014, Michaela I Crye, Coldwell Banker Realty. ECAOR
- $540,0005 bd3 ba2.5k sqft2607 Lovewood Dr, Navarre, FL 32566For Sale
 MLS ID #1010425, Ashley Merrick, MERRICK REALTY. Navarre Area BOR
 - $629,9994 bd3 ba2.3k sqft12 Tooke St, Fort Walton Beach, FL 32547For SaleMLS ID #1002997, Johnnette J Acree, Coldwell Banker Realty. ECAOR
